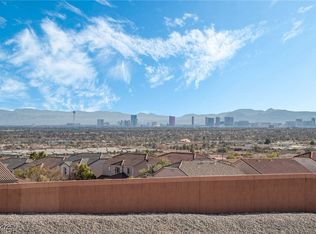
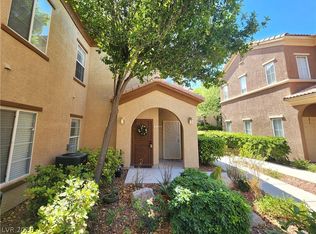
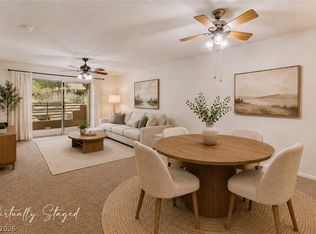
Welcome to this stunning 1 bedroom, 1 bath condo in the Lone Mountain area, just minutes from Summerlin's shops and dining. Park in your attached tandem 2 car garage and walk straight in to this rare ground floor unit. Step inside and soak up the natural light pouring through every room. The open, airy layout feels bigger than its footprint, and the views are the real showstopper. Catch the sparkle of the Las Vegas Strip and the rugged silhouette of Lone Mountain right from the bedroom, living room, and private front porch. All appliances are included! The gated community features a resort style pool and spa with a waterfall, a fitness center, and multiple grassy areas for pets throughout. Convenient access to the freeway, plus nearby shopping, hospitals, and parks.
Active
Price cut: $4.9K (9/23)
$225,000
10550 W Alexander Rd Unit 1025, Las Vegas, NV 89129
1beds
772sqft
Condominium
Built in 2003
-- sqft lot
$-- Zestimate®
$291/sqft
$185/mo HOA
What's special
Gated communityOpen airy layoutPrivate front porch
- 62 days
- 129
- 13
Zillow last checked:
Listing updated:
Listed by:
Stephanie Sorensen S.0189730 (702)752-9809,
Simply Vegas
Source: LVR,MLS#: 2803243 Originating MLS: Greater Las Vegas Association of Realtors Inc
Originating MLS: Greater Las Vegas Association of Realtors IncFacts & features
Interior
Bedrooms & bathrooms
- Bedrooms: 1
- Bathrooms: 1
- Full bathrooms: 1
Primary bedroom
- Description: Bedroom With Bath Downstairs,Ceiling Fan
- Dimensions: 12x12
Primary bathroom
- Description: Tub/Shower Combo
- Dimensions: 7x6
Kitchen
- Description: Granite Countertops
- Dimensions: 11x11
Living room
- Description: None
- Dimensions: 16x11
Heating
- Central, Gas
Cooling
- Central Air, Electric
Appliances
- Included: Dryer, Dishwasher, Disposal, Gas Range, Microwave, Refrigerator, Washer
- Laundry: Electric Dryer Hookup, Gas Dryer Hookup, Main Level, Laundry Room
Features
- Bathroom on Main Level, Bedroom on Main Level, Ceiling Fan(s), Primary Downstairs, Window Treatments
- Flooring: Carpet, Linoleum, Vinyl
- Windows: Blinds, Double Pane Windows
- Has fireplace: No
Interior area
- Total structure area: 772
- Total interior livable area: 772 sqft
Video & virtual tour
Property
Parking
- Total spaces: 2
- Parking features: Attached, Finished Garage, Garage, Private, Tandem, Guest
- Attached garage spaces: 2
Features
- Stories: 2
- Patio & porch: Porch
- Exterior features: Porch
- Pool features: Community
- Fencing: None
- Has view: Yes
- View description: Mountain(s), Strip View
Lot
- Features: Desert Landscaping, Landscaped, < 1/4 Acre
Details
- Parcel number: 13701414035
- Zoning description: Single Family
- Horse amenities: None
Construction
Type & style
- Home type: Condo
- Architectural style: Two Story
- Property subtype: Condominium
- Attached to another structure: Yes
Materials
- Roof: Tile
Condition
- Resale
- Year built: 2003
Utilities & green energy
- Electric: Photovoltaics None
- Sewer: Public Sewer
- Water: Public
- Utilities for property: Underground Utilities
Green energy
- Energy efficient items: Windows
Community & HOA
Community
- Features: Pool
- Security: Gated Community
- Subdivision: Chateau Versailles Condo
HOA
- Has HOA: Yes
- Amenities included: Clubhouse, Dog Park, Fitness Center, Gated, Pool, Recreation Room, Spa/Hot Tub
- Services included: Maintenance Grounds, Trash
- HOA fee: $185 monthly
- HOA name: Chateau Versailles
- HOA phone: 702-953-2226
Location
- Region: Las Vegas
Financial & listing details
- Price per square foot: $291/sqft
- Tax assessed value: $157,143
- Annual tax amount: $1,021
- Date on market: 7/25/2026
- Listing agreement: Exclusive Right To Sell
- Listing terms: Cash,Conventional,FHA,VA Loan
Estimated market value
Not available
Estimated sales range
Not available
Not available
Price history
| Date | Event | Price |
|---|---|---|
| 9/23/2026 | Price change | $225,000-2.1%$291/sqft |
Source:  LVR #2803243 Report a problem LVR #2803243 Report a problem | ||
| 8/16/2026 | Price change | $229,900-2.2%$298/sqft |
Source: LVR #2803243 Report a problem | ||
| 7/25/2026 | Listed for sale | $235,000+13.5%$304/sqft |
Source: LVR #2803243 Report a problem | ||
| 4/5/2023 | Sold | $207,000-1.4%$268/sqft |
Source: LVR #2476226 Report a problem | ||
| 3/20/2023 | Pending sale | $210,000$272/sqft |
Source: LVR #2476226 Report a problem | ||
| 3/17/2023 | Listed for sale | $210,000+204.3%$272/sqft |
Source: LVR #2476226 Report a problem | ||
| 9/5/2008 | Sold | $69,000-4.2%$89/sqft |
Source: Public Record Report a problem | ||
| 8/31/2008 | Listed for sale | $72,000-28%$93/sqft |
Source: Prudential Real Estate #853177 Report a problem | ||
| 5/9/2008 | Sold | $100,000-43.8%$130/sqft |
Source: Public Record Report a problem | ||
| 6/24/2005 | Sold | $177,990$231/sqft |
Source: Public Record Report a problem | ||
Public tax history
| Year | Property taxes | Tax assessment |
|---|---|---|
| 2026 | $1,024 +8% | $55,000 -1.5% |
| 2025 | $948 +7.9% | $55,847 -6.7% |
| 2024 | $879 +8% | $59,831 +15.5% |
| 2023 | $814 +8% | $51,823 +6.3% |
| 2022 | $754 +7.8% | $48,773 +10.5% |
| 2021 | $699 +6.8% | $44,137 +10.1% |
| 2020 | $655 +4.8% | $40,077 +27.3% |
| 2019 | $625 +6.9% | $31,484 |
| 2018 | $585 | $31,484 -1.9% |
| 2017 | $585 | $32,106 +23.2% |
| 2016 | $585 +3.7% | $26,069 +32.8% |
| 2015 | $564 | $19,631 +17.6% |
| 2014 | $564 | $16,697 |
| 2013 | -- | $16,697 -0.9% |
| 2012 | -- | $16,841 -3.9% |
| 2011 | -- | $17,528 -8.2% |
| 2010 | -- | $19,087 -40.5% |
| 2009 | -- | $32,071 +7.9% |
| 2008 | -- | $29,736 -53.4% |
| 2007 | -- | $63,844 +8.2% |
| 2006 | -- | $59,021 |
Find assessor info on the county website
Monthly payment
Est. payment
Payment breakdown
Explore the cost of this home by adjusting the details. Changes won't be saved.Climate risks
Neighborhood: Lone Mountain
Nearby schools
Schools provided by the listing agent
- Elementary: Conners, Eileen,Conners, Eileen
- Middle: Leavitt Justice Myron E
- High: Centennial
Source: LVR. This data may not be complete. We recommend contacting the local school district to confirm school assignments for this home.
- $233,0001 bd1 ba821 sqft10550 W Alexander Rd UNIT 2025, Las Vegas, NV 89129For Sale

- $225,0001 bd1 ba889 sqft10550 W Alexander Rd UNIT 2026, Las Vegas, NV 89129Sold
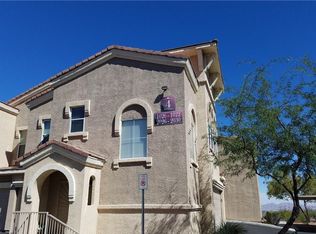
- $1,3001 bd1 ba821 sqft10550 W Alexander Rd UNIT 2022, Las Vegas, NV 89129For Rent
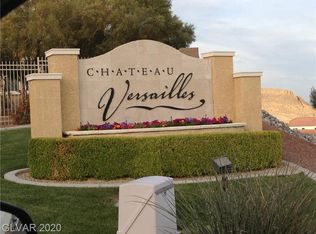
- $264,6002 bd2 ba1.2k sqft10550 W Alexander Rd UNIT 2089, Las Vegas, NV 89129Off Market
Similar homes
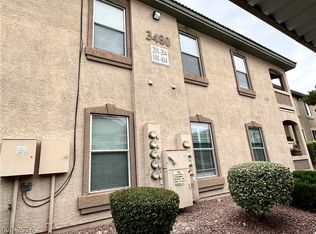
- $245,0002 bd2 ba1k sqft3480 Cactus Shadow St Unit 103, Las Vegas, NV 89129For Sale
 MLS ID #2769947, Sabrina Harrington, Harrington Realty. LVR
 - $250,0002 bd2 ba1.1k sqft3815 Juno Beach St Unit 204, Las Vegas, NV 89129For Sale
 MLS ID #2779846, Lena C. Paola, Simply Vegas. LVR
 - $239,9002 bd2 ba1k sqft1909 High Valley Ct Unit 204, Las Vegas, NV 89128For Sale
 MLS ID #2811604, Massiel D. Merritt, Galindo Group Real Estate. LVR
 - $225,0002 bd2 ba1k sqft2120 Sealion Dr Unit 108, Las Vegas, NV 89128For Sale
 MLS ID #2807026, Mark D. Fleysher, Deluxe Realty. LVR
