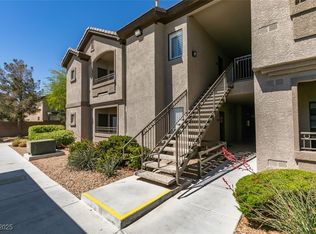
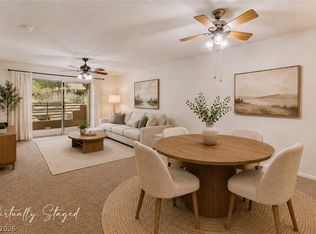
Welcome home to thіѕ bеautifully uрdatеd 1,094 sq. ft. first floor condο offеring the perfect blend of style and comfort. This move-in-ready residence features 2 spacious bedrooms, each with its own walk-in closet, and 2 updated bathrooms. The remodeled kitchen showcases modern finishes, stainless steel appliances, and plenty of cabinet space, making it ideal for both everyday living and entertaining. Throughout the home, you'll find attractive wood flooring, updated ceiling fans, and tasteful finishes that create a warm, inviting atmosphere. A private laundry room adds convenience and extra storage, while the thoughtfully designed floor plan provides comfortable living spaces throughout. Whether you're a first-time buyer, downsizing, or looking for a low-maintenance lifestyle, this beautifully updated condo is ready to impress.
Active
$244,900
8250 N Grand Canyon Dr Unit 1006, Las Vegas, NV 89166
2beds
1,094sqft
Condominium
Built in 2004
-- sqft lot
$241,100 Zestimate®
$224/sqft
$239/mo HOA
What's special
Modern finishesTasteful finishesThoughtfully designed floor planPrivate laundry roomWarm inviting atmosphereRemodeled kitchenPlenty of cabinet space
- 23 days
- 556
- 21
Zillow last checked:
Listing updated:
Listed by:
Justin Novinger B.0144674 702-416-0037,
SVH Realty & Property Mgmt
Source: LVR,MLS#: 2807251 Originating MLS: Greater Las Vegas Association of Realtors Inc
Originating MLS: Greater Las Vegas Association of Realtors IncFacts & features
Interior
Bedrooms & bathrooms
- Bedrooms: 2
- Bathrooms: 2
- Full bathrooms: 2
Primary bedroom
- Description: Walk-In Closet(s)
- Dimensions: 14X12
Bedroom 2
- Description: Walk-In Closet(s)
- Dimensions: 12X11
Family room
- Description: None
- Dimensions: 12X12
Kitchen
- Description: Breakfast Bar/Counter
- Dimensions: 11X10
Heating
- Central, Gas
Cooling
- Central Air, Electric
Appliances
- Included: Dryer, Dishwasher, Disposal, Gas Range, Microwave, Refrigerator, Washer
- Laundry: Gas Dryer Hookup, Main Level
Features
- Bedroom on Main Level, Ceiling Fan(s), Primary Downstairs
- Flooring: Laminate
- Has fireplace: No
Interior area
- Total structure area: 1,094
- Total interior livable area: 1,094 sqft
Video & virtual tour
Property
Parking
- Total spaces: 1
- Parking features: Assigned, Covered, Detached Carport
- Carport spaces: 1
Features
- Stories: 2
- Exterior features: None
- Pool features: Association, Community
- Fencing: None
Lot
- Size: 0.26 Acres
- Features: < 1/4 Acre
Details
- Parcel number: 12507715006
- Zoning description: Multi-Family
- Horse amenities: None
Construction
Type & style
- Home type: Condo
- Architectural style: Two Story
- Property subtype: Condominium
- Attached to another structure: Yes
Materials
- Roof: Tile
Condition
- Year built: 2004
Utilities & green energy
- Electric: Photovoltaics None
- Sewer: Public Sewer
- Water: Public
- Utilities for property: Underground Utilities
Community & HOA
Community
- Features: Pool
- Subdivision: Grand Canyon Village Condo
HOA
- Has HOA: Yes
- Amenities included: Pool, Recreation Room, Spa/Hot Tub
- Services included: Association Management, Maintenance Grounds
- HOA fee: $239 monthly
- HOA name: Grand Canyon Village
- HOA phone: 702-215-8133
Location
- Region: Las Vegas
Financial & listing details
- Price per square foot: $224/sqft
- Tax assessed value: $137,823
- Annual tax amount: $1,014
- Date on market: 8/7/2026
- Listing agreement: Exclusive Agency
- Listing terms: Cash,Conventional
- Ownership: Condominium
Estimated market value
$241,100
$229,000 - $253,000
$1,559/mo
Price history
| Date | Event | Price |
|---|---|---|
| 8/8/2026 | Listed for sale | $244,900+5.6%$224/sqft |
Source:  LVR #2807251 Report a problem LVR #2807251 Report a problem | ||
| 6/14/2023 | Sold | $232,000-4.1%$212/sqft |
Source: LVR #2492680 Report a problem | ||
| 5/9/2023 | Pending sale | $242,000$221/sqft |
Source: LVR #2492680 Report a problem | ||
| 5/3/2023 | Listed for sale | $242,000-5.8%$221/sqft |
Source: LVR #2492680 Report a problem | ||
| 1/1/2023 | Listing removed | -- |
Source: LVR #2419952 Report a problem | ||
| 9/25/2022 | Price change | $257,000-3%$235/sqft |
Source: LVR #2419952 Report a problem | ||
| 7/31/2022 | Listed for sale | $265,000+74.3%$242/sqft |
Source: LVR #2419952 Report a problem | ||
| 5/8/2021 | Listing removed | -- |
Source: Zillow Rental Network Premium Report a problem | ||
| 4/22/2021 | Listed for rent | $1,250+16.3%$1/sqft |
Source: Zillow Rental Network Premium #2289135 Report a problem | ||
| 9/6/2019 | Listing removed | $1,075$1/sqft |
Source: Urban Nest Realty #2127795 Report a problem | ||
| 8/28/2019 | Listed for rent | $1,075+7.5%$1/sqft |
Source: Urban Nest Realty #2127795 Report a problem | ||
| 5/10/2019 | Sold | $152,000-5%$139/sqft |
Source: LVR #2065947 Report a problem | ||
| 1/30/2019 | Listed for sale | $160,000+4.6%$146/sqft |
Source: Award Realty #2065947 Report a problem | ||
| 9/29/2018 | Listing removed | $1,000$1/sqft |
Source: Award Realty #2033473 Report a problem | ||
| 9/20/2018 | Listed for rent | $1,000$1/sqft |
Source: Award Realty #2033473 Report a problem | ||
| 12/23/2005 | Sold | $152,900$140/sqft |
Source: Public Record Report a problem | ||
Public tax history
| Year | Property taxes | Tax assessment |
|---|---|---|
| 2026 | $1,017 +8% | $48,238 -2.1% |
| 2025 | $941 +7.9% | $49,274 -2.4% |
| 2024 | $872 +8% | $50,498 +12.7% |
| 2023 | $808 +8% | $44,818 +3.7% |
| 2022 | $748 +7.8% | $43,216 +3% |
| 2021 | $694 +6.8% | $41,959 +9.8% |
| 2020 | $650 +4.8% | $38,205 +19.6% |
| 2019 | $621 +6.9% | $31,953 |
| 2018 | $581 | $31,953 +4.7% |
| 2017 | $581 | $30,515 +14.5% |
| 2016 | $581 +3.5% | $26,659 +33.2% |
| 2015 | $561 | $20,013 +9.9% |
| 2014 | $561 | $18,213 |
| 2013 | -- | $18,213 +13% |
| 2012 | -- | $16,124 -9% |
| 2011 | -- | $17,720 +0.6% |
| 2010 | -- | $17,612 -59.7% |
| 2009 | -- | $43,744 |
| 2008 | -- | $43,744 -24% |
| 2007 | -- | $57,524 +17.6% |
| 2006 | -- | $48,899 |
Find assessor info on the county website
Monthly payment
Est. payment
Payment breakdown
Explore the cost of this home by adjusting the details. Changes won't be saved.Climate risks
Neighborhood: Centennial Hills
Nearby schools
Schools provided by the listing agent
- Elementary: Bilbray, James H.,Bilbray, James H.
- Middle: Escobedo Edmundo
- High: Arbor View
Source: LVR. This data may not be complete. We recommend contacting the local school district to confirm school assignments for this home.
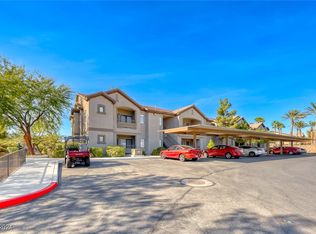
- $265,0002 bd2 ba1.1k sqft8250 N Grand Canyon Dr UNIT 2001, Las Vegas, NV 89166Sold
- $255,0002 bd2 ba1.1k sqft8250 N Grand Canyon Dr UNIT 1008, Las Vegas, NV 89166Sold
- $372,2003 bd3 ba1.4k sqft9556 Parker Springs Ct, Las Vegas, NV 89166Off Market
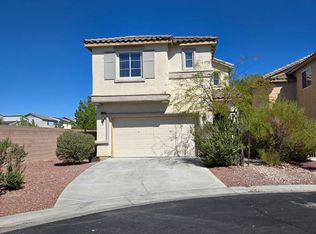
- $404,3003 bd3 ba1.8k sqft9560 Parker Springs Ct, Las Vegas, NV 89166Off Market
Similar homes
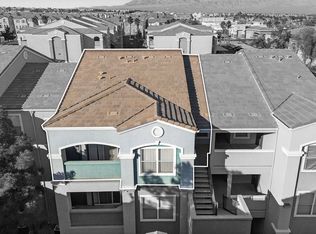
- $225,0002 bd2 ba1k sqft6955 N Durango Dr Unit 3091, Las Vegas, NV 89149For Sale
 MLS ID #2804867, Nicole Sullivan, Coldwell Banker Premier. LVR
 - $259,9003 bd2 ba1.2k sqft9303 Gilcrease Ave Unit 1249, Las Vegas, NV 89149For Sale
 MLS ID #2792227, Robert E. Salmons Jr, Entera Realty LLC. LVR
 - $239,9002 bd2 ba1k sqft1909 High Valley Ct Unit 204, Las Vegas, NV 89128For Sale
 MLS ID #2811604, Massiel D. Merritt, Galindo Group Real Estate. LVR
 - $259,9992 bd2 ba838 sqft1510 Ruby Cliffs Ln Unit 101, Las Vegas, NV 89144For Sale
 MLS ID #2811720, Fred Ocon, Realty ONE Group, Inc. LVR
