Welcome to 6955 N. Durango Dr. #3091, a fantastic third-floor condo in the heart of Centennial Hills! Offering 2 bedrooms, 2 full bathrooms, and 1,028 square feet of thoughtfully designed living space, this home is perfect for a primary residence, second home, or investment property.
The functional floor plan provides comfortable everyday living, while the third-floor location offers added privacy and peaceful views. Situated directly across from Centennial Hills Hospital, you'll love the unbeatable convenience with shopping, restaurants, parks, and easy freeway access just minutes away, making commuting and daily errands a breeze.
Residents of this gated community enjoy fantastic amenities, including a sparkling pool, fitness center, and recreation room, adding to the home's appeal and low-maintenance lifestyle.
Whether you're a first-time buyer, downsizing, or looking to expand your investment portfolio, this move-in-ready condo offers an exceptional combination of location, convenience, and value in one of northwest Las Vegas' most desirable neighborhoods.
Active
$225,000
6955 N Durango Dr Unit 3091, Las Vegas, NV 89149
2beds
1,028sqft
:
Get pre-qualified$1,783/mo
Condominium
Built in 2004
-- sqft lot
$-- Zestimate®
$219/sqft
$288/mo HOA
What's special
Sparkling poolGated communityFitness centerRecreation room
- 5 days |
- 192 |
- 10 |
Likely to sell faster than
Zillow last checked:
Listing updated:
Listed by:
Nicole Sullivan S.0196945 (714)595-1460,
Coldwell Banker Premier
Source: LVR,MLS#: 2804867 Originating MLS: Greater Las Vegas Association of Realtors Inc
Originating MLS: Greater Las Vegas Association of Realtors IncFacts & features
Interior
Bedrooms & bathrooms
- Bedrooms: 2
- Bathrooms: 2
- Full bathrooms: 2
Primary bedroom
- Description: Ceiling Fan,Walk-In Closet(s)
- Dimensions: 13x12
Bedroom 2
- Description: Closet
- Dimensions: 11x10
Primary bathroom
- Description: Tub/Shower Combo
Dining room
- Description: Family Room/Dining Combo
- Dimensions: 11x9
Kitchen
- Description: Breakfast Bar/Counter
Living room
- Description: None
- Dimensions: 13x13
Heating
- Central, Electric
Cooling
- Central Air, Electric
Appliances
- Included: Dryer, Electric Range, Disposal, Microwave, Refrigerator, Washer
- Laundry: Electric Dryer Hookup, Laundry Closet
Features
- Ceiling Fan(s)
- Flooring: Carpet, Linoleum, Vinyl
- Has fireplace: No
Interior area
- Total structure area: 1,028
- Total interior livable area: 1,028 sqft
Video & virtual tour
Property
Parking
- Parking features: Assigned, Covered
Features
- Stories: 3
- Patio & porch: Balcony
- Exterior features: Balcony
- Pool features: Association
- Fencing: None
Lot
- Size: 0.33 Acres
- Features: Desert Landscaping, Landscaped, None
Details
- Parcel number: 12520215231
- Zoning description: Multi-Family
- Horse amenities: None
Construction
Type & style
- Home type: Condo
- Architectural style: Three Story
- Property subtype: Condominium
- Attached to another structure: Yes
Materials
- Roof: Tile
Condition
- Resale
- Year built: 2004
Utilities & green energy
- Electric: Photovoltaics None
- Sewer: Public Sewer
- Water: Public
- Utilities for property: Underground Utilities
Community & HOA
Community
- Security: Gated Community
- Subdivision: Regent At Town Center
HOA
- Has HOA: Yes
- Amenities included: Clubhouse, Fitness Center, Gated, Pool, Recreation Room
- Services included: Maintenance Grounds, Recreation Facilities, Water
- HOA fee: $288 monthly
- HOA name: Regent at Town Cente
- HOA phone: 702-396-4404
Location
- Region: Las Vegas
Financial & listing details
- Price per square foot: $219/sqft
- Tax assessed value: $155,406
- Annual tax amount: $899
- Date on market: 7/31/2026
- Listing agreement: Exclusive Right To Sell
- Listing terms: Cash,Conventional
Estimated market value
Not available
Estimated sales range
Not available
Not available
Price history
| Date | Event | Price |
|---|---|---|
| 7/31/2026 | Listed for sale | $225,000$219/sqft |
Source:  LVR #2804867 Report a problem LVR #2804867 Report a problem | ||
| 7/30/2026 | Listing removed | $225,000$219/sqft |
Source: LVR #2752148 Report a problem | ||
| 5/14/2026 | Listed for sale | $225,000$219/sqft |
Source: LVR #2752148 Report a problem | ||
| 4/24/2026 | Contingent | $225,000$219/sqft |
Source: LVR #2752148 Report a problem | ||
| 3/16/2026 | Price change | $225,000-4.3%$219/sqft |
Source: LVR #2752148 Report a problem | ||
| 2/23/2026 | Price change | $235,000-4.1%$229/sqft |
Source: LVR #2752148 Report a problem | ||
| 1/29/2026 | Listed for sale | $245,000+64.7%$238/sqft |
Source: LVR #2752148 Report a problem | ||
| 9/26/2008 | Sold | $148,750+36.5%$145/sqft |
Source: Public Record Report a problem | ||
| 7/21/2008 | Sold | $109,000-26.8%$106/sqft |
Source: Public Record Report a problem | ||
| 4/23/2008 | Sold | $149,000+0.2%$145/sqft |
Source: Public Record Report a problem | ||
| 9/4/2007 | Sold | $148,750-23.7%$145/sqft |
Source: Public Record Report a problem | ||
| 7/5/2006 | Sold | $195,000+21.2%$190/sqft |
Source: Public Record Report a problem | ||
| 10/10/2005 | Sold | $160,900$157/sqft |
Source: Public Record Report a problem | ||
Public tax history
| Year | Property taxes | Tax assessment |
|---|---|---|
| 2026 | $902 +8% | $54,392 -2.2% |
| 2025 | $835 +7.9% | $55,607 +5% |
| 2024 | $774 +8% | $52,973 +14.3% |
| 2023 | $717 +8% | $46,361 +12.6% |
| 2022 | $664 +7.8% | $41,184 -3.7% |
| 2021 | $616 +6.8% | $42,755 +1.6% |
| 2020 | $577 +4.8% | $42,098 +23.7% |
| 2019 | $551 +5.7% | $34,027 |
| 2018 | $521 | $34,027 +20.8% |
| 2017 | $521 | $28,177 +10.6% |
| 2016 | $521 +3.7% | $25,483 +28.7% |
| 2015 | $503 | $19,805 +32.4% |
| 2014 | $503 | $14,964 |
| 2013 | -- | $14,964 +4.8% |
| 2012 | -- | $14,273 -11.2% |
| 2011 | -- | $16,071 -9.7% |
| 2010 | -- | $17,804 -32.9% |
| 2009 | -- | $26,530 -16.9% |
| 2008 | -- | $31,919 -38.2% |
| 2007 | -- | $51,618 +11.1% |
| 2006 | -- | $46,479 |
Find assessor info on the county website
Monthly payment
Est. payment
Payment breakdown
Explore the cost of this home by adjusting the details. Changes won't be saved.Climate risks
Neighborhood: Centennial Hills
Nearby schools
GreatSchools rating
- 8/10Marshall C Darnell Elementary SchoolGrades: PK-5Distance: 1.4 mi
- 6/10Edmundo Eddie Escobedo Sr Middle SchoolGrades: 6-8Distance: 0.9 mi
- 4/10Centennial High SchoolGrades: 9-12Distance: 1.7 mi
Schools provided by the listing agent
- Elementary: Darnell, Marshall C,Darnell, Marshall C
- Middle: Escobedo Edmundo
- High: Centennial
Source: LVR. This data may not be complete. We recommend contacting the local school district to confirm school assignments for this home.
- $225,0002 bd2 ba930 sqft6955 N Durango Dr UNIT 1093, Las Vegas, NV 89149Sold

- $228,9992 bd2 ba930 sqft6955 N Durango Dr UNIT 3089, Las Vegas, NV 89149Sold

- $225,0002 bd2 ba1k sqft6955 N Durango Dr UNIT 3079, Las Vegas, NV 89149Sold
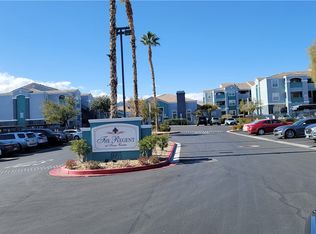
- $230,0002 bd2 ba930 sqft6955 N Durango Dr UNIT 1097, Las Vegas, NV 89149Sold
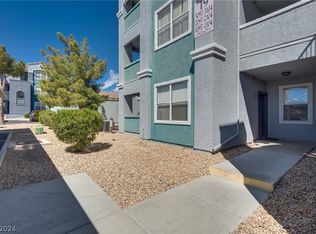
- $243,0003 bd2 ba1.1k sqft6955 N Durango Dr UNIT 2050, Las Vegas, NV 89149Sold
- $1,3501 bd1 ba776 sqft6955 N Durango Dr UNIT 3025, Las Vegas, NV 89149For Rent
- $193,0001 bd1 ba700 sqft6955 N Durango Dr UNIT 1086, Las Vegas, NV 89149Sold
- $1,2001 bd1 ba700 sqft6955 N Durango Dr UNIT 2081, Las Vegas, NV 89149For Rent
A local agent can set up tours, give advice and negotiate with sellers.
Similar homes
- $210,0002 bd2 ba1k sqft3151 Soaring Gulls Dr Unit 1166, Las Vegas, NV 89128For Sale
 MLS ID #2805908, Randy K. Hatada, Xpand Realty & Property Mgmt. LVR
 - $264,9003 bd2 ba1.2k sqft9303 Gilcrease Ave Unit 1249, Las Vegas, NV 89149For Sale
 MLS ID #2792227, Robert E. Salmons Jr, Entera Realty LLC. LVR
 - $254,9993 bd2 ba1.2k sqft8250 N Grand Canyon Dr Unit 2093, Las Vegas, NV 89166For Sale
 MLS ID #2801555, Lorraine L. Costello, Costello Realty & Mgmt. LVR
 - $224,9002 bd2 ba942 sqft4893 S Torrey Pines Dr Unit 203, Las Vegas, NV 89103For Sale
 MLS ID #2804857, Geri L. Martucci, Keller Williams MarketPlace. LVR
 - $225,0002 bd2 ba1k sqft8101 W Flamingo Rd Unit 2179, Las Vegas, NV 89147For SaleMLS ID #2776078, Nancy Li, Keller Williams MarketPlace. LVR
- $232,0002 bd2 ba1.1k sqft8432 Running Deer Ave Unit 103, Las Vegas, NV 89145For SaleMLS ID #2800276, Mario D. Joyner, Coldwell Banker Premier. LVR
- $265,0002 bd2 ba1.1k sqft4941 Black Bear Rd Unit 202, Las Vegas, NV 89149For SaleMLS ID #2795091, Trevor Resko, LPT Realty, LLC. LVR
- $234,9003 bd2 ba1k sqft2121 Blue Breeze Dr Unit 107, Las Vegas, NV 89128For SaleMLS ID #2762816, Carlos Pujadas, Carlos Pujadas Real Estate. LVR
- $230,0003 bd2 ba1.2k sqft2451 N Rainbow Blvd Unit 1109, Las Vegas, NV 89108For SaleMLS ID #2769623, Kyle Zechel, Keller Williams MarketPlace. LVR
- $230,0003 bd2 ba1.2k sqft2451 N Rainbow Blvd Unit 2127, Las Vegas, NV 89108For SaleMLS ID #2767306, Rodrigo O Tipacti Mendieta, BHHS Nevada Properties. LVR
- $240,0003 bd2 ba1k sqft2121 Blue Breeze Dr Unit 106, Las Vegas, NV 89128For SaleMLS ID #2767944, William Brauner, Luxury Homes of Las Vegas. LVR
- $235,0002 bd2 ba981 sqft3150 N Soft Breezes Dr #2220, Las Vegas, NV 89128For SaleJohnHart Real Estate
- $227,0002 bd2 ba981 sqft3150 Soft Breezes Dr APT 2053, Las Vegas, NV 89128For SaleMLS ID #2793331, Kristine M. Murray, Award Realty. LVR
- $310,0002 bd2 ba1.3k sqft7241 Indian Creek Ln Unit 104, Las Vegas, NV 89149For SaleMLS ID #2801414, Steve P. Hawks, Platinum Real Estate Prof. LVR
- $239,0002 bd2 ba1k sqft5415 W Harmon Ave Unit 1075, Las Vegas, NV 89103For SaleMLS ID #2805901, Nancy Chen, LIFE Realty District. LVR
- $234,9992 bd2 ba1k sqft5855 Valley Dr Unit 2169, North Las Vegas, NV 89031For SaleMLS ID #2758099, Raul Pastrana Arroyo, LPT Realty, LLC. LVR
- $232,4002 bd2 ba943 sqft7155 S Durango Dr Unit 306, Las Vegas, NV 89113For SaleMLS ID #2787150, Lori A. Takahashi-Rogers, Aloha Properties. LVR
- $250,0002 bd2 ba1k sqft3609 Arginis St Unit 103, Las Vegas, NV 89108For SaleMLS ID #2770066, Dawn M. Balani, Realty ONE Group, Inc. LVR
- $254,9993 bd2 ba1.1k sqft3151 Soaring Gulls Dr Unit 1062, Las Vegas, NV 89128For SaleMLS ID #2739276, Haley J. Medina, Fathom Realty. LVR
- $238,5002 bd2 ba1k sqft2100 Jetty Rock Dr Unit 105, Las Vegas, NV 89128For SaleMLS ID #2792520, Chris A Page, Solutions. LVR
