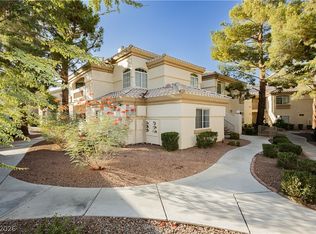
Beautiful 2nd level movе‐іn ready unіt loсates at the building rіght neхt to Tennis Court & Club House w/ pool, spa, exercise room, sauna room, exterior shower & interior entertainment room w/ kitchen; Plenty parking spaces in front of building; No buildings right in front of or at back of the building; Unit was completely remodeled in 2022 w/ new high quality materials including light grey cabinets w/ soft closer, full shelf & black handles; Quartz w/ light grey strip for bathroom & kitchen countertops & waterfall; SS Appliances including refrigerator; Light grey luxury vinyl plank & two-tone paintings t/o; LED recess & ceiling lights, contemporary ceiling fans w/ LED light & light bar, medicine cabinet & high quality toilet; Shutters & mirror closet doors; Undermount Single Basin SS Sink & Single-Handle Spring Neck Pull-Down Sprayer kitchen faucet; Tub & surround tiles; 6 Raised panel doors and bathroom accessories; New carpets just installed above vinyl plank floors per HOA request.
Active
$238,000
8070 W Russell Rd Unit 2070, Las Vegas, NV 89113
2beds
836sqft
Condominium
Built in 1995
-- sqft lot
$235,500 Zestimate®
$285/sqft
$231/mo HOA
What's special
Tub and surround tilesSs appliances including refrigerator
- 20 hours |
- 36 |
- 0 |
Likely to sell faster than
Zillow last checked:
Listing updated:
Listed by:
Fengling Wang S.0055866 fengling168@gmail.com,
BHHS Nevada Properties
Source: LVR,MLS#: 2810749 Originating MLS: Greater Las Vegas Association of Realtors Inc
Originating MLS: Greater Las Vegas Association of Realtors IncFacts & features
Interior
Bedrooms & bathrooms
- Bedrooms: 2
- Bathrooms: 1
- Full bathrooms: 1
Primary bedroom
- Description: Ceiling Fan,Ceiling Light,Closet,Mirrored Door,Pbr Separate From Other
- Dimensions: 12x11
Bedroom 2
- Description: Ceiling Fan,Ceiling Light,Closet,Mirrored Door,TV/ Cable
- Dimensions: 10x10
Primary bathroom
- Description: Separate Shower,Separate Tub,Tub/Shower Combo
Dining room
- Description: Dining Area,Living Room/Dining Combo
- Dimensions: 12x8
Kitchen
- Description: Breakfast Bar/Counter,Custom Cabinets,Lighting Recessed,Luxury Vinyl Plank,Quartz Countertops,Stainless Steel Appliances
- Dimensions: 12x10
Living room
- Description: Formal,Sunken
- Dimensions: 12x10
Heating
- Central, Gas
Cooling
- Central Air, Electric
Appliances
- Included: Dryer, Dishwasher, ENERGY STAR Qualified Appliances, Disposal, Gas Range, Microwave, Refrigerator, Washer
- Laundry: Gas Dryer Hookup, Laundry Closet
Features
- Ceiling Fan(s), Window Treatments, Programmable Thermostat
- Flooring: Luxury Vinyl Plank
- Windows: Double Pane Windows, Drapes, Plantation Shutters, Window Treatments
- Has fireplace: No
Interior area
- Total structure area: 836
- Total interior livable area: 836 sqft
Video & virtual tour
Property
Parking
- Total spaces: 1
- Parking features: Assigned, Covered, Detached Carport
- Carport spaces: 1
Features
- Stories: 2
- Patio & porch: Balcony
- Exterior features: Balcony, Sprinkler/Irrigation
- Pool features: Community
- Fencing: None
Lot
- Size: 8,725 Square Feet
- Features: Drip Irrigation/Bubblers, < 1/4 Acre
Details
- Parcel number: 16328812135
- Zoning description: Multi-Family
- Horse amenities: None
Construction
Type & style
- Home type: Condo
- Architectural style: Two Story
- Property subtype: Condominium
- Attached to another structure: Yes
Materials
- Roof: Tile
Condition
- Resale
- Year built: 1995
Utilities & green energy
- Electric: Photovoltaics None
- Sewer: Public Sewer
- Water: Public
- Utilities for property: Cable Available, Underground Utilities
Green energy
- Energy efficient items: Windows
Community & HOA
Community
- Features: Pool
- Senior community: Yes
- Subdivision: Southern Vista Condo
HOA
- Has HOA: Yes
- Amenities included: Clubhouse, Fitness Center, Gated, Pool, Spa/Hot Tub, Tennis Court(s)
- Services included: Association Management, Maintenance Grounds, Recreation Facilities, Trash, Water
- HOA fee: $231 monthly
- HOA name: Southern Vista
- HOA phone: 702-754-6313
Location
- Region: Las Vegas
Financial & listing details
- Price per square foot: $285/sqft
- Tax assessed value: $114,883
- Annual tax amount: $636
- Date on market: 8/20/2026
- Listing agreement: Exclusive Agency
- Listing terms: Cash,Conventional,FHA,VA Loan
Estimated market value
$235,500
$224,000 - $247,000
$1,310/mo
Price history
| Date | Event | Price |
|---|---|---|
| 8/20/2026 | Listed for sale | $238,000-0.6%$285/sqft |
Source:  LVR #2810749 Report a problem LVR #2810749 Report a problem | ||
| 6/14/2026 | Listing removed | $239,500$286/sqft |
Source: BHHS broker feed #2755082 Report a problem | ||
| 5/24/2026 | Listed for sale | $239,500$286/sqft |
Source: LVR #2755082 Report a problem | ||
| 5/17/2026 | Pending sale | $239,500$286/sqft |
Source: LVR #2755082 Report a problem | ||
| 5/1/2026 | Price change | $239,5000%$286/sqft |
Source: LVR #2755082 Report a problem | ||
| 4/25/2026 | Price change | $239,6000%$287/sqft |
Source: LVR #2755082 Report a problem | ||
| 4/17/2026 | Price change | $239,7000%$287/sqft |
Source: LVR #2755082 Report a problem | ||
| 4/10/2026 | Price change | $239,8000%$287/sqft |
Source: LVR #2755082 Report a problem | ||
| 4/2/2026 | Price change | $239,9000%$287/sqft |
Source: LVR #2755082 Report a problem | ||
| 2/9/2026 | Listed for sale | $240,000-7.7%$287/sqft |
Source: LVR #2755082 Report a problem | ||
| 10/7/2025 | Listing removed | $1,400$2/sqft |
Source: LVR #2709739 Report a problem | ||
| 9/16/2025 | Listed for rent | $1,400$2/sqft |
Source: LVR #2709739 Report a problem | ||
| 9/8/2025 | Listing removed | $1,400$2/sqft |
Source: LVR #2709739 Report a problem | ||
| 8/13/2025 | Listed for rent | $1,400-5.4%$2/sqft |
Source: LVR #2709739 Report a problem | ||
| 7/30/2025 | Listing removed | $260,000$311/sqft |
Source: LVR #2699659 Report a problem | ||
| 7/21/2025 | Price change | $260,000-2.6%$311/sqft |
Source: LVR #2699659 Report a problem | ||
| 7/9/2025 | Listed for sale | $267,000-4.6%$319/sqft |
Source: LVR #2699659 Report a problem | ||
| 7/7/2025 | Listing removed | $1,480$2/sqft |
Source: LVR #2684836 Report a problem | ||
| 7/2/2025 | Listing removed | $280,000$335/sqft |
Source: BHHS broker feed #2678138 Report a problem | ||
| 6/5/2025 | Price change | $1,480-7.5%$2/sqft |
Source: LVR #2684836 Report a problem | ||
| 5/20/2025 | Listed for rent | $1,600$2/sqft |
Source: LVR #2684836 Report a problem | ||
| 4/28/2025 | Listed for sale | $280,000-3.4%$335/sqft |
Source: LVR #2678138 Report a problem | ||
| 4/28/2025 | Listing removed | $290,000$347/sqft |
Source: BHHS broker feed #2661801 Report a problem | ||
| 3/7/2025 | Listed for sale | $290,000+62%$347/sqft |
Source: LVR #2661801 Report a problem | ||
| 10/15/2021 | Sold | $179,000+152.1%$214/sqft |
Source: LVR #2334316 Report a problem | ||
| 9/4/2013 | Sold | $71,000+34%$85/sqft |
Source: LVR #1370714 Report a problem | ||
| 6/7/2010 | Sold | $53,000-67.5%$63/sqft |
Source: Public Record Report a problem | ||
| 10/14/2005 | Sold | $163,000+115.4%$195/sqft |
Source: Public Record Report a problem | ||
| 1/3/2003 | Sold | $75,688+9.7%$91/sqft |
Source: Public Record Report a problem | ||
| 1/12/1995 | Sold | $69,000$83/sqft |
Source: Public Record Report a problem | ||
Public tax history
| Year | Property taxes | Tax assessment |
|---|---|---|
| 2026 | $656 +3% | $40,209 -1.3% |
| 2025 | $636 +2.9% | $40,751 +0.4% |
| 2024 | $618 +3% | $40,572 +15.7% |
| 2023 | $601 +3% | $35,078 +9.4% |
| 2022 | $583 +7.8% | $32,051 +0.1% |
| 2021 | $541 +6.8% | $32,007 +8.8% |
| 2020 | $507 +4.8% | $29,422 +27.7% |
| 2019 | $483 +6.9% | $23,048 |
| 2018 | $452 | $23,048 +0.8% |
| 2017 | $452 | $22,874 +2.1% |
| 2016 | $452 +3.7% | $22,401 +10.8% |
| 2015 | $436 | $20,213 +40.1% |
| 2014 | $436 | $14,423 |
| 2013 | -- | $14,423 -4.4% |
| 2012 | -- | $15,083 -15.4% |
| 2011 | -- | $17,829 +1.8% |
| 2010 | -- | $17,508 -40.6% |
| 2009 | -- | $29,497 |
| 2008 | -- | $29,497 -42.3% |
| 2007 | -- | $51,107 +10.9% |
| 2006 | -- | $46,088 +54.8% |
| 2005 | -- | $29,782 +18.6% |
| 2004 | -- | $25,116 +3.1% |
| 2003 | -- | $24,371 +2% |
| 2002 | -- | $23,890 +4.2% |
| 2001 | -- | $22,920 |
Find assessor info on the county website
Monthly payment
Est. payment
Payment breakdown
Explore the cost of this home by adjusting the details. Changes won't be saved.Climate risks
Neighborhood: Spring Valley
Nearby schools
GreatSchools rating
- 8/10Lucille S Rogers Elementary SchoolGrades: PK-5Distance: 1 mi
- 5/10Grant Sawyer Middle SchoolGrades: 6-8Distance: 1.7 mi
- 3/10Durango High SchoolGrades: 9-12Distance: 1.2 mi
Schools provided by the listing agent
- Elementary: Rogers, Lucille S.,Rogers, Lucille S.
- Middle: Sawyer Grant
- High: Durango
Source: LVR. This data may not be complete. We recommend contacting the local school district to confirm school assignments for this home.
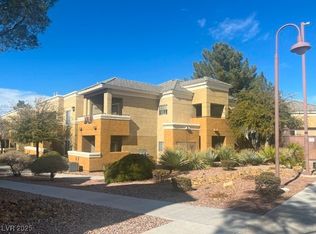
- $228,0003 bd2 ba1.1k sqft8070 W Russell Rd UNIT 2068, Las Vegas, NV 89113Sold
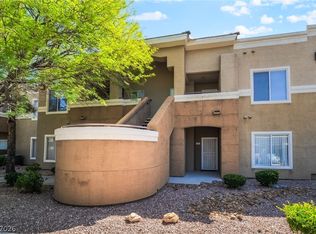
- $1,2752 bd1 ba836 sqft8070 W Russell Rd #2024, Las Vegas, NV 89113For Rent
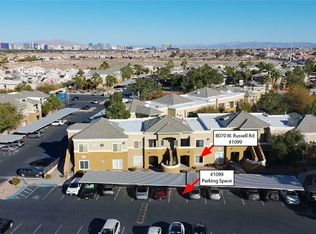
- $229,0002 bd1 ba836 sqft8070 W Russell Rd UNIT 1099, Las Vegas, NV 89113For Sale
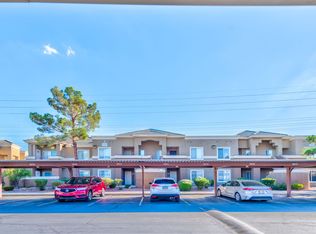
- $230,5002 bd2 ba948 sqft8070 W Russell Rd UNIT 2015, Las Vegas, NV 89113Off Market
- $212,7002 bd2 ba1k sqft8070 W Russell Rd UNIT 1037, Las Vegas, NV 89113Off Market
- $229,7002 bd2 ba948 sqft8070 W Russell Rd UNIT 2041, Spring Valley, NV 89113Off Market
- $215,6002 bd2 ba1k sqft8070 W Russell Rd UNIT 2053, Las Vegas, NV 89113Off Market
- $177,0001 bd2 ba752 sqft8070 W Russell Rd UNIT 2079, Spring Valley, NV 89113Off Market
A local agent can set up tours, give advice and negotiate with sellers.
Similar homes
- $259,0002 bd2 ba962 sqft7151 S Durango Dr Unit 307, Spring Valley, NV 89113For Sale
 MLS ID #2787791, Sheila R. Pennell, United Realty Group. LVR
 - $254,9003 bd2 ba1.1k sqft5074 S Rainbow Blvd Unit 206, Spring Valley, NV 89118For Sale
 MLS ID #2808015, Julie Brown, Local Realty. LVR
 - $225,0002 bd2 ba934 sqft7885 W Flamingo Rd Unit 1050, Las Vegas, NV 89147For Sale
 MLS ID #2797091, Amy Yu, Nevada Real Estate Corp. LVR
 - $240,0002 bd1 ba917 sqft7400 W Flamingo Rd APT 2094, Las Vegas, NV 89147For Sale
 MLS ID #2783695, Shad S. Williams, JMG Real Estate. LVR
 - $230,0002 bd2 ba1k sqft5000 Red Rock St APT 311, Las Vegas, NV 89118For SaleMLS ID #2806974, Yuanyuan Zhu, Keller Williams MarketPlace. LVR
- $210,0001 bd1 ba783 sqft8000 W Badura Ave #1135, Las Vegas, NV 89113For SaleMLS ID #2804647, Martin G. Fajardo, Innova Realty & Management. LVR
- $240,0002 bd2 ba1k sqft5155 W Tropicana Ave Unit 1128, Spring Valley, NV 89103For SaleMLS ID #2800104, Jillian Hyde, Simply Vegas. LVR
- $269,5992 bd2 ba1k sqft5250 S Rainbow Blvd Unit 1046, Las Vegas, NV 89118For SaleMLS ID #2786090, Ramin M. Shoar, Black & Cherry Real Estate. LVR
- $230,0002 bd2 ba1.1k sqft9580 W Reno Ave Unit 242, Las Vegas, NV 89148For SaleMLS ID #2795219, Ahmet Alpay, Key Realty. LVR
- $248,0002 bd2 ba1k sqft7950 W Flamingo Rd Unit 1037, Las Vegas, NV 89147For SaleMLS ID #2768090, Magda M. Nelson, Realty ONE Group, Inc. LVR
- $228,0002 bd2 ba1k sqft2200 Fort Apache Rd #1081, Las Vegas, NV 89117For SaleMLS ID #2792287, Anthony W. Ma, Simply Vegas. LVR
- $212,0001 bd1 ba779 sqft7255 W Sunset Rd APT 2078, Las Vegas, NV 89113For SaleMLS ID #2805231, Kathleen Choi, Nevada Real Estate Corp. LVR
- $239,9002 bd2 ba1.1k sqft19 E Agate Ave Unit 305, Las Vegas, NV 89123For SaleMLS ID #2803129, Gilbert G. Gildore, Keller Williams MarketPlace. LVR
- $228,0003 bd2 ba1.2k sqft3425 E Russell Rd Unit 265, Paradise Town, NV 89120For SaleMLS ID #2808982, Jenny Love, King Realty Group. LVR
- $259,8002 bd2 ba1k sqft1632 N Torrey Pines Dr Unit 101, Las Vegas, NV 89108For SaleMLS ID #2808667, Shannon C. Smith, Realty ONE Group, Inc. LVR
- $289,0003 bd2 ba1.1k sqft5250 S Rainbow Blvd Unit 1063, Spring Valley, NV 89118For SaleMLS ID #2791075, Wesley Tool, Realty ONE Group, Inc. LVR
- $245,0002 bd1 ba917 sqft7400 W Flamingo Rd APT 2013, Las Vegas, NV 89147For SaleMLS ID #2731504, James Dirig, LPT Realty, LLC. LVR
- $224,9902 bd2 ba912 sqft920 Rockview Dr Unit 101, Las Vegas, NV 89128For SaleMLS ID #2795318, Kyung Hee Park, United Realty Group. LVR
- $210,0001 bd1 ba700 sqft6650 W Warm Springs Rd Unit 2154, Las Vegas, NV 89118For SaleMLS ID #2803550, Kathleen Choi, Nevada Real Estate Corp. LVR
- $249,9002 bd2 ba1.1k sqft3320 S Fort Apache Rd Unit 130, Las Vegas, NV 89117For SaleMLS ID #2788219, Raphael Glasser, Summit Properties. LVR
