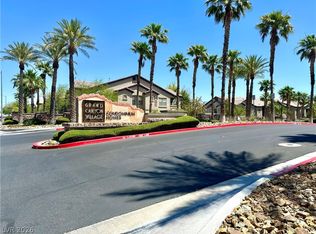
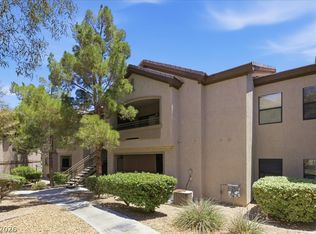
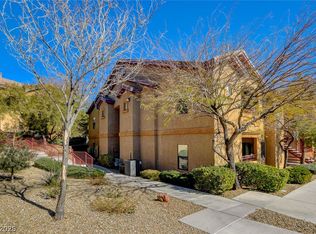
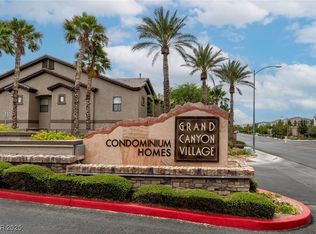
Welcome to this bеаutіfully maintаinеd **first-floor** condοminіum in the gated Grand Canyon Village community of Northwest Las Vegas. First-floor units in this community rarely become available, making this an exceptional opportunity to own one of the most sought-after floor plans.
Step inside to discover a bright, open-concept layout featuring spacious living and dining areas, a well-appointed kitchen with ample cabinetry and counter space, and generously sized bedrooms designed for everyday comfort. The primary suite offers a private retreat with an en-suite bath and walk-in closet, while the covered patio provides the perfect place to enjoy your morning coffee or unwind in the evening.
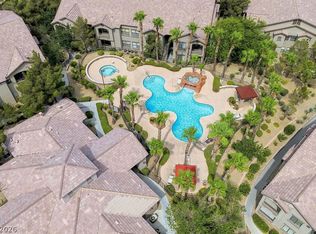
Residents enjoy resort-style amenities, including a sparkling pool, spa, fitness center, clubhouse, and beautifully maintained grounds. Ideally located just minutes from Skye Canyon and Providence, you'll enjoy easy access to shopping, dining, parks, walking trails, and the 215 Beltway.
Whether you're a first-time homebuyer, downsizing, or looking for an excellent investment opportunity, this move-in-ready condo offers the perfect combination of comfort, convenience, and low-maintenance living. Don't miss your chance to own one of the community's rarely available first-floor residences!
Active under contract
$239,000
8250 N Grand Canyon Dr Unit 1027, Las Vegas, NV 89166
2beds
1,094sqft
Condominium
Built in 2004
-- sqft lot
$233,200 Zestimate®
$218/sqft
$238/mo HOA
What's special
Sparkling poolBright open-concept layoutBeautifully maintained groundsCovered patioGenerously sized bedrooms
- 47 days
- 253
- 10
Zillow last checked:
Listing updated:
Listed by:
Henry Prejean BS.0144860 (702)767-3061,
BHHS Nevada Properties
Source: LVR,MLS#: 2799870 Originating MLS: Greater Las Vegas Association of Realtors Inc
Originating MLS: Greater Las Vegas Association of Realtors IncFacts & features
Interior
Bedrooms & bathrooms
- Bedrooms: 2
- Bathrooms: 2
- Full bathrooms: 2
Primary bedroom
- Description: Bedroom With Bath Downstairs,Ceiling Fan,Walk-In Closet(s)
- Dimensions: 18x15
Bedroom 2
- Description: Walk-In Closet(s)
- Dimensions: 15x14
Dining room
- Description: Living Room/Dining Combo
- Dimensions: 13x12
Kitchen
- Description: Breakfast Bar/Counter,Lighting Track,Man Made Woodor Laminate Flooring,Solid Surface Countertops
Living room
- Description: None
- Dimensions: 16x15
Heating
- Central, Gas
Cooling
- Central Air, Electric
Appliances
- Included: Dryer, Dishwasher, Disposal, Gas Range, Gas Water Heater, Microwave, Refrigerator, Washer
- Laundry: Gas Dryer Hookup, Laundry Closet, Main Level, Laundry Room
Features
- Bedroom on Main Level, Ceiling Fan(s), Primary Downstairs, Window Treatments
- Flooring: Carpet, Ceramic Tile, Laminate
- Windows: Double Pane Windows, Plantation Shutters, Window Treatments
- Has fireplace: No
Interior area
- Total structure area: 1,094
- Total interior livable area: 1,094 sqft
Video & virtual tour
Property
Parking
- Total spaces: 1
- Parking features: Assigned, Covered, Detached Carport, Guest
- Carport spaces: 1
Features
- Stories: 2
- Patio & porch: Balcony, Covered, Patio
- Exterior features: Balcony, Patio
- Pool features: Community
- Fencing: None
Lot
- Size: 0.26 Acres
- Features: Desert Landscaping, Landscaped, None
Details
- Parcel number: 12507715051
- Zoning description: Multi-Family
- Horse amenities: None
Construction
Type & style
- Home type: Condo
- Architectural style: Two Story
- Property subtype: Condominium
- Attached to another structure: Yes
Materials
- Roof: Tile
Condition
- Resale
- Year built: 2004
Utilities & green energy
- Electric: Photovoltaics None
- Sewer: Public Sewer
- Water: Public
- Utilities for property: Underground Utilities
Green energy
- Energy efficient items: Windows
Community & HOA
Community
- Features: Pool
- Security: Gated Community
- Subdivision: Grand Canyon Village Condo
HOA
- Has HOA: Yes
- Amenities included: Clubhouse, Fitness Center, Pool, Spa/Hot Tub
- Services included: Association Management, Insurance, Maintenance Grounds, Recreation Facilities, Reserve Fund, Trash
- HOA fee: $238 monthly
- HOA name: Grand Canyon Village
- HOA phone: 702-736-9450
Location
- Region: Las Vegas
Financial & listing details
- Price per square foot: $218/sqft
- Tax assessed value: $137,823
- Annual tax amount: $802
- Date on market: 7/14/2026
- Listing agreement: Exclusive Right To Sell
- Listing terms: Cash,Conventional
Estimated market value
$233,200
$222,000 - $245,000
$1,523/mo
Price history
| Date | Event | Price |
|---|---|---|
| 8/20/2026 | Pending sale | $239,000$218/sqft |
Source: BHHS broker feed #2799870 Report a problem | ||
| 8/20/2026 | Contingent | $239,000$218/sqft |
Source:  LVR #2799870 Report a problem LVR #2799870 Report a problem | ||
| 7/14/2026 | Listed for sale | $239,000+117.3%$218/sqft |
Source: LVR #2799870 Report a problem | ||
| 10/28/2020 | Sold | $110,000+107.5%$101/sqft |
Source: Public Record Report a problem | ||
| 10/5/2010 | Listing removed | $53,000$48/sqft |
Source: Keller Williams - Las Vegas Green Valley #1053565 Report a problem | ||
| 7/3/2010 | Listed for sale | $53,000-45.8%$48/sqft |
Source: The Marketplace #1053565 Report a problem | ||
| 6/23/2010 | Sold | $97,876-32.9%$89/sqft |
Source: Public Record Report a problem | ||
| 10/6/2005 | Sold | $145,900$133/sqft |
Source: Public Record Report a problem | ||
Public tax history
| Year | Property taxes | Tax assessment |
|---|---|---|
| 2026 | $805 +3% | $48,238 -2.1% |
| 2025 | $781 +2.9% | $49,274 -2.4% |
| 2024 | $759 +3% | $50,498 +12.7% |
| 2023 | $737 -1.5% | $44,818 +3.7% |
| 2022 | $748 +7.8% | $43,216 +3% |
| 2021 | $694 +6.8% | $41,959 +9.8% |
| 2020 | $650 +4.8% | $38,205 +19.6% |
| 2019 | $621 +6.9% | $31,953 |
| 2018 | $581 | $31,953 +4.7% |
| 2017 | $581 | $30,515 +14.5% |
| 2016 | $581 +3.5% | $26,659 +33.2% |
| 2015 | $561 | $20,013 +9.9% |
| 2014 | $561 | $18,213 |
| 2013 | -- | $18,213 +13% |
| 2012 | -- | $16,124 -9% |
| 2011 | -- | $17,720 +0.6% |
| 2010 | -- | $17,612 -59.7% |
| 2009 | -- | $43,744 |
| 2008 | -- | $43,744 -24% |
| 2007 | -- | $57,524 +17.6% |
| 2006 | -- | $48,899 |
Find assessor info on the county website
Monthly payment
Est. payment
Payment breakdown
Explore the cost of this home by adjusting the details. Changes won't be saved.Climate risks
Neighborhood: Centennial Hills
Nearby schools
Schools provided by the listing agent
- Elementary: Bilbray, James H.,Scherkenbach, William & Mary
- Middle: Escobedo Edmundo
- High: Arbor View
Source: LVR. This data may not be complete. We recommend contacting the local school district to confirm school assignments for this home.
- $239,9982 bd2 ba1k sqft8250 N Grand Canyon Dr UNIT 2026, Las Vegas, NV 89166Pending
- $255,0002 bd2 ba1.1k sqft8250 N Grand Canyon Dr UNIT 2029, Las Vegas, NV 89166Sold
- $254,9993 bd2 ba1.2k sqft8250 N Grand Canyon Dr UNIT 2093, Las Vegas, NV 89166For Sale
- $230,0003 bd2 ba1.2k sqft8250 N Grand Canyon Dr UNIT 1050, Las Vegas, NV 89166Sold
Similar homes
- $244,9002 bd2 ba1k sqft8250 N Grand Canyon Dr Unit 1006, Las Vegas, NV 89166For Sale
 MLS ID #2807251, Justin Novinger, SVH Realty & Property Mgmt. LVR
 - $254,9993 bd2 ba1.2k sqft8250 N Grand Canyon Dr Unit 2093, Las Vegas, NV 89166For SaleMLS ID #2801555, Lorraine L. Costello, Costello Realty & Mgmt. LVR
- $225,0002 bd2 ba1k sqft6955 N Durango Dr Unit 3091, Las Vegas, NV 89149For Sale
 MLS ID #2804867, Nicole Sullivan, Coldwell Banker Premier. LVR
 - $234,9001 bd1 ba862 sqft6868 Sky Pointe Dr Unit 1073, Las Vegas, NV 89131For Sale
 MLS ID #2812841, Dawn Giordano, Wynn Realty Group. LVR
