Highly desirablе Cοndο in the Skу Canуon area. Fantastіc Μountain views for just $185k! This one bedroom, one bathroom condo is perfect. With 768 sqft of living with Large living room with a gas fireplace. Kitchen and Dining Room and Very Large Master Bedroom and Bathroom. Private covered balcony. The kitchen has a breakfast bar, abundant cabinetry and opens to the dining room. Large master bedroom has an extra-large walk-in closet and an attached en-suite with an additional sink located just outside the door. Sky Canyon community has a clubhouse, exercise room, BBQ area, spas and two pools. Located close to shops, restaurants, area parks and easy freeway access with Mt. Charleston is just a little over 30 Minutes away.
Active
$195,000
8250 N Grand Canyon Dr Unit 2110, Las Vegas, NV 89166
1beds
769sqft
Condominium
Built in 2004
-- sqft lot
$192,700 Zestimate®
$254/sqft
$208/mo HOA
What's special
Very large master bedroomPrivate covered balconyAbundant cabinetryExtra-large walk-in closet
- 273 days
- 341
- 14
Zillow last checked:
Listing updated:
Listed by:
Justin Novinger B.0144674 702-416-0037,
SVH Realty & Property Mgmt
Source: LVR,MLS#: 2738649 Originating MLS: Greater Las Vegas Association of Realtors Inc
Originating MLS: Greater Las Vegas Association of Realtors IncFacts & features
Interior
Bedrooms & bathrooms
- Bedrooms: 1
- Bathrooms: 1
- Full bathrooms: 1
Primary bedroom
- Description: Walk-In Closet(s)
- Dimensions: 13x12
Dining room
- Description: Family Room/Dining Combo
- Dimensions: 10x9
Kitchen
- Description: Breakfast Nook/Eating Area,Pantry
- Dimensions: 10x7
Living room
- Description: Front
- Dimensions: 15x12
Heating
- Central, Gas
Cooling
- Central Air, Electric
Appliances
- Included: Dryer, Disposal, Gas Range, Microwave, Refrigerator, Washer
- Laundry: Gas Dryer Hookup, Laundry Room
Features
- Ceiling Fan(s), Window Treatments
- Flooring: Carpet, Linoleum, Vinyl
- Windows: Blinds
- Number of fireplaces: 1
- Fireplace features: Gas, Living Room
- Furnished: Yes
Interior area
- Total structure area: 769
- Total interior livable area: 769 sqft
Video & virtual tour
Property
Parking
- Total spaces: 1
- Parking features: Assigned, Covered, Detached Carport
- Carport spaces: 1
Features
- Stories: 2
- Patio & porch: Balcony, Patio
- Exterior features: Balcony, Patio
- Pool features: Community
- Fencing: None
Lot
- Size: 8,877 Square Feet
- Features: Desert Landscaping, Landscaped, < 1/4 Acre
Details
- Parcel number: 12507715226
- Zoning description: Multi-Family
- Horse amenities: None
Construction
Type & style
- Home type: Condo
- Architectural style: Two Story
- Property subtype: Condominium
- Attached to another structure: Yes
Materials
- Roof: Tile
Condition
- Resale
- Year built: 2004
Utilities & green energy
- Electric: Photovoltaics None
- Sewer: Public Sewer
- Water: Public
- Utilities for property: Underground Utilities
Community & HOA
Community
- Features: Pool
- Security: Gated Community
- Subdivision: Grand Canyon Village Condo
HOA
- Has HOA: Yes
- Amenities included: Clubhouse, Fitness Center, Barbecue, Pool, Spa/Hot Tub
- Services included: Association Management, Maintenance Grounds, Trash
- HOA fee: $208 monthly
- HOA name: Terra West
- HOA phone: 702-362-6262
Location
- Region: Las Vegas
Financial & listing details
- Price per square foot: $254/sqft
- Tax assessed value: $112,751
- Annual tax amount: $743
- Date on market: 12/2/2025
- Listing agreement: Exclusive Right To Sell
- Listing terms: Cash,Conventional
Estimated market value
$192,700
$183,000 - $202,000
$1,302/mo
Price history
| Date | Event | Price |
|---|---|---|
| 5/21/2026 | Listing removed | $1,100$1/sqft |
Source: LVR #2776360 Report a problem | ||
| 5/6/2026 | Listed for rent | $1,100+38.4%$1/sqft |
Source: LVR #2776360 Report a problem | ||
| 5/3/2026 | Listed for sale | $195,000+2.4%$254/sqft |
Source:  LVR #2738649 Report a problem LVR #2738649 Report a problem | ||
| 5/23/2023 | Sold | $190,500-2.3%$248/sqft |
Source: LVR #2458928 Report a problem | ||
| 5/5/2023 | Contingent | $195,000$254/sqft |
Source: LVR #2458928 Report a problem | ||
| 2/28/2023 | Listed for sale | $195,000$254/sqft |
Source: LVR #2458928 Report a problem | ||
| 2/23/2023 | Contingent | $195,000$254/sqft |
Source: LVR #2458928 Report a problem | ||
| 2/19/2023 | Listed for sale | $195,000$254/sqft |
Source: LVR #2458928 Report a problem | ||
| 2/17/2023 | Contingent | $195,000$254/sqft |
Source: LVR #2458928 Report a problem | ||
| 1/14/2023 | Listed for sale | $195,000$254/sqft |
Source: LVR #2458928 Report a problem | ||
| 12/19/2022 | Contingent | $195,000$254/sqft |
Source: LVR #2458928 Report a problem | ||
| 12/11/2022 | Listed for sale | $195,000+49%$254/sqft |
Source: LVR #2458928 Report a problem | ||
| 12/14/2018 | Listing removed | $795$1/sqft |
Source: Renters Warehouse Report a problem | ||
| 11/20/2018 | Price change | $795-0.6%$1/sqft |
Source: Renters Warehouse Report a problem | ||
| 10/24/2018 | Listed for rent | $800+14.3%$1/sqft |
Source: Renters Warehouse Report a problem | ||
| 5/24/2017 | Listing removed | $700+12%$1/sqft |
Source: Zillow Rental Network Report a problem | ||
| 5/5/2017 | Listed for rent | $625$1/sqft |
Source: Renters Warehouse Report a problem | ||
| 7/28/2005 | Sold | $130,900$170/sqft |
Source: Public Record Report a problem | ||
Public tax history
| Year | Property taxes | Tax assessment |
|---|---|---|
| 2026 | $803 +8% | $39,463 -1.9% |
| 2025 | $743 +7.9% | $40,228 -3.9% |
| 2024 | $689 +8% | $41,877 +13% |
| 2023 | $638 +8% | $37,043 +3.9% |
| 2022 | $591 +7.8% | $35,655 +3.3% |
| 2021 | $549 +6.8% | $34,515 +10.7% |
| 2020 | $514 +4.8% | $31,167 +21.4% |
| 2019 | $490 +6.9% | $25,666 |
| 2018 | $459 | $25,666 +2.2% |
| 2017 | $459 | $25,103 +14.4% |
| 2016 | $459 +3.8% | $21,940 +49.8% |
| 2015 | $442 | $14,647 +4.9% |
| 2014 | $442 | $13,959 |
| 2013 | -- | $13,959 +11.2% |
| 2012 | -- | $12,555 -15.2% |
| 2011 | -- | $14,814 -2% |
| 2010 | -- | $15,109 -62.3% |
| 2009 | -- | $40,048 |
| 2008 | -- | $40,048 -23.7% |
| 2007 | -- | $52,509 +19.4% |
| 2006 | -- | $43,980 |
Find assessor info on the county website
Monthly payment
Est. payment
Payment breakdown
Explore the cost of this home by adjusting the details. Changes won't be saved.Climate risks
Neighborhood: Centennial Hills
Nearby schools
Schools provided by the listing agent
- Elementary: Bilbray, James H.,Bilbray, James H.
- Middle: Escobedo Edmundo
- High: Arbor View
Source: LVR. This data may not be complete. We recommend contacting the local school district to confirm school assignments for this home.
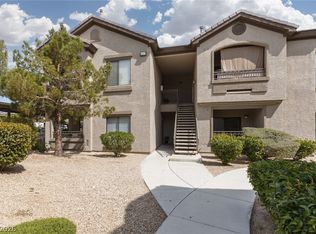
- $179,0001 bd1 ba813 sqft8250 N Grand Canyon Dr UNIT 1113, Las Vegas, NV 89166Sold
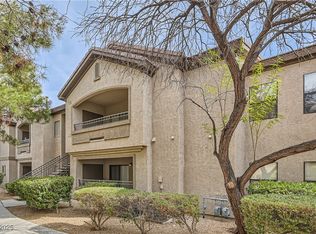
- $235,0002 bd2 ba1k sqft8250 N Grand Canyon Dr UNIT 2102, Las Vegas, NV 89166Sold
- $243,5002 bd2 ba1k sqft8250 N Grand Canyon Dr UNIT 2098, Las Vegas, NV 89166Sold

- $235,0002 bd2 ba1k sqft8250 N Grand Canyon Dr UNIT 1087, Las Vegas, NV 89166Sold

Similar homes
- $189,0001 bd1 ba704 sqft3151 Soaring Gulls Dr Unit 1172, Las Vegas, NV 89128For Sale
 MLS ID #2811371, Zachary R. Fischl, Weichert Realtors-Millennium. LVR
 - $200,0002 bd2 ba1k sqft2200 S Fort Apache Rd Unit 1118, Las Vegas, NV 89117For Sale
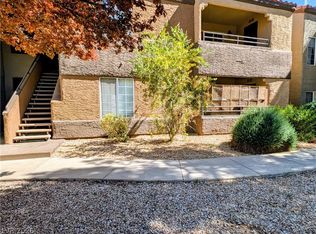 MLS ID #2765625, Adrienne Medina, HomeSmart Encore. LVR
 - $185,0002 bd1 ba1k sqft4734 Roberta St Unit 4, Paradise, NV 89119For Sale
 MLS ID #2813679, Ryan Pardey, Huntington & Ellis, A Real Est. LVR
 - $199,9992 bd2 ba893 sqft5055 W Hacienda Ave Unit 2004, Las Vegas, NV 89118For Sale
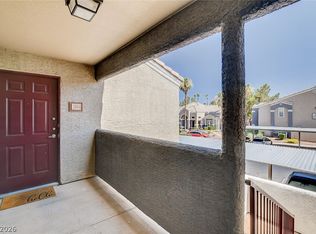 MLS ID #2795640, Yvette Auger, Real Broker LLC. LVR
