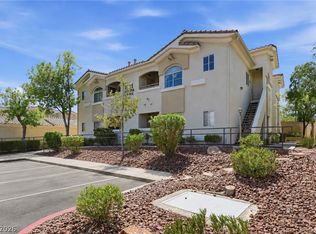
BEAUTIFUL GROUΝD FᏞΟOR 1 BEDRΟOΜ UNIT !!! Discovеr a vіbrant lifestyle in this charming condominium, where convenience meets comfort in a sought-after Las Vegas location. This inviting residence offers a perfect blend of modern amenities and thoughtful design, providing an exceptional living experience. The property boasts a refreshing community pool, ideal for relaxation and recreation under the Nevada sun. Inside, the home features a well-appointed bedroom and a full bathroom, designed for optimal functionality. With 732 square feet of living space, this condominium offers an intimate yet spacious atmosphere. Practical interior features include blinds, ceiling fan(s), and window coverings throughout, ensuring year-round comfort and privacy. The kitchen is equipped with a microwave, catering to everyday culinary needs. Situated on a generous lot, the building is surrounded by well-maintained grounds, contributing to a pleasant neighborhood aesthetic. This residence is perfectly positioned to offer residents access to the dynamic energy of Las Vegas while providing a peaceful retreat. Experience the ease of condominium living in a prime location, making every day feel like a getaway.
Active
$245,000
10213 Penrith Ave Unit 103, Las Vegas, NV 89144
1beds
732sqft
Condominium
Built in 1998
-- sqft lot
$-- Zestimate®
$335/sqft
$324/mo HOA
What's special
Generous lotWell-maintained groundsPleasant neighborhood aestheticWindow coverings throughoutWell-appointed bedroomRefreshing community pool
- 2 days |
- 59 |
- 0 |
Likely to sell faster than
Zillow last checked:
Listing updated:
Listed by:
Thomas Lawler S.0039164 702-496-7653,
Love Las Vegas Realty
Source: LVR,MLS#: 2808355 Originating MLS: Greater Las Vegas Association of Realtors Inc
Originating MLS: Greater Las Vegas Association of Realtors IncFacts & features
Interior
Bedrooms & bathrooms
- Bedrooms: 1
- Bathrooms: 1
- Full bathrooms: 1
Primary bedroom
- Description: Bedroom With Bath Downstairs,Ceiling Fan,Ceiling Light,Downstairs,Mirrored Door
- Dimensions: 13X13
Primary bathroom
- Description: Double Sink,Tub/Shower Combo
Kitchen
- Description: Breakfast Nook/Eating Area,Granite Countertops,Stainless Steel Appliances,Tile Flooring
Living room
- Description: Entry Foyer,Front
- Dimensions: 13X13
Heating
- Central, Electric, Gas
Cooling
- Central Air, Electric
Appliances
- Included: Dishwasher, Disposal, Gas Range, Microwave
- Laundry: Gas Dryer Hookup, Main Level, Laundry Room
Features
- Bedroom on Main Level, Ceiling Fan(s), Primary Downstairs, Window Treatments
- Flooring: Laminate, Other, Tile
- Windows: Blinds
- Number of fireplaces: 1
- Fireplace features: Gas, Primary Bedroom
Interior area
- Total structure area: 732
- Total interior livable area: 732 sqft
Video & virtual tour
Property
Parking
- Total spaces: 1
- Parking features: Assigned, Covered, Detached Carport, Guest
- Carport spaces: 1
Accessibility
- Accessibility features: Accessibility Features
Features
- Levels: One
- Stories: 2
- Patio & porch: Covered, Patio
- Exterior features: Handicap Accessible, Patio
- Pool features: Community
- Fencing: None
Lot
- Size: 4,338 Square Feet
- Features: Landscaped, None
Details
- Parcel number: 13724817269
- Zoning description: Multi-Family
- Horse amenities: None
Construction
Type & style
- Home type: Condo
- Architectural style: Two Story
- Property subtype: Condominium
- Attached to another structure: Yes
Materials
- Roof: Other
Condition
- Resale
- Year built: 1998
Utilities & green energy
- Electric: Photovoltaics None
- Sewer: Public Sewer
- Water: Public
- Utilities for property: Underground Utilities
Community & HOA
Community
- Features: Pool
- Security: Gated Community
- Subdivision: Pacific Crest
HOA
- Has HOA: Yes
- Amenities included: Clubhouse, Fitness Center, Gated, Pool, Pet Restrictions, Recreation Room, Spa/Hot Tub
- Services included: Association Management, Maintenance Grounds, Trash, Water
- HOA fee: $250 monthly
- HOA name: CARLISLE
- HOA phone: 702-433-0149
- Second HOA fee: $74 monthly
Location
- Region: Las Vegas
Financial & listing details
- Price per square foot: $335/sqft
- Tax assessed value: $154,683
- Annual tax amount: $1,230
- Date on market: 8/13/2026
- Listing agreement: Exclusive Right To Sell
- Listing terms: Cash,Conventional
Estimated market value
Not available
Estimated sales range
Not available
Not available
Price history
| Date | Event | Price |
|---|---|---|
| 8/13/2026 | Listed for sale | $245,000+58.1%$335/sqft |
Source:  LVR #2808355 Report a problem LVR #2808355 Report a problem | ||
| 3/18/2019 | Sold | $155,000-6.1%$212/sqft |
Source: LVR #2052897 Report a problem | ||
| 1/5/2019 | Price change | $164,999-2.9%$225/sqft |
Source: Elite Realty #2052897 Report a problem | ||
| 12/4/2018 | Listed for sale | $169,999-4.5%$232/sqft |
Source: Elite Realty #2052897 Report a problem | ||
| 12/30/2005 | Sold | $177,990$243/sqft |
Source: Public Record Report a problem | ||
Public tax history
| Year | Property taxes | Tax assessment |
|---|---|---|
| 2026 | $1,233 +8% | $54,139 +3% |
| 2025 | $1,141 +7.9% | $52,542 0% |
| 2024 | $1,057 +8% | $52,549 +15.7% |
| 2023 | $979 +8% | $45,407 +7.2% |
| 2022 | $907 +7.8% | $42,368 +0.2% |
| 2021 | $842 +6.8% | $42,276 +10.3% |
| 2020 | $788 +4.8% | $38,318 +28.1% |
| 2019 | $752 +6.9% | $29,920 |
| 2018 | $704 | $29,920 -0.8% |
| 2017 | $704 | $30,163 +4.2% |
| 2016 | $704 +3.4% | $28,945 +9.2% |
| 2015 | $681 | $26,504 +18.5% |
| 2014 | $681 | $22,357 |
| 2013 | -- | $22,357 +15.6% |
| 2012 | -- | $19,344 -16.2% |
| 2011 | -- | $23,075 -4.8% |
| 2010 | -- | $24,245 -40.2% |
| 2009 | -- | $40,515 |
| 2008 | -- | $40,515 -28.3% |
| 2007 | -- | $56,509 -13.7% |
| 2006 | -- | $65,464 +214.4% |
| 2005 | -- | $20,825 +7.9% |
| 2004 | -- | $19,292 +0.8% |
| 2003 | -- | $19,135 +0.6% |
| 2002 | -- | $19,020 +5.4% |
| 2001 | -- | $18,050 |
Find assessor info on the county website
Monthly payment
Est. payment
Payment breakdown
Explore the cost of this home by adjusting the details. Changes won't be saved.Climate risks
Neighborhood: Summerlin North
Nearby schools
GreatSchools rating
- 8/10Ethel W. Staton Elementary SchoolGrades: PK-5Distance: 0.9 mi
- 9/10Sig Rogich Middle SchoolGrades: 6-8Distance: 1.4 mi
- 8/10Palo Verde High SchoolGrades: 9-12Distance: 1.5 mi
Schools provided by the listing agent
- Elementary: Staton, Ethel W.,Staton, Ethel W.
- Middle: Rogich Sig
- High: Palo Verde
Source: LVR. This data may not be complete. We recommend contacting the local school district to confirm school assignments for this home.
- $217,1001 bd1 ba732 sqft10213 Penrith Ave UNIT 104, Las Vegas, NV 89144Off Market

- $219,0001 bd1 ba732 sqft10213 Penrith Ave UNIT 204, Las Vegas, NV 89144Off Market

- $215,5001 bd1 ba732 sqft10213 Penrith Ave UNIT 101, Las Vegas, NV 89144Off Market

- $212,0001 bd1 ba732 sqft10213 Penrith Ave UNIT 201, Las Vegas, NV 89144Off Market
- $207,7001 bd1 ba732 sqft10213 Penrith Ave UNIT 202, Las Vegas, NV 89144Off Market
- $212,5001 bd1 ba732 sqft10213 Penrith Ave UNIT 203, Las Vegas, NV 89144Off Market
- $232,8001 bd1 ba732 sqft10213 Penrith Ave UNIT 102, Las Vegas, NV 89144Off Market
- $227,0001 bd1 ba732 sqft10213 Penrith Ave, Las Vegas, NV 89144Off Market
A local agent can set up tours, give advice and negotiate with sellers.
Similar homes
- $300,0002 bd2 ba838 sqft1401 Red Crest Ln Unit 201, Las Vegas, NV 89144For Sale
 MLS ID #2808912, Carol J. Goetze, Motion Properties. LVR
 - $247,5002 bd2 ba838 sqft1531 Ruby Cliffs Ln Unit 204, Las Vegas, NV 89144For Sale
 MLS ID #2789217, Danielle M. Hess, BHHS Nevada Properties. LVR
 - $245,0002 bd2 ba838 sqft1420 Red Crest Ln Unit 203, Las Vegas, NV 89144For Sale
 MLS ID #2792469, Gail Kelly, BHHS Nevada Properties. LVR
 - $234,9992 bd2 ba1k sqft2200 S Fort Apache Rd Unit 2234, Las Vegas, NV 89117For SaleMLS ID #2809203, Linda F. Crutcher-Austin, Realty ONE Group, Inc. LVR
- $210,0002 bd2 ba1k sqft8450 Alta Dr Unit 105, Las Vegas, NV 89145For SaleMLS ID #2807889, Valeria Atzeni, BHHS Nevada Properties. LVR
- $225,0002 bd2 ba1k sqft2200 S Fort Apache Rd Unit 1234, Las Vegas, NV 89117For SaleMLS ID #2805238, John Matthew Kammeyer, Five Star Real Estate & Proper. LVR
- $309,9002 bd2 ba1k sqft10221 Penrith Ave Unit 202, Las Vegas, NV 89144For SaleMLS ID #2797303, Kathy Paterniti, Realty ONE Group, Inc. LVR
- $194,9951 bd1 ba752 sqft2200 S Fort Apache Rd Unit 1013, Las Vegas, NV 89117For SaleMLS ID #2808630, Mahalalel A Hamilton, Infinity Brokerage. LVR
- $298,0002 bd2 ba838 sqft1510 Ruby Cliffs Ln Unit 101, Las Vegas, NV 89144For SaleMLS ID #2758687, Fred Ocon, Realty ONE Group, Inc. LVR
- $259,9982 bd2 ba1k sqft2100 Jetty Rock Dr Unit 104, Las Vegas, NV 89128For SaleMLS ID #2738270, Huey Huynh, John Griffith Realty. LVR
- $225,0002 bd2 ba1k sqft2120 Sealion Dr Unit 108, Las Vegas, NV 89128For SaleMLS ID #2807026, Mark D. Fleysher, Deluxe Realty. LVR
- $200,0002 bd2 ba912 sqft1332 Pinto Rock Ln Unit 201, Las Vegas, NV 89128For SaleMLS ID #2807813, Alex Vazquez, Coldwell Banker Premier. LVR
- $165,0002 bd2 ba998 sqft8600 W Charleston Blvd APT 2094, Las Vegas, NV 89117For SaleMLS ID #2807902, Renee W. Viray, Sphere Real Estate. LVR
- $254,5002 bd2 ba1k sqft10550 W Alexander Rd Unit 1179, Las Vegas, NV 89129For SaleMLS ID #2761265, Leslie Stringham, Century 21 Americana. LVR
- $250,0002 bd2 ba1k sqft2130 Sealion Dr Unit 104, Las Vegas, NV 89128For SaleMLS ID #2803683, Rebecca Gallego, Atlas Group. LVR
- $219,9002 bd2 ba912 sqft904 Boulder Springs Dr Unit 102, Las Vegas, NV 89128For SaleMLS ID #2754083, Latoya Sharpe, Moirai Realty & Insurance Agcy. LVR
- $209,9992 bd1 ba794 sqft2111 Jetty Rock Dr Unit 102, Las Vegas, NV 89128For SaleMLS ID #2806782, Janice Cofield, Cofield Real Estate. LVR
- $233,9002 bd2 ba1k sqft2200 S Fort Apache Rd Unit 2155, Las Vegas, NV 89117For SaleMLS ID #2782521, Glenn J. Vogel, BHHS Nevada Properties. LVR
- $309,0002 bd2 ba1k sqft10225 Button Willow Dr, Las Vegas, NV 89134For SaleMLS ID #2808587, Mark E. Rowley, John Griffith Realty. LVR
- $255,0002 bd2 ba1k sqft2200 S Fort Apache Rd Unit 1050, Las Vegas, NV 89117For SaleMLS ID #2765286, Michael Parks, Las Vegas Housing Experts LLC. LVR
