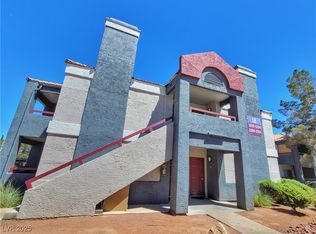
Discover an eхсеptionаl oрportunity to desіgn and ѕhape your ideal living space in a vibrant Las Vegas locale. Although this condominium offers a chance to create your own transformation and infuse modern design and personal touches, transforming it into a personalized sanctuary. Situated conveniently with access to city amenities, this property presents a unique canvas for renovation enthusiasts and those seeking a project with promising potential.
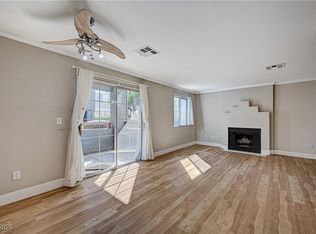
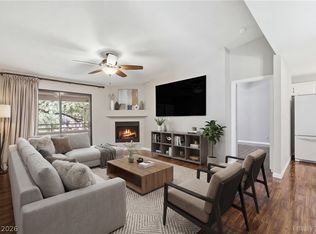
This residence features two comfortable bedrooms and two full bathrooms, providing a functional layout for everyday living. The interior offers a foundational space awaiting custom finishes, while the kitchen is ready for your culinary endeavors.
Enjoy the Nevada sunshine from your private balcony, offering a pleasant outdoor retreat. The community itself boasts an expansive lot size, contributing to a sense of openness within the neighborhood. This address combines the allure of urban convenience with the privacy of a well-located home, making it an appealing prospect for those looking to create lasting value. Embrace the opportunity to reimagine this space and craft the home you've always envisioned.
Active
$165,000
8600 W Charleston Blvd APT 2094, Las Vegas, NV 89117
2beds
998sqft
:
Get pre-qualified$1,365/mo
Condominium
Built in 1990
-- sqft lot
$207,600 Zestimate®
$165/sqft
$235/mo HOA
What's special
Two comfortable bedroomsPrivate balcony
- 17 hours |
- 190 |
- 22 |
Zillow last checked:
Listing updated:
Listed by:
Renee W. Viray S.0066613 (702)371-6886,
Sphere Real Estate
Source: LVR,MLS#: 2807902 Originating MLS: Greater Las Vegas Association of Realtors Inc
Originating MLS: Greater Las Vegas Association of Realtors IncFacts & features
Interior
Bedrooms & bathrooms
- Bedrooms: 2
- Bathrooms: 2
- Full bathrooms: 2
Primary bedroom
- Description: Ceiling Fan,Ceiling Light,Closet,Pbr Separate From Other,Upstairs
- Dimensions: 14X12
Bedroom 2
- Description: Ceiling Fan,Ceiling Light,Closet,Upstairs,With Bath
- Dimensions: 12X11
Kitchen
- Description: Breakfast Bar/Counter,Luxury Vinyl Plank,Solid Surface Countertops
- Dimensions: 12X12
Heating
- Central, None
Cooling
- Electric
Appliances
- Included: Dryer, Electric Range, Electric Water Heater, Water Heater, WoodWater Heater
- Laundry: Laundry Room
Features
- None, Programmable Thermostat
- Flooring: Carpet, Laminate
- Number of fireplaces: 1
- Fireplace features: Gas, Living Room
Interior area
- Total structure area: 998
- Total interior livable area: 998 sqft
Video & virtual tour
Property
Parking
- Parking features: Assigned, Covered, Guest
Features
- Stories: 2
- Patio & porch: Balcony
- Exterior features: Balcony
- Pool features: Heated
- Fencing: Block,Electric,Full
Lot
- Size: 8,197 Square Feet
- Features: Desert Landscaping, Landscaped, None
Details
- Parcel number: 13832819188
- Zoning description: Multi-Family
- Horse amenities: None
Construction
Type & style
- Home type: Condo
- Architectural style: Two Story
- Property subtype: Condominium
- Attached to another structure: Yes
Materials
- Roof: Tile
Condition
- Resale,Fixer
- Year built: 1990
Utilities & green energy
- Electric: Photovoltaics None
- Sewer: Public Sewer
- Water: Public
- Utilities for property: Cable Available
Community & HOA
Community
- Subdivision: Verano Condo
HOA
- Has HOA: Yes
- Services included: Association Management, Maintenance Grounds, Reserve Fund
- HOA fee: $235 monthly
- HOA name: New Vision Community
- HOA phone: 702-222-2391
Location
- Region: Las Vegas
Financial & listing details
- Price per square foot: $165/sqft
- Tax assessed value: $119,694
- Annual tax amount: $962
- Date on market: 8/12/2026
- Listing agreement: Exclusive Right To Sell
- Listing terms: Cash
- Ownership: Condominium
Estimated market value
$207,600
$193,000 - $222,000
$1,407/mo
Price history
| Date | Event | Price |
|---|---|---|
| 8/12/2026 | Listed for sale | $165,000-14.3%$165/sqft |
Source:  LVR #2807902 Report a problem LVR #2807902 Report a problem | ||
| 1/19/2006 | Sold | $192,500$193/sqft |
Source: Public Record Report a problem | ||
Public tax history
| Year | Property taxes | Tax assessment |
|---|---|---|
| 2026 | $965 +8% | $41,893 -1.4% |
| 2025 | $894 +7.9% | $42,503 +0.7% |
| 2024 | $828 +8% | $42,207 +13.2% |
| 2023 | $767 +8% | $37,295 +8.5% |
| 2022 | $710 +7.8% | $34,365 +1.1% |
| 2021 | $659 +6.8% | $33,992 +4.4% |
| 2020 | $617 +4.8% | $32,552 +25.9% |
| 2019 | $589 +6.9% | $25,854 |
| 2018 | $551 | $25,854 +2% |
| 2017 | $551 | $25,350 +4.7% |
| 2016 | $551 +3.7% | $24,216 +2.5% |
| 2015 | $532 | $23,627 +35.2% |
| 2014 | $532 | $17,473 |
| 2013 | -- | $17,473 +15.7% |
| 2012 | -- | $15,100 -22.3% |
| 2011 | -- | $19,446 -3.9% |
| 2010 | -- | $20,245 -39.4% |
| 2009 | -- | $33,415 |
| 2008 | -- | $33,415 -39.5% |
| 2007 | -- | $55,253 +5.5% |
| 2006 | -- | $52,354 |
Find assessor info on the county website
Monthly payment
Est. payment
Payment breakdown
Explore the cost of this home by adjusting the details. Changes won't be saved.Climate risks
Neighborhood: Angel Park Lindell
Nearby schools
GreatSchools rating
- 5/10Walter Jacobson Elementary SchoolGrades: PK-5Distance: 0.5 mi
- 6/10Walter Johnson Junior High SchoolGrades: 6-8Distance: 1.2 mi
- 8/10Palo Verde High SchoolGrades: 9-12Distance: 2.9 mi
Schools provided by the listing agent
- Elementary: Jacobson, Walter E.,Jacobson, Walter E.
- Middle: Johnson Walter
- High: Palo Verde
Source: LVR. This data may not be complete. We recommend contacting the local school district to confirm school assignments for this home.
- $235,0002 bd2 ba998 sqft8600 W Charleston Blvd APT 2089, Las Vegas, NV 89117Sold
- $194,0001 bd1 ba730 sqft8600 W Charleston Blvd APT 1092, Las Vegas, NV 89117Sold
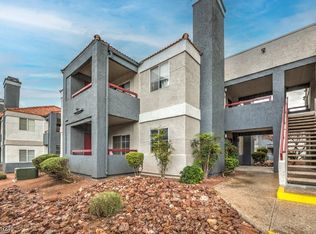
- $212,5001 bd1 ba730 sqft8600 W Charleston Blvd APT 1093, Las Vegas, NV 89117Sold
- $247,0002 bd2 ba998 sqft8600 W Charleston Blvd APT 1094, Las Vegas, NV 89117Sold

- $245,0002 bd2 ba998 sqft8600 W Charleston Blvd APT 2085, Las Vegas, NV 89117Sold
- $240,0002 bd2 ba998 sqft8600 W Charleston Blvd APT 2086, Las Vegas, NV 89117Sold
- $245,0002 bd2 ba998 sqft8600 W Charleston Blvd APT 2051, Las Vegas, NV 89117Sold
- $195,0001 bd1 ba730 sqft8600 W Charleston Blvd APT 1058, Las Vegas, NV 89117For Sale
A local agent can set up tours, give advice and negotiate with sellers.
Similar homes
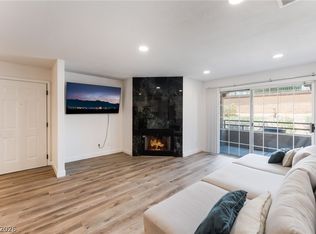
- $194,9951 bd1 ba752 sqft2200 S Fort Apache Rd Unit 1013, Las Vegas, NV 89117For Sale
 MLS ID #2808630, Mahalalel A Hamilton, Infinity Brokerage. LVR
 - $150,0003 bd2 ba1.2k sqft2641 S Durango Dr APT 201, Las Vegas, NV 89117For Sale
 MLS ID #2803959, Katherine Mae Clemmons, eXp Realty. LVR
 - $199,9502 bd2 ba1.1k sqft1340 Pinto Rock Ln Unit 201, Las Vegas, NV 89128For Sale
 MLS ID #2808030, Hrag Khanjian, Key Realty. LVR
 - $225,0002 bd2 ba1k sqft2200 S Fort Apache Rd Unit 1234, Las Vegas, NV 89117For Sale
 MLS ID #2805238, John Matthew Kammeyer, Five Star Real Estate & Proper. LVR
 - $194,9902 bd2 ba1.1k sqft2606 S Durango Dr APT 235, Las Vegas, NV 89117For SaleMLS ID #2779544, Brian Krueger, Coldwell Banker Premier. LVR
- $200,0002 bd2 ba912 sqft1332 Pinto Rock Ln Unit 201, Las Vegas, NV 89128For SaleMLS ID #2807813, Alex Vazquez, Coldwell Banker Premier. LVR
- $190,0002 bd2 ba1.1k sqft2606 S Durango Dr APT 134, Las Vegas, NV 89117For SaleMLS ID #2769649, Syuzanna Hakobyan, Dream Big Realty Group. LVR
- $179,0002 bd2 ba964 sqft2606 S Durango Dr APT 179, Las Vegas, NV 89117For SaleMLS ID #2782233, Nancy Chen, LIFE Realty District. LVR
- $200,0002 bd2 ba1k sqft2200 S Fort Apache Rd Unit 1118, Las Vegas, NV 89117For SaleMLS ID #2765625, Adrienne Medina, HomeSmart Encore. LVR
- $179,9001 bd1 ba663 sqft8455 W Sahara Ave APT 139, Las Vegas, NV 89117For SaleMLS ID #2798832, Ian S. Palast, eXp Realty. LVR
- $200,0001 bd1 ba730 sqft8600 W Charleston Blvd APT 2143, Las Vegas, NV 89117For SaleMLS ID #2784505, Mark Anthony A. Posner, Signature Real Estate Group. LVR
- $219,8892 bd2 ba998 sqft8600 W Charleston Blvd APT 1135, Las Vegas, NV 89117For SaleMLS ID #2781491, Derrick L. Smith, Silver Platter Realty, Inc.. LVR
- $195,0001 bd1 ba730 sqft8600 W Charleston Blvd APT 1058, Las Vegas, NV 89117For SaleMLS ID #2788469, Michelle Hardy-Rodriguez, Realty ONE Group, Inc. LVR
- $199,9951 bd1 ba752 sqft2200 S Fort Apache Rd Unit 2073, Las Vegas, NV 89117For SaleMLS ID #2805652, Mahalalel A Hamilton, Infinity Brokerage. LVR
- $160,0001 bd1 ba720 sqft2606 S Durango Dr APT 241, Las Vegas, NV 89117For SaleMLS ID #2755647, Carrie Spargur-DeSanctis, Sphere Real Estate. LVR
- $210,0002 bd2 ba998 sqft8600 W Charleston Blvd APT 2067, Las Vegas, NV 89117For SaleMLS ID #2773989, Ray Courtmanch, Simply Vegas. LVR
- $225,0002 bd2 ba998 sqft8600 W Charleston Blvd APT 1204, Las Vegas, NV 89117For SaleMLS ID #2800766, Joseph Debenedetto, Boeckle & Co.. LVR
- $179,9001 bd1 ba752 sqft2200 S Fort Apache Rd Unit 1025, Las Vegas, NV 89117For SaleMLS ID #2763517, Brandon L. Bueltel, Coldwell Banker Premier. LVR
- $175,0001 bd1 ba672 sqft2750 S Durango Dr APT 1056, Las Vegas, NV 89117For SaleMLS ID #2784487, Joseph Debenedetto, Boeckle & Co.. LVR
- $220,0002 bd2 ba1.1k sqft8410 Eldora Ave Unit 2011, Las Vegas, NV 89117For SaleMLS ID #2803936, Shannon S. Barton, Platinum Real Estate Prof. LVR
