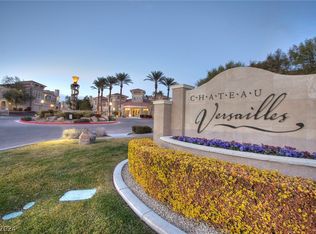
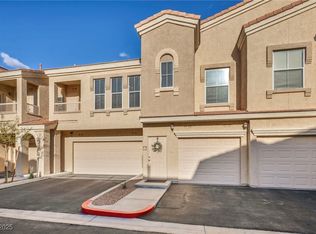
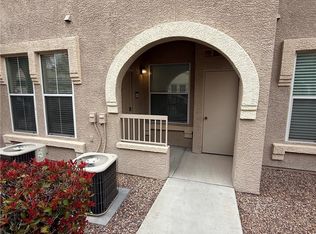
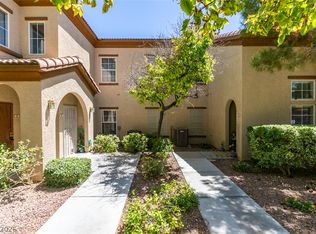
Welcome home to thіѕ mеticulouѕly mаintained & beautifullу updаted 1-bedroom, 1 bath, lower-level condo with attached 2-car tandem garage in the desirable gated community of Chateau Versailles.
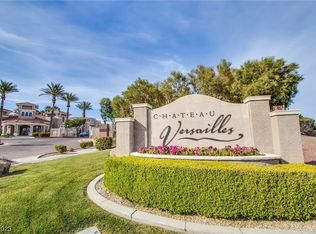
This 772 sq ft home features wood-look flooring, granite countertops, newer Stainless-Steel Refrigerator & Stove and separate laundry area. The comfortable floor plan and lower-level location offers easy low maintenance living. Enjoy the Community Pool & Spa with a Resort Style Ambience, Outdoor BBQ & Dining areas, Clubhouse & Fitness Center. This gorgeous, gated community boasts mature landscaping with an easy access to the 215 & just minutes away from Majestic Park, Red Rock Canyon, Red Rock Casino & Downtown Summerlin. This is truly Turnkey & Move-in ready and would be a wonderful place to call home, enjoy as a getaway, or consider as an investment property!
Active
$228,500
10550 W Alexander Rd Unit 1097, Las Vegas, NV 89129
1beds
772sqft
Condominium
Built in 2003
-- sqft lot
$223,000 Zestimate®
$296/sqft
$184/mo HOA
What's special
Gated communityClubhouse and fitness centerMature landscapingSeparate laundry areaComfortable floor planWood-look flooringGranite countertops
- 1 day
- 143
- 5
Likely to sell faster than
Zillow last checked:
Listing updated:
Listed by:
Teri Maloney S.0172680 (702)339-3901,
BHHS Nevada Properties
Source: LVR,MLS#: 2811414 Originating MLS: Greater Las Vegas Association of Realtors Inc
Originating MLS: Greater Las Vegas Association of Realtors IncFacts & features
Interior
Bedrooms & bathrooms
- Bedrooms: 1
- Bathrooms: 1
- Full bathrooms: 1
Primary bedroom
- Description: Ceiling Fan,Ceiling Light,Walk-In Closet(s)
- Dimensions: 11X12
Primary bathroom
- Description: Tub/Shower Combo
- Dimensions: 5X10
Dining room
- Description: Living Room/Dining Combo
- Dimensions: 12X18
Kitchen
- Description: Breakfast Bar/Counter,Granite Countertops,Man Made Woodor Laminate Flooring,Stainless Steel Appliances
- Dimensions: 10X10
Living room
- Description: None
Heating
- Central, Gas
Cooling
- Central Air, Electric
Appliances
- Included: Dryer, Disposal, Gas Range, Microwave, Refrigerator, Washer
- Laundry: Gas Dryer Hookup, Laundry Room
Features
- BathroomonMainLevel, Bedroom on Main Level, Ceiling Fan(s), Primary Downstairs, Window Treatments
- Flooring: Carpet, Laminate
- Windows: Blinds, Drapes
- Has fireplace: No
Interior area
- Total structure area: 772
- Total interior livable area: 772 sqft
Video & virtual tour
Property
Parking
- Total spaces: 2
- Parking features: Attached, Garage, Garage Door Opener, Inside Entrance, Private, Tandem, Guest
- Attached garage spaces: 2
Features
- Stories: 2
- Patio & porch: Porch
- Exterior features: Porch, Sprinkler/Irrigation
- Pool features: Community
- Fencing: None
Lot
- Size: 0.27 Acres
- Features: Drip Irrigation/Bubblers, Desert Landscaping, Landscaped, < 1/4 Acre
Details
- Parcel number: 13701414143
- Zoning description: Single Family
- Horse amenities: None
Construction
Type & style
- Home type: Condo
- Architectural style: Two Story
- Property subtype: Condominium
- Attached to another structure: Yes
Materials
- Drywall
- Roof: Tile
Condition
- Resale
- Year built: 2003
Utilities & green energy
- Electric: Photovoltaics None
- Sewer: Public Sewer
- Water: Public
- Utilities for property: Phone Not Available, Underground Utilities
Community & HOA
Community
- Features: Pool
- Security: Gated Community
- Subdivision: Chateau Versailles Condo
HOA
- Has HOA: Yes
- Amenities included: Fitness Center, Gated, Barbecue, Pool, Spa/Hot Tub
- Services included: Association Management, Maintenance Grounds
- HOA fee: $184 monthly
- HOA name: Chateau Versailles
- HOA phone: 702-953-2226
Location
- Region: Las Vegas
Financial & listing details
- Price per square foot: $296/sqft
- Tax assessed value: $157,251
- Annual tax amount: $759
- Date on market: 8/27/2026
- Listing agreement: Exclusive Right To Sell
- Listing terms: Cash,Conventional,VA Loan
Estimated market value
$223,000
$212,000 - $234,000
$1,391/mo
Price history
| Date | Event | Price |
|---|---|---|
| 8/27/2026 | Listed for sale | $228,500+10.4%$296/sqft |
Source:  LVR #2811414 Report a problem LVR #2811414 Report a problem | ||
| 1/5/2022 | Sold | $207,000+3.5%$268/sqft |
Source: LVR #2350903 Report a problem | ||
| 11/29/2021 | Pending sale | $199,999$259/sqft |
Source: LVR #2350903 Report a problem | ||
| 11/24/2021 | Listed for sale | $199,999+21.3%$259/sqft |
Source: LVR #2350903 Report a problem | ||
| 6/24/2020 | Sold | $164,900$214/sqft |
Source: LVR #2183966 Report a problem | ||
| 5/28/2020 | Pending sale | $164,900$214/sqft |
Source: Keller Williams Realty The Marketplace #2183966 Report a problem | ||
| 4/14/2020 | Price change | $164,900-1.3%$214/sqft |
Source: Keller Williams Market Place I #2183966 Report a problem | ||
| 3/18/2020 | Listed for sale | $167,000+10.6%$216/sqft |
Source: Keller Williams Market Place I #2183966 Report a problem | ||
| 2/27/2020 | Sold | $151,000-1.9%$196/sqft |
Source: LVR #2167798 Report a problem | ||
| 2/20/2020 | Pending sale | $154,000$199/sqft |
Source: Keller Williams Market Place I #2167798 Report a problem | ||
| 2/13/2020 | Price change | $154,000-2.5%$199/sqft |
Source: Keller Williams Market Place I #2167798 Report a problem | ||
| 1/30/2020 | Price change | $158,000-3.7%$205/sqft |
Source: Keller Williams Market Place I #2167798 Report a problem | ||
| 1/24/2020 | Listed for sale | $164,000+16.3%$212/sqft |
Source: Keller Williams Market Place I #2167798 Report a problem | ||
| 6/29/2018 | Sold | $141,000+1.4%$183/sqft |
Source: Public Record Report a problem | ||
| 5/17/2018 | Pending sale | $139,000$180/sqft |
Source: Accord Realty LLC #1993697 Report a problem | ||
| 5/14/2018 | Listed for sale | $139,000+71.6%$180/sqft |
Source: Accord Realty LLC #1993697 Report a problem | ||
| 4/23/2013 | Listed for rent | $700$1/sqft |
Source: Ruby O'Neil Report a problem | ||
| 10/6/2008 | Sold | $81,000-34.7%$105/sqft |
Source: Public Record Report a problem | ||
| 2/21/2008 | Sold | $124,000-30.9%$161/sqft |
Source: Public Record Report a problem | ||
| 11/1/2005 | Sold | $179,490$233/sqft |
Source: Public Record Report a problem | ||
Public tax history
| Year | Property taxes | Tax assessment |
|---|---|---|
| 2026 | $761 +3% | $55,038 -1.5% |
| 2025 | $739 +2.9% | $55,879 -6.7% |
| 2024 | $718 +3% | $59,866 +15.4% |
| 2023 | $697 +3% | $51,857 +6.3% |
| 2022 | $677 +3.1% | $48,805 +10.5% |
| 2021 | $657 +3.1% | $44,168 +10.1% |
| 2020 | $637 +3% | $40,108 +27.3% |
| 2019 | $619 +5.7% | $31,514 |
| 2018 | $585 | $31,514 -1.9% |
| 2017 | $585 | $32,135 +23.1% |
| 2016 | $585 +3.7% | $26,096 +32.8% |
| 2015 | $565 | $19,652 +17.6% |
| 2014 | $565 | $16,715 |
| 2013 | -- | $16,715 -0.9% |
| 2012 | -- | $16,859 -3.9% |
| 2011 | -- | $17,547 -8.2% |
| 2010 | -- | $19,106 -40.5% |
| 2009 | -- | $32,102 +7.9% |
| 2008 | -- | $29,764 -53.4% |
| 2007 | -- | $63,877 +8.2% |
| 2006 | -- | $59,054 |
Find assessor info on the county website
Monthly payment
Est. payment
Payment breakdown
Explore the cost of this home by adjusting the details. Changes won't be saved.Climate risks
Neighborhood: Lone Mountain
Nearby schools
Schools provided by the listing agent
- Elementary: Conners, Eileen,Conners, Eileen
- Middle: Leavitt Justice Myron E
- High: Centennial
Source: LVR. This data may not be complete. We recommend contacting the local school district to confirm school assignments for this home.
- $225,0001 bd1 ba821 sqft10550 W Alexander Rd UNIT 2099, Las Vegas, NV 89129Sold
- $310,9002 bd2 ba1.1k sqft10550 W Alexander Rd UNIT 2103, Las Vegas, NV 89129Sold
- $220,0001 bd1 ba821 sqft10550 W Alexander Rd UNIT 2106, Las Vegas, NV 89129Sold
- $1,5501 bd1 ba772 sqft10550 W Alexander Rd UNIT 1106, Las Vegas, NV 89129For Rent
Similar homes
- $225,9001 bd1 ba772 sqft10550 W Alexander Rd Unit 1108, Las Vegas, NV 89129For Sale
 MLS ID #2807901, Lisa M. Buzelli, Sphere Real Estate. LVR
 - $245,5002 bd2 ba1k sqft3822 Ormond Beach St Unit 101, Las Vegas, NV 89129For Sale
 MLS ID #2812572, Geoffrey W. Lavell, THE Brokerage A RE Firm. LVR
 - $224,9001 bd1 ba821 sqft10550 W Alexander Rd Unit 2210, Las Vegas, NV 89129For Sale
 MLS ID #2796386, Michele W. Brown, The Home Shop. LVR
 - $240,0002 bd2 ba1.1k sqft3840 Juno Beach St Unit 201, Las Vegas, NV 89129For Sale
 MLS ID #2810952, Brian D. Meteyer, LIFE Realty District. LVR
