GORGEOUS 2 BEDROOM, 1 FULL BATH HOME WITH A BRIGHT, OPEN, & AIRY FLOOR PLAN. STEP INTO A FRONT LIVING ROOM FILLED WITH ABUNDANT NATURAL LIGHT. ALL-ELECTRIC HOME. THE KITCHEN FEATURES AMPLE COUNTERTOP SPACE, LOW-MAINTENANCE FLOORING, & A SEPARATE DINING AREA. THE SPACIOUS PRIMARY BEDROOM OFFERS A FULL-WALL CLOSET WITH MIRRORED DOORS. SECONDARY BEDROOM FEATURES AMPLE CLOSET SPACE WITH MIRRORED CLOSET DOORS. COMMUNITY AMENITIES INCLUDE A POOL, LARGE GRASSY COMMON AREAS, ASSIGNED PARKING, & AN ADDITIONAL EXTERIOR STORAGE ROOM. CONVENIENTLY LOCATED NEAR SHOPPING, DINING, ENTERTAINMENT, & FREEWAY ACCESS.
Active
Price cut: $10.1K (9/15)
$99,900
3831 Daisy St APT 24, Las Vegas, NV 89119
2beds
962sqft
Condominium
Built in 1963
-- sqft lot
$-- Zestimate®
$104/sqft
$256/mo HOA
What's special
Large grassy common areasAdditional exterior storage roomSpacious primary bedroomSeparate dining areaLow-maintenance flooring
- 104 days
- 133
- 7
Zillow last checked:
Listing updated:
Listed by:
Richard J. Brenkus BS.0016186 office@brenkus.com,
Keller Williams MarketPlace
Source: LVR,MLS#: 2798411 Originating MLS: Greater Las Vegas Association of Realtors Inc
Originating MLS: Greater Las Vegas Association of Realtors IncFacts & features
Interior
Bedrooms & bathrooms
- Bedrooms: 2
- Bathrooms: 1
- Full bathrooms: 1
Primary bedroom
- Description: Closet,Mirrored Door
- Dimensions: 12X15
Bedroom 2
- Description: Closet,Mirrored Door
- Dimensions: 12X10
Primary bathroom
- Description: Tub,Tub/Shower Combo
Dining room
- Description: Breakfast Nook/Eating Area,Dining Area
- Dimensions: 10X10
Kitchen
- Description: Breakfast Nook/Eating Area,Solid Surface Countertops,Tile Flooring
Living room
- Description: Front
- Dimensions: 15X14
Heating
- Central, Electric
Cooling
- Central Air, Electric
Appliances
- Included: Electric Range, Refrigerator
- Laundry: Electric Dryer Hookup, Laundry Room
Features
- None
- Flooring: Carpet, Tile
- Has fireplace: No
Interior area
- Total structure area: 962
- Total interior livable area: 962 sqft
Video & virtual tour
Property
Parking
- Total spaces: 1
- Parking features: Assigned, Detached Carport, One Space
- Carport spaces: 1
Features
- Stories: 2
- Exterior features: None
- Pool features: Community
- Fencing: None
Lot
- Features: Desert Landscaping, Landscaped, Rocks, < 1/4 Acre
Details
- Parcel number: 16215314024
- Zoning description: Single Family
- Horse amenities: None
Construction
Type & style
- Home type: Condo
- Architectural style: Two Story
- Property subtype: Condominium
- Attached to another structure: Yes
Materials
- Roof: Composition,Shingle
Condition
- Resale
- Year built: 1963
Utilities & green energy
- Electric: Photovoltaics None
- Sewer: Public Sewer
- Water: Public
- Utilities for property: Electricity Available
Community & HOA
Community
- Features: Pool
- Subdivision: Mark Twain Condo Apt Homes
HOA
- Has HOA: Yes
- Amenities included: Dog Park, Park, Pool
- Services included: Association Management
- HOA fee: $256 monthly
- HOA name: Mark Twain
- HOA phone: 702-982-2587
Location
- Region: Las Vegas
Financial & listing details
- Price per square foot: $104/sqft
- Tax assessed value: $54,729
- Annual tax amount: $430
- Date on market: 7/9/2026
- Listing agreement: Exclusive Right To Sell
- Listing terms: Cash,Conventional,FHA,VA Loan
- Electric utility on property: Yes
- Road surface type: Paved
Estimated market value
Not available
Estimated sales range
Not available
$1,335/mo
Price history
| Date | Event | Price |
|---|---|---|
| 10/16/2026 | Listed for sale | $99,900$104/sqft |
Source:  LVR #2798411 Report a problem LVR #2798411 Report a problem | ||
| 9/21/2026 | Contingent | $99,900$104/sqft |
Source: LVR #2798411 Report a problem | ||
| 9/15/2026 | Price change | $99,900-9.2%$104/sqft |
Source: LVR #2798411 Report a problem | ||
| 8/14/2026 | Price change | $110,000-8.3%$114/sqft |
Source: LVR #2798411 Report a problem | ||
| 7/9/2026 | Listed for sale | $120,000$125/sqft |
Source: LVR #2798411 Report a problem | ||
Public tax history
| Year | Property taxes | Tax assessment |
|---|---|---|
| 2026 | $433 +8% | $19,155 -0.9% |
| 2025 | $400 +7.8% | $19,329 -18.2% |
| 2024 | $371 +7.9% | $23,636 +49.2% |
| 2023 | $344 +7.9% | $15,845 +9.6% |
| 2022 | $319 +7.9% | $14,459 -9.9% |
| 2021 | $296 +6.9% | $16,055 +13.7% |
| 2020 | $277 +4.8% | $14,124 +28.1% |
| 2019 | $264 +6.8% | $11,023 |
| 2018 | $247 | $11,023 +10.2% |
| 2017 | $247 | $10,003 +12.7% |
| 2016 | $247 +4.1% | $8,876 +9.7% |
| 2015 | $237 | $8,088 -2.3% |
| 2014 | $237 | $8,277 |
| 2013 | -- | $8,277 -6% |
| 2012 | -- | $8,803 -0.1% |
| 2011 | -- | $8,811 -12.2% |
| 2010 | -- | $10,034 -29.5% |
| 2009 | -- | $14,235 |
| 2008 | -- | $14,235 -15.9% |
| 2007 | -- | $16,928 +17.9% |
| 2006 | -- | $14,358 +20.1% |
| 2005 | -- | $11,953 -2% |
| 2004 | -- | $12,201 -1% |
| 2003 | -- | $12,324 +5.4% |
| 2002 | -- | $11,690 +15.3% |
| 2001 | -- | $10,140 |
Find assessor info on the county website
Monthly payment
Est. payment
Payment breakdown
Explore the cost of this home by adjusting the details. Changes won't be saved.Climate risks
Neighborhood: Paradise
Nearby schools
Schools provided by the listing agent
- Elementary: Thomas, Ruby S.,Thomas, Ruby S.
- Middle: Orr William E.
- High: Valley
Source: LVR. This data may not be complete. We recommend contacting the local school district to confirm school assignments for this home.

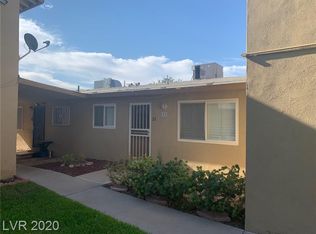
Similar homes
- $105,0002 bd2 ba1k sqft500 S 13th St APT C9, Las Vegas, NV 89101For Sale
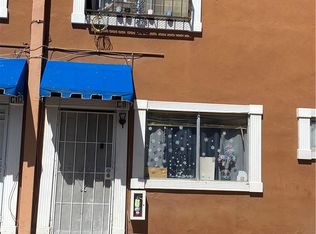 MLS ID #2800779, Kaetlyn E. Connell, Real Estate Solutions & Market. LVR
 - $105,0002 bd1 ba950 sqft520 S 13th St APT D19, Las Vegas, NV 89101For Sale
 MLS ID #2800749, Kaetlyn E. Connell, Real Estate Solutions & Market. LVR
 - $129,9002 bd1 ba962 sqft3811 Daisy St APT 35, Paradise Town, NV 89119For Sale
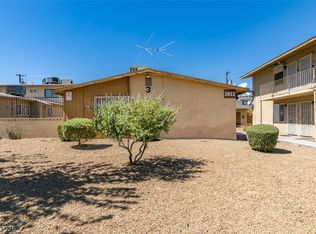 MLS ID #2817638, Denny Seybert, Keller Williams MarketPlace. LVR
 - $110,0001 bd1 ba624 sqft555 S Royal Crest Cir Unit 25, Las Vegas, NV 89169For Sale
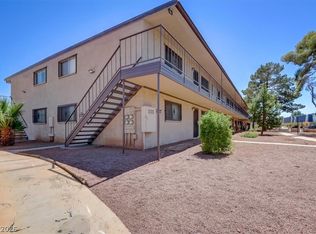 MLS ID #2827602, Naqib Parwany, Realty ONE Group, Inc. LVR
