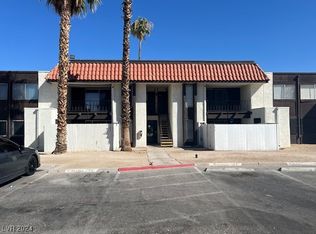
First floor condo with community pool & spa; close to Sunrise Hospital and Boulevard Mall; laminate & tile flooring; granite countertops; coin operated laundry facility in the community.
Active
$125,000
1405 Vegas Valley Dr APT 213, Las Vegas, NV 89169
2beds
951sqft
:
Get pre-qualified$1,211/mo
Condominium
Built in 1971
-- sqft lot
$-- Zestimate®
$131/sqft
$355/mo HOA
What's special
Community pool and spaFirst floor condoLaminate and tile flooringGranite countertops
- 123 days |
- 1,411 |
- 49 |
Zillow last checked:
Listing updated:
Listed by:
Inna Mizrahi B.1001525 702-812-6828,
American Renaissance Realty
Source: LVR,MLS#: 2771089 Originating MLS: Greater Las Vegas Association of Realtors Inc
Originating MLS: Greater Las Vegas Association of Realtors IncFacts & features
Interior
Bedrooms & bathrooms
- Bedrooms: 2
- Bathrooms: 2
- Full bathrooms: 1
- 3/4 bathrooms: 1
Primary bedroom
- Description: Closet
- Dimensions: 11x10
Bedroom 2
- Description: Closet
- Dimensions: 10x11
Kitchen
- Description: Tile Flooring
- Dimensions: 10x10
Heating
- Central, Gas
Cooling
- Central Air, Electric
Appliances
- Included: Dishwasher, Electric Range, Disposal, Refrigerator
- Laundry: Coin-operated, Gas Dryer Hookup, Laundry Room
Features
- Window Treatments
- Flooring: Laminate, Tile
- Windows: Blinds, Double Pane Windows
- Has fireplace: No
Interior area
- Total structure area: 951
- Total interior livable area: 951 sqft
Video & virtual tour
Property
Parking
- Total spaces: 1
- Parking features: Assigned, Open, One Space
- Has uncovered spaces: Yes
Features
- Stories: 2
- Patio & porch: Balcony
- Exterior features: Balcony
- Pool features: Community
- Fencing: None
- Has view: Yes
- View description: None
Lot
- Size: 951 Square Feet
- Features: Desert Landscaping, Landscaped, < 1/4 Acre
Details
- Parcel number: 16211310165
- Zoning description: Multi-Family
- Horse amenities: None
Construction
Type & style
- Home type: Condo
- Architectural style: Two Story
- Property subtype: Condominium
- Attached to another structure: Yes
Materials
- Frame, Stucco
- Roof: Tile
Condition
- Resale
- Year built: 1971
Utilities & green energy
- Electric: Photovoltaics None
- Sewer: Public Sewer
- Water: Public
- Utilities for property: Electricity Available
Green energy
- Energy efficient items: Windows
Community & HOA
Community
- Features: Pool
- Subdivision: Casa Vegas Apt Homes
HOA
- Has HOA: Yes
- Amenities included: Pool
- Services included: Maintenance Grounds
- HOA fee: $355 monthly
- HOA name: Casa Vegas
- HOA phone: 702-942-2500
Location
- Region: Las Vegas
Financial & listing details
- Price per square foot: $131/sqft
- Tax assessed value: $65,654
- Annual tax amount: $485
- Date on market: 4/7/2026
- Listing agreement: Exclusive Right To Sell
- Listing terms: Cash,Conventional,FHA,VA Loan
- Ownership: Condominium
- Electric utility on property: Yes
Estimated market value
Not available
Estimated sales range
Not available
Not available
Price history
| Date | Event | Price |
|---|---|---|
| 4/7/2026 | Listed for sale | $125,000$131/sqft |
Source:  LVR #2771089 Report a problem LVR #2771089 Report a problem | ||
| 12/7/2019 | Listing removed | $825$1/sqft |
Source: Nevada State Properties #2140086 Report a problem | ||
| 9/26/2019 | Listed for rent | $825+3.1%$1/sqft |
Source: Nevada State Properties Report a problem | ||
| 7/4/2018 | Listing removed | $800$1/sqft |
Source: Nevada State Properties Report a problem | ||
| 6/11/2018 | Listed for rent | $800$1/sqft |
Source: Nevada State Properties Report a problem | ||
Public tax history
| Year | Property taxes | Tax assessment |
|---|---|---|
| 2026 | $488 +8% | $22,979 +4% |
| 2025 | $452 -20.8% | $22,089 -15.2% |
| 2024 | $570 +47% | $26,047 +42% |
| 2023 | $388 +7.9% | $18,346 +13.4% |
| 2022 | $360 +7.8% | $16,185 +3% |
| 2021 | $333 +6.9% | $15,709 +10.7% |
| 2020 | $312 +4.8% | $14,191 +16.9% |
| 2019 | $298 +6.9% | $12,137 |
| 2018 | $279 | $12,137 -0.7% |
| 2017 | $279 | $12,226 +1.2% |
| 2016 | $279 +4% | $12,077 +1.6% |
| 2015 | $268 | $11,892 +22.1% |
| 2014 | $268 | $9,737 |
| 2013 | -- | $9,737 +14.5% |
| 2012 | -- | $8,507 -8.4% |
| 2011 | -- | $9,285 -9.1% |
| 2010 | -- | $10,210 -41.3% |
| 2009 | -- | $17,401 |
| 2008 | -- | $17,401 -59.7% |
| 2007 | -- | $43,155 +114.6% |
| 2006 | -- | $20,112 +20.3% |
| 2005 | -- | $16,720 +12.5% |
| 2004 | -- | $14,868 -6.9% |
| 2003 | -- | $15,967 -0.3% |
| 2002 | -- | $16,010 +9.1% |
| 2001 | -- | $14,680 |
Find assessor info on the county website
Monthly payment
Est. payment
Payment breakdown
Explore the cost of this home by adjusting the details. Changes won't be saved.Climate risks
Neighborhood: Winchester
Nearby schools
GreatSchools rating
- 5/10Robert E Lake Elementary SchoolGrades: PK-5Distance: 0.4 mi
- 3/10Roy West Martin Middle SchoolGrades: 6-8Distance: 2.4 mi
- 1/10Valley High SchoolGrades: 9-12Distance: 0.8 mi
Schools provided by the listing agent
- Elementary: Lake, Robert E.,Lake, Robert E.
- Middle: Fremont John C.
- High: Valley
Source: LVR. This data may not be complete. We recommend contacting the local school district to confirm school assignments for this home.
- $140,0002 bd2 ba951 sqft1405 Vegas Valley Dr APT 211, Las Vegas, NV 89169Sold
- $106,2001 bd1 ba671 sqft1405 Vegas Valley Dr #252, Las Vegas, NV 89123Off Market
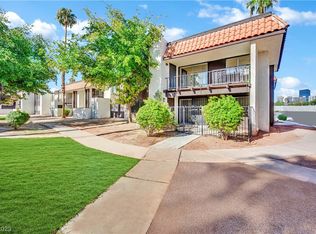
- $166,0003 bd2 ba1.1k sqft1405 Vegas Valley Dr APT 223, Winchester, NV 89169Sold
- $117,0002 bd1 ba863 sqft1405 Vegas Valley Dr APT 208, Las Vegas, NV 89169For Sale

- $120,0002 bd1 ba863 sqft1405 Vegas Valley Dr APT 375, Las Vegas, NV 89169Sold
- $160,0002 bd2 ba951 sqft1405 Vegas Valley Dr APT 134, Las Vegas, NV 89169For Sale
- $159,5003 bd2 ba1.1k sqft1405 Vegas Valley Dr APT 161, Las Vegas, NV 89169Sold
- $166,5003 bd2 ba1.1k sqft1405 Vegas Valley Dr #233, Las Vegas, NV 89123Off Market
A local agent can set up tours, give advice and negotiate with sellers.
Similar homes
- $135,0003 bd2 ba1.1k sqft1405 Vegas Valley Dr APT 162, Las Vegas, NV 89169For Sale
 MLS ID #2805836, Craig Tann, Huntington & Ellis, A Real Est. LVR
 - $144,0002 bd2 ba1.2k sqft1405 Vegas Valley Dr APT 103, Las Vegas, NV 89169For Sale
 MLS ID #2742963, Jillian Hyde, Simply Vegas. LVR
 - $149,9002 bd1 ba863 sqft1405 Vegas Valley Dr APT 49, Las Vegas, NV 89169For Sale
 MLS ID #2779241, Alexis Barraza, Galindo Group Real Estate. LVR
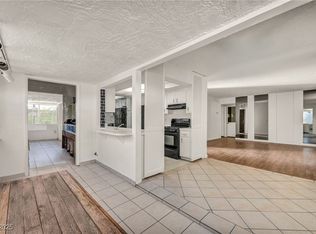
 - $120,0001 bd1 ba671 sqft1420 Vegas Valley Dr APT 20, Las Vegas, NV 89169For Sale
 MLS ID #2721760, Darin Marques, Virtue Real Estate Group. LVR
 - $115,0002 bd1 ba816 sqft625 S Royal Crest Cir Unit 13, Las Vegas, NV 89169For SaleMLS ID #2779505, Kevin D. Ogden, Real Broker LLC. LVR
- $148,0002 bd2 ba1k sqft2080 Karen Ave #17, Las Vegas, NV 89169For SaleMLS ID #2788734, Mark Costello, Costello Realty & Mgmt. LVR
- $113,0001 bd1 ba671 sqft1405 Vegas Valley Dr APT 91, Winchester, NV 89169For SaleMLS ID #2799179, Brett R. Romack, Signature Real Estate Group. LVR
- $155,0002 bd3 ba1.2k sqft2080 Karen Ave #9, Las Vegas, NV 89169For SaleMLS ID #2776871, Amanda Begay, New Home Resource. LVR
- $109,9001 bd1 ba624 sqft585 S Royal Crest Cir Unit 20, Las Vegas, NV 89169For SaleMLS ID #2782236, Jessie Sorani, Coldwell Banker Premier. LVR
- $110,0001 bd1 ba624 sqft605 Royal Crest Cir #9, Las Vegas, NV 89169For SaleMLS ID #2759041, John J. McNamara III, Virtue Real Estate Group. LVR
- $137,0001 bd1 ba620 sqft714 Oakmont Ave Unit 1104, Las Vegas, NV 89109For SaleMLS ID #2794746, Jamie Kirk, Alchemy Investments RE. LVR
- $147,5002 bd2 ba922 sqft4444 W Desert Inn Rd APT A, Winchester, NV 89102For SaleMLS ID #2785228, Rushivilita O. Fajota, LPT Realty LLC. LVR
- $150,0001 bd1 ba761 sqft650 Oakmont Ave Unit 2113, Las Vegas, NV 89109For SaleMLS ID #2805061, Victor K Mabu, Real Broker LLC. LVR
- $134,9001 bd1 ba750 sqft5751 E Hacienda Ave Unit 123, Whitney, NV 89122For SaleMLS ID #2806873, Corey Baird, The Baird Group, LLC. LVR
- $139,0001 bd1 ba758 sqft2220 Pine Breeze Ln Unit 103, Las Vegas, NV 89119For SaleMLS ID #2797893, Naim Asmar, Anthem Realty Group LLC. LVR
- $125,0002 bd1 ba748 sqft304 Orland St APT 47, Las Vegas, NV 89107For SaleMLS ID #2695244, Christina M. Flores-Timm, Redfin. LVR
- $120,0002 bd1 ba797 sqft2205 Sun Ave APT D, North Las Vegas, NV 89030For SaleMLS ID #2764162, Nilda R. Williams, Vegas International Properties. LVR
- $120,0001 bd1 ba500 sqft1381 E University Ave APT 106, Las Vegas, NV 89119For SaleMLS ID #2785364, Sherri Simhayoff-Cohen, Wardley Real Estate. LVR
- $139,0001 bd1 ba480 sqft3603 Di Salvo Dr Unit 142, Paradise, NV 89103For SaleMLS ID #2804120, Justin Donald, BHHS Nevada Properties. LVR
- $139,9992 bd1 ba918 sqft304 Orland St APT 53, Las Vegas, NV 89107For SaleMLS ID #2792062, Gustavo Lopez, LPT Realty, LLC. LVR
