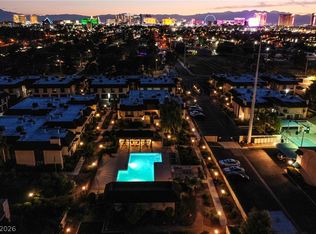
FIRST LEVEL CΟΝDΟ IN GAΤED CΟMMUNITY!! COΜMUΝITY POOL, SPA, AND CLUBHOUSE! CLOSE TO FREEWAY ACCESS! NEUTRAL PAINT, DESIGNER TILE FLOORING & DINING ROOM AREA LIGHT FIXTURE, CEILING FANS, HIGH CEILINGS! PLENTY OF KITCHEN CABINET SPACE, BREAK FAST BAR, SEPARATE DINING AND FAMILY ROOM AREAS! SPACIOUS PRIMARY BEDROOM WITH WALK IN CLOSET, UPDATED STEP IN SHOWER, MAKE UP COUNTER TOP! COVERED PATIO, COVERED CARPORT, PLENTY OF GUEST PARKING!
Pending
$134,900
5751 E Hacienda Ave Unit 123, Whitney, NV 89122
1beds
750sqft
:
Get pre-qualified$1,109/mo
Condominium
Built in 1998
-- sqft lot
$133,700 Zestimate®
$180/sqft
$185/mo HOA
What's special
Plenty of guest parkingDesigner tile flooringCommunity poolCovered patioHigh ceilingsSpacious primary bedroomCovered carport
- 7 days |
- 259 |
- 19 |
Likely to sell faster than
Zillow last checked:
Listing updated:
Listed by:
Corey Baird BS.0144783 702-776-6545,
The Baird Group, LLC
Source: LVR,MLS#: 2806873 Originating MLS: Greater Las Vegas Association of Realtors Inc
Originating MLS: Greater Las Vegas Association of Realtors IncFacts & features
Interior
Bedrooms & bathrooms
- Bedrooms: 1
- Bathrooms: 1
- 3/4 bathrooms: 1
Primary bedroom
- Description: Ceiling Fan,Walk-In Closet(s)
- Dimensions: 13X11
Primary bathroom
- Description: Make Up Table,Shower Only
Dining room
- Description: Dining Area
- Dimensions: 13X6
Family room
- Description: Ceiling Fan
- Dimensions: 10X10
Kitchen
- Description: Breakfast Bar/Counter,Laminate Countertops,Tile Flooring
Heating
- Central, Gas
Cooling
- Central Air, Electric
Appliances
- Included: Dryer, Dishwasher, Disposal, Gas Range, Microwave, Refrigerator, Washer
- Laundry: Gas Dryer Hookup, Laundry Closet
Features
- Bedroom on Main Level, Ceiling Fan(s), Primary Downstairs, Window Treatments
- Flooring: Tile
- Windows: Blinds
- Has fireplace: No
Interior area
- Total structure area: 750
- Total interior livable area: 750 sqft
Video & virtual tour
Property
Parking
- Total spaces: 1
- Parking features: Detached Carport, Guest
- Carport spaces: 1
Features
- Stories: 2
- Patio & porch: Covered, Patio
- Exterior features: Patio
- Pool features: Community
- Fencing: None
Lot
- Features: < 1/4 Acre
Details
- Parcel number: 16128712045
- Zoning description: Single Family
- Horse amenities: None
Construction
Type & style
- Home type: Condo
- Architectural style: Two Story
- Property subtype: Condominium
- Attached to another structure: Yes
Materials
- Roof: Tile
Condition
- Resale
- Year built: 1998
Utilities & green energy
- Electric: Photovoltaics None
- Sewer: Public Sewer
- Water: Public
- Utilities for property: Cable Available
Community & HOA
Community
- Features: Pool
- Subdivision: Infinity Palms
HOA
- Has HOA: Yes
- Amenities included: Clubhouse, Gated, Pool
- Services included: Association Management, Maintenance Grounds
- HOA fee: $185 monthly
- HOA name: Tera
- HOA phone: 702-869-0937
Location
- Region: Whitney
Financial & listing details
- Price per square foot: $180/sqft
- Tax assessed value: $93,494
- Annual tax amount: $339
- Date on market: 8/6/2026
- Listing agreement: Exclusive Right To Sell
- Listing terms: Cash,Conventional
Estimated market value
$133,700
$127,000 - $140,000
$1,105/mo
Price history
| Date | Event | Price |
|---|---|---|
| 8/13/2026 | Pending sale | $134,900$180/sqft |
Source:  LVR #2806873 Report a problem LVR #2806873 Report a problem | ||
| 8/6/2026 | Listed for sale | $134,900+140.4%$180/sqft |
Source: LVR #2806873 Report a problem | ||
| 3/20/2003 | Sold | $56,117-18.7%$75/sqft |
Source: Public Record Report a problem | ||
| 11/26/2002 | Sold | $69,007+0.7%$92/sqft |
Source: Public Record Report a problem | ||
| 3/19/1999 | Sold | $68,500$91/sqft |
Source: Public Record Report a problem | ||
Public tax history
| Year | Property taxes | Tax assessment |
|---|---|---|
| 2026 | $342 +3.1% | $32,723 -1.3% |
| 2025 | $332 +2.8% | $33,154 -7.2% |
| 2024 | $322 +3% | $35,739 +18.4% |
| 2023 | $313 +3% | $30,184 +1.7% |
| 2022 | $304 +3.2% | $29,682 +3.9% |
| 2021 | $295 +3.2% | $28,573 +16.2% |
| 2020 | $286 +3% | $24,593 +18.9% |
| 2019 | $277 +5.6% | $20,686 |
| 2018 | $263 | $20,686 +31.3% |
| 2017 | $263 | $15,750 -3.8% |
| 2016 | $263 +3.8% | $16,366 +27.9% |
| 2015 | $253 | $12,793 +53% |
| 2014 | $253 | $8,362 |
| 2013 | -- | $8,362 +0.4% |
| 2012 | -- | $8,325 -18% |
| 2011 | -- | $10,151 -3.4% |
| 2010 | -- | $10,513 -61.5% |
| 2009 | -- | $27,319 |
| 2008 | -- | $27,319 -38.3% |
| 2007 | -- | $44,306 +43.6% |
| 2006 | -- | $30,862 +31.7% |
| 2005 | -- | $23,436 +3.7% |
| 2004 | -- | $22,600 +0.5% |
| 2003 | -- | $22,481 +0.6% |
| 2002 | -- | $22,340 +2.8% |
| 2001 | -- | $21,740 |
Find assessor info on the county website
Monthly payment
Est. payment
Payment breakdown
Explore the cost of this home by adjusting the details. Changes won't be saved.Climate risks
Neighborhood: Whitney
Nearby schools
GreatSchools rating
- 4/10Harley Harmon Elementary SchoolGrades: PK-5Distance: 1 mi
- 4/10Francis H Cortney Junior High SchoolGrades: 6-8Distance: 0.5 mi
- 2/10Chaparral High SchoolGrades: 9-12Distance: 2.9 mi
Schools provided by the listing agent
- Elementary: Harmon, Harley A.,Harmon, Harley A.
- Middle: Cortney Francis
- High: Chaparral
Source: LVR. This data may not be complete. We recommend contacting the local school district to confirm school assignments for this home.
- $185,0001 bd1 ba750 sqft5751 E Hacienda Ave UNIT 118, Las Vegas, NV 89122Sold
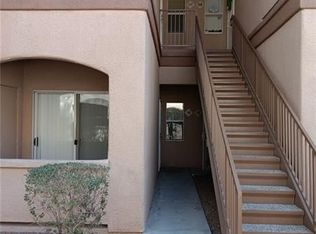
- $185,0001 bd1 ba750 sqft5751 E Hacienda Ave UNIT 218, Las Vegas, NV 89122Sold
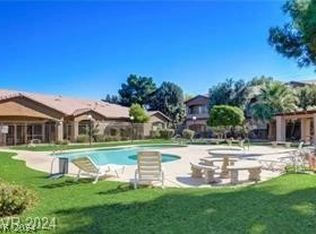
- $160,0001 bd1 ba750 sqft5751 E Hacienda Ave UNIT 119, Las Vegas, NV 89122For Sale

- $210,0002 bd2 ba896 sqft5751 E Hacienda Ave UNIT 124, Las Vegas, NV 89122Sold

- $181,0002 bd2 ba896 sqft5751 E Hacienda Ave UNIT 101, Las Vegas, NV 89122Off Market
- $176,5002 bd2 ba896 sqft5751 E Hacienda Ave UNIT 201, Las Vegas, NV 89122Off Market
- $153,3001 bd1 ba750 sqft5751 E Hacienda Ave UNIT 102, Las Vegas, NV 89122Off Market
- $149,5001 bd1 ba750 sqft5751 E Hacienda Ave UNIT 202, Las Vegas, NV 89122Off Market
A local agent can set up tours, give advice and negotiate with sellers.
Similar homes
- $180,0002 bd2 ba1k sqft5710 E Tropicana Ave Unit 1053, Whitney, NV 89122For Sale
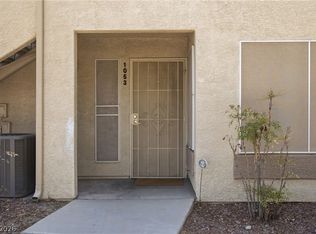 MLS ID #2806098, Geovanny Alvizures, Keller Williams VIP. LVR
 - $179,0002 bd2 ba896 sqft5751 E Hacienda Ave Unit 264, Las Vegas, NV 89122For Sale
 MLS ID #2743003, Rosa Salazar, Century 21 Consolidated. LVR
 - $143,0001 bd1 ba697 sqft3053 Casey Dr Unit 202, Las Vegas, NV 89120For Sale
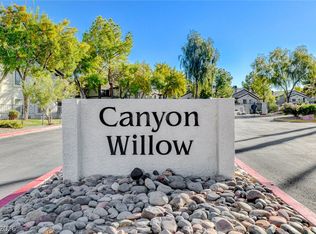 MLS ID #2801892, June Tegtmeier, Compass Realty & Management. LVR
 - $149,9991 bd1 ba758 sqft2225 Pine Breeze Ln Unit 206, Las Vegas, NV 89119For Sale
 MLS ID #2806959, Jacob Geckler, Keller Williams MarketPlace. LVR
 - $169,9001 bd1 ba695 sqft5710 E Tropicana Ave Unit 1017, Las Vegas, NV 89122For SaleMLS ID #2773198, Tyler Shelton, eXp Realty. LVR
- $139,0001 bd1 ba758 sqft2220 Pine Breeze Ln Unit 103, Las Vegas, NV 89119For SaleMLS ID #2797893, Naim Asmar, Anthem Realty Group LLC. LVR
- $135,0003 bd2 ba1.1k sqft1405 Vegas Valley Dr APT 162, Las Vegas, NV 89169For SaleMLS ID #2805836, Craig Tann, Huntington & Ellis, A Real Est. LVR
- $185,0002 bd2 ba1k sqft5710 E Tropicana Ave Unit 2007, Las Vegas, NV 89122For SaleMLS ID #2787850, Kevin D. Ogden, Real Broker LLC. LVR
- $135,0001 bd1 ba671 sqft6800 E Lake Mead Blvd Unit 2091, Las Vegas, NV 89156For SaleMLS ID #2792338, Elizabeth Valenzuela, Legacy Real Estate Group. LVR
- $135,0001 bd1 ba761 sqft668 Oakmont Ave Unit 1706, Las Vegas, NV 89109For SaleMLS ID #2753923, Bette Leal, Century 21 Consolidated. LVR
- $179,9002 bd2 ba1k sqft3400 Cabana Dr Unit 2036, Las Vegas, NV 89122For SaleMLS ID #2794065, Craig Tann, Huntington & Ellis, A Real Est. LVR
- $200,0002 bd2 ba1k sqft5710 E Tropicana Ave Unit 2148, Las Vegas, NV 89122For SaleMLS ID #2775659, Ricardo Ruiz, Signature Real Estate Group. LVR
- $137,0001 bd1 ba620 sqft714 Oakmont Ave Unit 1104, Las Vegas, NV 89109For SaleMLS ID #2794746, Jamie Kirk, Alchemy Investments RE. LVR
- $198,7502 bd2 ba1k sqft5710 E Tropicana Ave Unit 2199, Las Vegas, NV 89122For SaleMLS ID #2733642, LaShelle M. Washington, Realty ONE Group, Inc. LVR
- $165,9971 bd1 ba687 sqft2120 Ramrod Ave APT 428, Henderson, NV 89014For SaleMLS ID #2802702, Mike S. Roland, LPT Realty, LLC. LVR
- $195,0002 bd2 ba1k sqft5710 E Tropicana Ave Unit 2068, Las Vegas, NV 89122For SaleMLS ID #2718851, Erica Macias, Barrett & Co, Inc. LVR
- $120,0001 bd1 ba702 sqft5198 Garden Ln APT D, Las Vegas, NV 89119For SaleMLS ID #2790902, Greta M. Young, Tripoint Realty & Property Mgt. LVR
- $164,5002 bd2 ba891 sqft2969 Juniper Hills Blvd Unit 103, Las Vegas, NV 89142For SaleMLS ID #2765532, Cody Trevor Corio, LPT Realty, LLC. LVR
- $130,0001 bd1 ba700 sqft5160 Indian River Dr Unit 346, Las Vegas, NV 89103For SaleMLS ID #2787009, Guadalupe Marin, Century 21 Americana. LVR
- $163,0001 bd1 ba687 sqft2120 Ramrod Ave APT 1026, Henderson, NV 89014For SaleMLS ID #2786719, Giovanny Garcia, Simply Vegas. LVR
