Charming condominium! 2 bedrooms and 2 full bathrooms. Features: Neutral colors, beautiful flooring throughout, a very good-sized primary bedroom with a ceiling fan, a primary bathroom with a separate garden tub and shower, a spacious living room with a beautiful view from the nice, covered balcony. Ample cabinet storage, a built-in microwave, a gas range, kitchen with a breakfast bar, and all appliances included!
Community Facilities: Pool, Exercise Room, Clubhouse, BBQ Area, Gate, Grassy Areas, Mature Landscaping throughout, and an assigned covered parking space. The HOA covers water and sewer, Moving-in-Ready! The location offers easy access to freeways, schools, shopping, parks, and the Whitney Recreation Center.
Active
Price cut: $10K (8/12)
$179,000
5751 E Hacienda Ave Unit 264, Las Vegas, NV 89122
2beds
896sqft
Condominium
Built in 1998
-- sqft lot
$179,100 Zestimate®
$200/sqft
$185/mo HOA
What's special
Bbq areaAssigned covered parking spaceGrassy areasVery good-sized primary bedroomMature landscaping throughoutAmple cabinet storageAll appliances included
- 245 days |
- 286 |
- 14 |
Zillow last checked:
Listing updated:
Listed by:
Rosa Salazar S.0048221 702-732-7282,
Century 21 Consolidated
Source: LVR,MLS#: 2743003 Originating MLS: Greater Las Vegas Association of Realtors Inc
Originating MLS: Greater Las Vegas Association of Realtors IncFacts & features
Interior
Bedrooms & bathrooms
- Bedrooms: 2
- Bathrooms: 2
- Full bathrooms: 2
Primary bedroom
- Description: Ceiling Fan,Closet,Pbr Separate From Other
- Dimensions: 14x10
Bedroom 2
- Description: Ceiling Fan,Ceiling Light,Closet
- Dimensions: 10x10
Primary bathroom
- Description: Separate Shower,Separate Tub
Dining room
- Description: Family Room/Dining Combo,Formal Dining Room,Hutch
- Dimensions: 8x8
Kitchen
- Description: Linoleum/Vinyl Flooring
Living room
- Description: Front
- Dimensions: 12x15
Heating
- Central, Gas
Cooling
- Central Air, Electric
Appliances
- Included: Dryer, Gas Range, Microwave, Refrigerator, Water Heater, Washer
- Laundry: Gas Dryer Hookup, Upper Level
Features
- Ceiling Fan(s), Window Treatments
- Flooring: Linoleum, Vinyl
- Windows: Blinds
- Has fireplace: No
- Furnished: Yes
Interior area
- Total structure area: 896
- Total interior livable area: 896 sqft
Video & virtual tour
Property
Parking
- Total spaces: 1
- Parking features: Assigned, Covered, Detached Carport
- Carport spaces: 1
Features
- Stories: 2
- Exterior features: None
- Pool features: Community
- Fencing: None
Lot
- Size: 9,165 Square Feet
- Features: None
Details
- Parcel number: 16128712128
- Zoning description: Single Family
- Horse amenities: None
Construction
Type & style
- Home type: Condo
- Architectural style: Two Story
- Property subtype: Condominium
- Attached to another structure: Yes
Materials
- Roof: Pitched
Condition
- Resale
- Year built: 1998
Utilities & green energy
- Electric: Photovoltaics None
- Sewer: Public Sewer
- Water: Public
- Utilities for property: Underground Utilities
Community & HOA
Community
- Features: Pool
- Security: Gated Community
- Subdivision: Infinity Palms
HOA
- Has HOA: Yes
- Amenities included: Clubhouse, Dog Park, Fitness Center, Gated, Barbecue, Pool, Spa/Hot Tub
- Services included: Maintenance Grounds, Recreation Facilities, Sewer, Water
- HOA fee: $185 monthly
- HOA name: Tera
- HOA phone: 702-869-0937
Location
- Region: Las Vegas
Financial & listing details
- Price per square foot: $200/sqft
- Tax assessed value: $104,680
- Annual tax amount: $482
- Date on market: 12/23/2025
- Listing agreement: Exclusive Right To Sell
- Listing terms: Cash,Conventional,FHA,VA Loan
- Ownership: Condominium
Estimated market value
$179,100
$170,000 - $188,000
$1,265/mo
Price history
| Date | Event | Price |
|---|---|---|
| 8/12/2026 | Price change | $179,000-5.3%$200/sqft |
Source:  LVR #2743003 Report a problem LVR #2743003 Report a problem | ||
| 5/29/2026 | Price change | $189,000-1.8%$211/sqft |
Source: LVR #2743003 Report a problem | ||
| 4/15/2026 | Price change | $192,500-0.2%$215/sqft |
Source: LVR #2743003 Report a problem | ||
| 3/21/2026 | Price change | $192,800-0.1%$215/sqft |
Source: LVR #2743003 Report a problem | ||
| 2/6/2026 | Price change | $193,000-1%$215/sqft |
Source: LVR #2743003 Report a problem | ||
| 12/23/2025 | Listed for sale | $195,000+44.4%$218/sqft |
Source: LVR #2743003 Report a problem | ||
| 3/18/2020 | Listing removed | $135,000$151/sqft |
Source: CENTURY 21 Consolidated #2167590 Report a problem | ||
| 2/17/2020 | Pending sale | $135,000$151/sqft |
Source: CENTURY 21 Consolidated #2167590 Report a problem | ||
| 1/23/2020 | Listed for sale | $135,000+335.5%$151/sqft |
Source: Century 21 Consolidated #2167590 Report a problem | ||
| 9/23/2015 | Sold | $31,000-75.7%$35/sqft |
Source: Public Record Report a problem | ||
| 7/14/2005 | Sold | $127,500+27.5%$142/sqft |
Source: Public Record Report a problem | ||
| 6/2/2004 | Sold | $100,000+39.9%$112/sqft |
Source: Public Record Report a problem | ||
| 12/15/1998 | Sold | $71,500$80/sqft |
Source: Public Record Report a problem | ||
Public tax history
| Year | Property taxes | Tax assessment |
|---|---|---|
| 2026 | $520 +8% | $36,638 -1.5% |
| 2025 | $482 +7.8% | $37,190 -5.5% |
| 2024 | $447 +7.9% | $39,360 +17.6% |
| 2023 | $414 +7.9% | $33,467 +1.8% |
| 2022 | $383 +7.8% | $32,877 +3.6% |
| 2021 | $356 +6.9% | $31,744 +14.4% |
| 2020 | $333 +4.8% | $27,752 +16.8% |
| 2019 | $318 +6.9% | $23,763 |
| 2018 | $297 | $23,763 +32% |
| 2017 | $297 | $18,008 -4.3% |
| 2016 | $297 -30.5% | $18,809 +23.3% |
| 2015 | $427 | $15,252 +61.3% |
| 2014 | $427 | $9,457 |
| 2013 | -- | $9,457 +0.5% |
| 2012 | -- | $9,412 -18% |
| 2011 | -- | $11,483 -3.1% |
| 2010 | -- | $11,847 -61.2% |
| 2009 | -- | $30,554 |
| 2008 | -- | $30,554 -35.5% |
| 2007 | -- | $47,397 +39.8% |
| 2006 | -- | $33,915 +29.1% |
| 2005 | -- | $26,261 +3.1% |
| 2004 | -- | $25,466 +0.6% |
| 2003 | -- | $25,316 +0.6% |
| 2002 | -- | $25,170 +3% |
| 2001 | -- | $24,440 |
Find assessor info on the county website
Monthly payment
Est. payment
Payment breakdown
Explore the cost of this home by adjusting the details. Changes won't be saved.Climate risks
Neighborhood: Whitney
Nearby schools
GreatSchools rating
- 4/10Harley Harmon Elementary SchoolGrades: PK-5Distance: 1.1 mi
- 4/10Francis H Cortney Junior High SchoolGrades: 6-8Distance: 0.6 mi
- 2/10Chaparral High SchoolGrades: 9-12Distance: 3 mi
Schools provided by the listing agent
- Elementary: Harmon, Harley A.,Harmon, Harley A.
- Middle: Cortney Francis
- High: Chaparral
Source: LVR. This data may not be complete. We recommend contacting the local school district to confirm school assignments for this home.
- $204,9002 bd2 ba896 sqft5751 E Hacienda Ave UNIT 257, Las Vegas, NV 89122Sold

- $135,0001 bd1 ba750 sqft5751 E Hacienda Ave UNIT 159, Whitney, NV 89122Sold
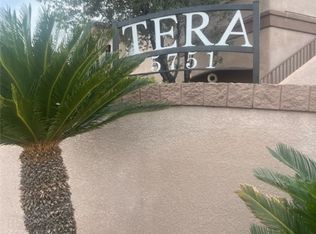
- $209,0002 bd2 ba896 sqft5751 E Hacienda Ave UNIT 260, Las Vegas, NV 89122Sold
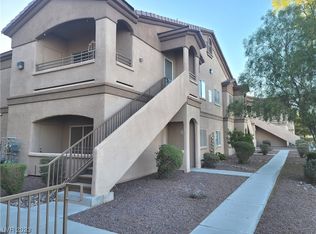
- $200,0002 bd2 ba896 sqft5751 E Hacienda Ave UNIT 261, Las Vegas, NV 89122Sold
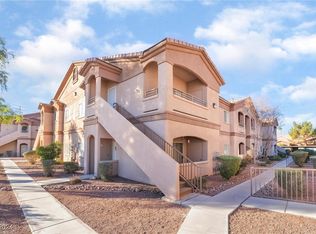
- $135,0001 bd1 ba750 sqft5751 E Hacienda Ave UNIT 162, Las Vegas, NV 89122Sold
- $200,0002 bd2 ba896 sqft5751 E Hacienda Ave UNIT 256, Whitney, NV 89122Sold
- $159,9001 bd1 ba750 sqft5751 E Hacienda Ave UNIT 172, Las Vegas, NV 89122Sold
- $451,2001.88 acres5366 Stephanie St, Las Vegas, NV 89122Off Market
A local agent can set up tours, give advice and negotiate with sellers.
Similar homes
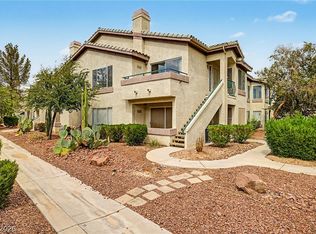
- $189,9992 bd2 ba1k sqft5710 E Tropicana Ave Unit 2135, Las Vegas, NV 89122For Sale
 MLS ID #2803531, Robert C. Pistone, Keller Williams VIP. LVR
 - $180,0002 bd2 ba1k sqft5710 E Tropicana Ave Unit 1053, Whitney, NV 89122For Sale
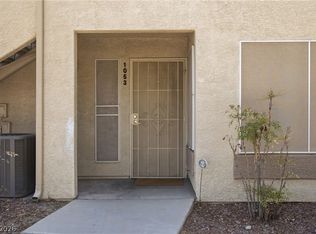 MLS ID #2806098, Geovanny Alvizures, Keller Williams VIP. LVR
 - $190,0002 bd2 ba1k sqft3060 Tarpon Dr Unit 102, Las Vegas, NV 89120For Sale
 MLS ID #2810189, Nikki Bonifatto, Simply Vegas. LVR
 - $200,0002 bd2 ba1k sqft5710 E Tropicana Ave Unit 2148, Las Vegas, NV 89122For Sale
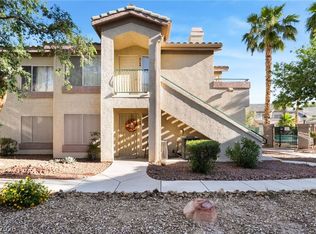 MLS ID #2775659, Ricardo Ruiz, Signature Real Estate Group. LVR
 - $163,5002 bd2 ba891 sqft2969 Juniper Hills Blvd Unit 103, Las Vegas, NV 89142For SaleMLS ID #2810783, Cody Trevor Corio, LPT Realty, LLC. LVR
- $210,0002 bd2 ba1k sqft5710 E Tropicana Ave Unit 1225, Las Vegas, NV 89122For SaleMLS ID #2783200, Linda Asmar, Anthem Realty Group LLC. LVR
- $219,9003 bd2 ba1.1k sqft5355 Rod Ct Unit 104, Las Vegas, NV 89122For SaleMLS ID #2808235, Noah Bates, Rustic Properties. LVR
- $198,7502 bd2 ba1k sqft5710 E Tropicana Ave Unit 2199, Las Vegas, NV 89122For SaleMLS ID #2733642, LaShelle M. Washington, Realty ONE Group, Inc. LVR
- $169,9001 bd1 ba695 sqft5710 E Tropicana Ave Unit 1017, Las Vegas, NV 89122For SaleMLS ID #2773198, Tyler Shelton, eXp Realty. LVR
- $195,0003 bd2 ba1.2k sqft5655 E Sahara Ave Unit 2060, Las Vegas, NV 89142For SaleMLS ID #2808782, Daniel Mumm, Huntington & Ellis, A Real Est. LVR
- $219,0002 bd2 ba1k sqft5710 E Tropicana Ave Unit 2088, Las Vegas, NV 89122For SaleMLS ID #2787562, LaShelle M. Washington, Realty ONE Group, Inc. LVR
- $189,9002 bd2 ba1k sqft2725 S Nellis Blvd Unit 1086, Las Vegas, NV 89121For SaleMLS ID #2782135, Ivan Angulo, Signature Real Estate Group. LVR
- $189,9002 bd2 ba1k sqft2725 S Nellis Blvd Unit 2088, Sunrise Manor Town, NV 89121For SaleMLS ID #2783526, Teresa J. Carlson, Realty ONE Group, Inc. LVR
- $190,0003 bd2 ba1.1k sqft5241 Caspian Springs Dr Unit 203, Las Vegas, NV 89120For SaleMLS ID #2793489, Michael Marino, Realty ONE Group, Inc. LVR
- $187,5003 bd2 ba1k sqft6800 E Lake Mead Blvd Unit 1120, Sunrise Manor Town, NV 89156For SaleMLS ID #2808306, Wendy J. Merrill, Milestone Realty. LVR
- $203,5002 bd2 ba987 sqft3160 Tarpon Dr Unit 102, Las Vegas, NV 89120For SaleMLS ID #2773323, Wendy J. Merrill, Milestone Realty. LVR
- $190,0002 bd2 ba926 sqft1800 Edmond St Unit 210, Las Vegas, NV 89146For SaleMLS ID #2809265, Donna Oliva, Simply Vegas. LVR
- $229,9003 bd2 ba1.1k sqft3400 Cabana Dr Unit 2127, Las Vegas, NV 89122For SaleMLS ID #2803712, Robert E. Salmons Jr, Entera Realty LLC. LVR
- $187,9002 bd2 ba957 sqft6873 Tamarus St Unit 203, Paradise Town, NV 89119For SaleMLS ID #2789616, John A. Gobber, Renaissance Realty Inc. LVR
- $228,0003 bd2 ba1.2k sqft3425 E Russell Rd Unit 265, Paradise Town, NV 89120For SaleMLS ID #2808982, Jenny Love, King Realty Group. LVR
