Welcome to 2120 Ramrod Avenue #428, one of the community’s larger one-bedroom floor plans. Start your morning on the private balcony with mountain views, then come home to sparkling city lights and a cozy fireplace. The kitchen even has a separate beverage refrigerator, because the main fridge deserves a little breathing room.
Remodeled in 2017, this condo also has an air-conditioning system installed in 2017 and a water heater installed in 2020. Covered parking, nearby barbecue areas, community amenities, and guest parking add to the appeal. Whitney Mesa trails, shopping, dining, and freeway access are close by, too.
The best part? Seller is offering up to a $5,000 credit toward flooring and appliances, subject to lender approval. Bring your vision and make this spacious Henderson condo feel like yours.
Active
Price cut: $6K (9/24)
$159,997
2120 Ramrod Ave APT 428, Henderson, NV 89014
1beds
687sqft
Condominium
Built in 1993
-- sqft lot
$-- Zestimate®
$233/sqft
$249/mo HOA
What's special
Thoughtfully designed kitchenSpacious one-bedroom condoAdditional beverage refrigeratorCozy fireplaceInviting living space
- 65 days
- 202
- 21
Zillow last checked:
Listing updated:
Listed by:
Mike S. Roland S.0177048 702-575-7217,
LPT Realty, LLC
Source: LVR,MLS#: 2802702 Originating MLS: Greater Las Vegas Association of Realtors Inc
Originating MLS: Greater Las Vegas Association of Realtors IncFacts & features
Interior
Bedrooms & bathrooms
- Bedrooms: 1
- Bathrooms: 1
- Full bathrooms: 1
Primary bedroom
- Description: Ceiling Fan,Walk-In Closet(s)
- Dimensions: 11x11
Kitchen
- Description: Breakfast Bar/Counter
Living room
- Description: Entry Foyer
- Dimensions: 9x11
Heating
- Central, Gas, Wall Furnace
Cooling
- Central Air, Electric
Appliances
- Included: Dryer, Disposal, Gas Range, Refrigerator, Wine Refrigerator, Washer
- Laundry: Gas Dryer Hookup, Laundry Room
Features
- Ceiling Fan(s)
- Flooring: Carpet, Linoleum, Vinyl
- Number of fireplaces: 1
- Fireplace features: Gas, Living Room
Interior area
- Total structure area: 687
- Total interior livable area: 687 sqft
Video & virtual tour
Property
Parking
- Total spaces: 1
- Parking features: Assigned, Covered, Detached Carport, Guest
- Carport spaces: 1
Features
- Stories: 2
- Patio & porch: Balcony
- Exterior features: Balcony
- Pool features: Community
- Fencing: None
Lot
- Features: Desert Landscaping, Landscaped, < 1/4 Acre
Details
- Parcel number: 16132312064
- Zoning description: Multi-Family
- Horse amenities: None
Construction
Type & style
- Home type: Condo
- Architectural style: Two Story
- Property subtype: Condominium
- Attached to another structure: Yes
Materials
- Roof: Tile
Condition
- Resale
- Year built: 1993
Utilities & green energy
- Electric: Photovoltaics None
- Sewer: Public Sewer
- Water: Public
- Utilities for property: Underground Utilities
Community & HOA
Community
- Features: Pool
- Security: Gated Community
- Senior community: Yes
- Subdivision: Broadstone Green Valley Condo
HOA
- Has HOA: Yes
- Amenities included: Basketball Court, Clubhouse, Fitness Center, Gated, Barbecue, Playground, Park, Pool, Spa/Hot Tub
- Services included: Maintenance Grounds, Water
- HOA fee: $249 monthly
- HOA name: Solevita
- HOA phone: 702-737-8580
Location
- Region: Henderson
Financial & listing details
- Price per square foot: $233/sqft
- Tax assessed value: $107,109
- Annual tax amount: $460
- Date on market: 7/23/2026
- Listing agreement: Exclusive Right To Sell
- Listing terms: Cash,Conventional,FHA,VA Loan
Estimated market value
Not available
Estimated sales range
Not available
Not available
Price history
| Date | Event | Price |
|---|---|---|
| 9/24/2026 | Price change | $159,997-3.6%$233/sqft |
Source:  LVR #2802702 Report a problem LVR #2802702 Report a problem | ||
| 7/23/2026 | Listed for sale | $165,997+83.4%$242/sqft |
Source: LVR #2802702 Report a problem | ||
| 9/5/2017 | Sold | $90,500+1.1%$132/sqft |
Source: LVR #1918008 Report a problem | ||
| 7/30/2017 | Listed for sale | $89,500+179.3%$130/sqft |
Source: LUXE International Realty #1918008 Report a problem | ||
| 6/10/2011 | Sold | $32,050+4.7%$47/sqft |
Source: Public Record Report a problem | ||
| 4/8/2011 | Listed for sale | $30,600-70.6%$45/sqft |
Source: foreclosure.com Report a problem | ||
| 3/21/2011 | Sold | $104,079-35.3%$151/sqft |
Source: Public Record Report a problem | ||
| 6/19/2007 | Sold | $160,900$234/sqft |
Source: Public Record Report a problem | ||
Public tax history
| Year | Property taxes | Tax assessment |
|---|---|---|
| 2026 | $463 +3% | $37,488 -4.9% |
| 2025 | $449 +2.9% | $39,400 +5.9% |
| 2024 | $437 +3% | $37,195 +14% |
| 2023 | $424 +3% | $32,625 +7.9% |
| 2022 | $412 +3.1% | $30,247 +0.1% |
| 2021 | $399 +3.2% | $30,212 +13.4% |
| 2020 | $387 +3% | $26,636 +26.4% |
| 2019 | $376 +5.6% | $21,066 0% |
| 2018 | $356 | $21,067 +5.4% |
| 2017 | $356 | $19,994 -3.5% |
| 2016 | $356 +3.8% | $20,715 +22.2% |
| 2015 | $343 | $16,951 +47.7% |
| 2014 | $343 | $11,473 |
| 2013 | -- | $11,473 -0.8% |
| 2012 | -- | $11,566 -22.6% |
| 2011 | -- | $14,948 -1.9% |
| 2010 | -- | $15,243 -66.6% |
| 2009 | -- | $45,685 |
| 2008 | -- | $45,685 -8.6% |
| 2007 | -- | $49,977 |
Find assessor info on the county website
Monthly payment
Est. payment
Payment breakdown
Explore the cost of this home by adjusting the details. Changes won't be saved.Climate risks
Neighborhood: Green Valley North
Nearby schools
Schools provided by the listing agent
- Elementary: Thorpe, Jim,Thorpe, Jim
- Middle: White Thurman
- High: Green Valley
Source: LVR. This data may not be complete. We recommend contacting the local school district to confirm school assignments for this home.


Similar homes
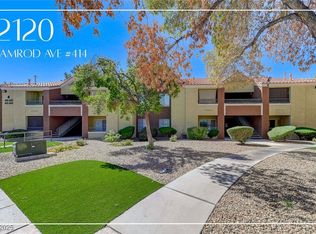
- $162,9901 bd1 ba687 sqft2120 Ramrod Ave APT 1026, Henderson, NV 89014For Sale
 MLS ID #2786719, Giovanny Garcia, Simply Vegas. LVR
 - $159,9991 bd1 ba750 sqft5751 E Hacienda Ave Unit 262, Whitney, NV 89122For Sale
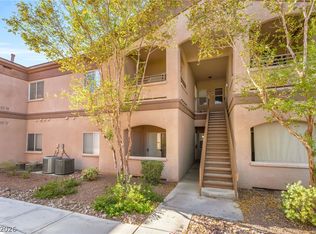 MLS ID #2813028, Ricardo Sanchez, Realty of America LLC. LVR
 - $175,0001 bd1 ba750 sqft5751 E Hacienda Ave Unit 222, Las Vegas, NV 89122For Sale
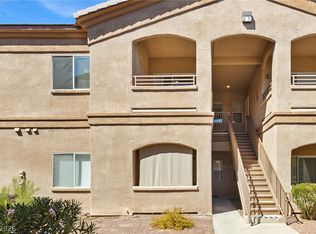 MLS ID #2817149, Jose L. Martinez, SimpliHOM. LVR
 - $175,0002 bd2 ba900 sqft830 N Sloan Ln APT 202, Las Vegas, NV 89110For Sale
 MLS ID #2820836, Aaron Powers, Keller Williams MarketPlace. LVR
