Spacious 2-story townhome condo in the gated Black Hawk Community, North Las Vegas. This
move-in ready home features 3 bedrooms, 2.5 baths, and an attached 2-car garage with
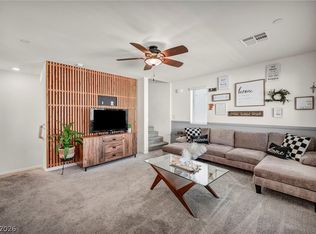
direct entry. The bright main level boasts a functional kitchen with warm wood cabinetry,
nice appliances, and a breakfast bar. Tile in both bathrooms for easy maintenance. Trash sewer and Water are included in monthly HOA fee
primary suite offers a private retreat with ample closet space and a tub/shower combo
bath. Ceiling fans and window coverings are included throughout. Enjoy your finished, low
maintenance backyard, perfect for outdoor relaxation. Residents enjoy gated security,
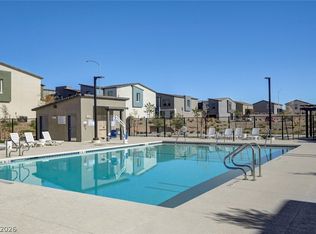
community pool/spa, park, walking paths, and playground. HOA covers water, sewer, trash.
Conveniently located near I-215, shopping, dining, and VA Medical Center. Don’t miss this
exceptional home in a prime North Las Vegas community!
Unit # on building is #102 but Assessors page notes the unit as #3.
Active
Price cut: $3K (8/18)
$299,999
6312 Sandy Ridge St Unit 102, North Las Vegas, NV 89081
3beds
1,367sqft
Condominium
Built in 2005
-- sqft lot
$262,100 Zestimate®
$219/sqft
$270/mo HOA
What's special
Ample closet spacePerfect for outdoor relaxationBright main levelNice appliancesBreakfast barTile in both bathrooms
- 136 days
- 104
- 25
Zillow last checked:
Listing updated:
Listed by:
Joe S. LaPiana S.0059582 (702)400-9527,
Sphere Real Estate
Source: LVR,MLS#: 2783171 Originating MLS: Greater Las Vegas Association of Realtors Inc
Originating MLS: Greater Las Vegas Association of Realtors IncFacts & features
Interior
Bedrooms & bathrooms
- Bedrooms: 3
- Bathrooms: 3
- Full bathrooms: 2
- 1/2 bathrooms: 1
Primary bedroom
- Description: Upstairs,Walk-In Closet(s)
- Dimensions: 13x10
Bedroom 2
- Description: Upstairs
- Dimensions: 10x10
Bedroom 3
- Description: Upstairs
- Dimensions: 10x10
Primary bathroom
- Description: Double Sink
Dining room
- Description: Dining Area
- Dimensions: 10x8
Kitchen
- Description: Breakfast Nook/Eating Area,Granite Countertops,Pantry
Living room
- Description: Front
- Dimensions: 18x18
Heating
- Central, Gas
Cooling
- Central Air, Electric
Appliances
- Included: Dishwasher, Disposal, Gas Range, Microwave, Refrigerator
- Laundry: Electric Dryer Hookup, Gas Dryer Hookup, Main Level, Laundry Room
Features
- Bathroom on Main Level, Ceiling Fan(s), Half Bath on Main Level, Window Treatments
- Flooring: Carpet, Tile
- Windows: Blinds
- Has fireplace: No
Interior area
- Total structure area: 1,367
- Total interior livable area: 1,367 sqft
Video & virtual tour
Property
Parking
- Total spaces: 2
- Parking features: Attached, Garage, Private, Guest
- Attached garage spaces: 2
Features
- Stories: 2
- Exterior features: Private Yard
- Pool features: Community
- Fencing: Block,Back Yard
Lot
- Size: 2,435 Square Feet
- Features: < 1/4 Acre
Details
- Parcel number: 12330511093
- Zoning description: Single Family
- Horse amenities: None
Construction
Type & style
- Home type: Condo
- Architectural style: Two Story
- Property subtype: Condominium
- Attached to another structure: Yes
Materials
- Frame, Stucco
- Roof: Tile
Condition
- Resale
- Year built: 2005
Utilities & green energy
- Electric: Photovoltaics None
- Sewer: Public Sewer
- Water: Public
- Utilities for property: Cable Available, Underground Utilities
Community & HOA
Community
- Features: Pool
- Subdivision: Centennial Highlands
HOA
- Has HOA: Yes
- Amenities included: Gated, Park, Pool, Spa/Hot Tub
- Services included: Association Management, Maintenance Grounds, Recreation Facilities, Trash, Water
- HOA fee: $270 monthly
- HOA name: Blackhawk
- HOA phone: 702-767-9993
Location
- Region: North Las Vegas
Financial & listing details
- Price per square foot: $219/sqft
- Annual tax amount: $1,108
- Date on market: 5/21/2026
- Listing agreement: Exclusive Right To Sell
- Listing terms: Cash,Conventional,VA Loan
Estimated market value
$262,100
$246,000 - $278,000
$1,920/mo
Price history
| Date | Event | Price |
|---|---|---|
| 8/18/2026 | Price change | $299,999-1%$219/sqft |
Source:  LVR #2783171 Report a problem LVR #2783171 Report a problem | ||
| 7/29/2026 | Price change | $303,000-0.3%$222/sqft |
Source: LVR #2783171 Report a problem | ||
| 7/2/2026 | Price change | $304,000-0.3%$222/sqft |
Source: LVR #2783171 Report a problem | ||
| 5/21/2026 | Listed for sale | $305,000$223/sqft |
Source: LVR #2783171 Report a problem | ||
Public tax history
Tax history is unavailable.
Monthly payment
Est. payment
Payment breakdown
Explore the cost of this home by adjusting the details. Changes won't be saved.Climate risks
Neighborhood: 89081
Nearby schools
Schools provided by the listing agent
- Elementary: Dickens, D. L. Dusty,Dickens, D. L. Dusty
- Middle: Findlay Clifford O.
- High: Legacy
Source: LVR. This data may not be complete. We recommend contacting the local school district to confirm school assignments for this home.
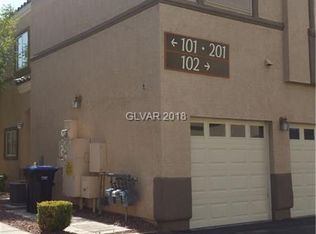
- $220,5002 bd2 ba1k sqft6312 Sandy Ridge St #201, NORTH LAS VEGAS, NV 89081Off Market
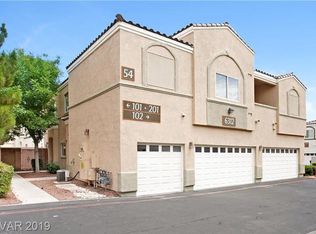
- $259,6003 bd3 ba1.2k sqft6312 Sandy Ridge St #101, NORTH LAS VEGAS, NV 89081Off Market
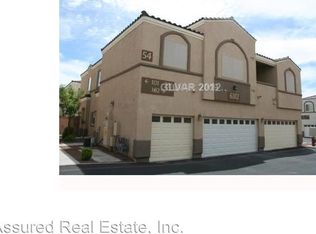
- $291,3003 bd2 ba1.3k sqft6312 Sandy Ridge St #3, North Las Vegas, NV 89081Off Market
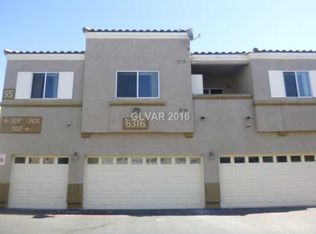
- $218,7002 bd2 ba1k sqft6316 Sandy Ridge St #1, North Las Vegas, NV 89081Off Market
Similar homes
- $307,9003 bd3 ba1.3k sqft7030 Spicy Merlot St, North Las Vegas, NV 89086For Sale
 MLS ID #2804437, Raul Marquez, Huntington & Ellis, A Real Est. LVR
 - $324,5003 bd3 ba1.2k sqft6141 Musas Garden St, North Las Vegas, NV 89081For Sale
 MLS ID #2814293, Melissa L. Zimbelman, LUXE International Realty. LVR
 - $325,0003 bd3 ba1.3k sqft2554 Petunia Garden Ave, North Las Vegas, NV 89081For Sale
 MLS ID #2812310, Leah J. Silva, Keller Williams MarketPlace. LVR
 - $316,8953 bd3 ba1.3k sqft7018 Spicy Merlot St, North Las Vegas, NV 89086For Sale
 MLS ID #2779378, Kenya Posey, Keller Williams MarketPlace. LVR
