Welcome to this bеаutіful like new tοwnhomе offering 3 bedrooms, 2.5 bаthroοms, and a 1-car garage. Ideally located near shopping, dining, and convenient freeway access, this home combines comfort, style, and convenience. The primary suite features dual walk-in closets, providing plenty of storage. Upstairs, you will also find two additional bedrooms and a conveniently located laundry room. Enjoy beautiful mountain views from the secondary bedrooms. The gated community offers plenty of room to relax and roam, with a sparkling community pool and expansive grassy areas. Whether you’re looking for a comfortable place to call home or a convenient location close to everyday amenities, this well kept townhome is a must see!
Active
$325,000
2554 Petunia Garden Ave, North Las Vegas, NV 89081
3beds
1,328sqft
Townhouse
Built in 2025
1,306 Square Feet Lot
$324,800 Zestimate®
$245/sqft
$103/mo HOA
What's special
Gated communityExpansive grassy areasSparkling community pool
- 6 days
- 101
- 11
Likely to sell faster than
Zillow last checked:
Listing updated:
Listed by:
Leah J. Silva S.0187429 Leah@eluciant.com,
Keller Williams MarketPlace
Source: LVR,MLS#: 2812310 Originating MLS: Greater Las Vegas Association of Realtors Inc
Originating MLS: Greater Las Vegas Association of Realtors IncFacts & features
Interior
Bedrooms & bathrooms
- Bedrooms: 3
- Bathrooms: 3
- Full bathrooms: 1
- 3/4 bathrooms: 1
- 1/2 bathrooms: 1
Primary bedroom
- Description: Walk-In Closet(s)
- Dimensions: 13x13
Bedroom 2
- Description: Ceiling Light,Closet
- Dimensions: 11x10
Bedroom 3
- Description: Ceiling Light,Closet
- Dimensions: 10x10
Primary bathroom
- Description: Shower Only
Kitchen
- Description: Breakfast Bar/Counter,Lighting Recessed,Luxury Vinyl Plank,Quartz Countertops
Heating
- Central, Gas
Cooling
- Central Air, Electric
Appliances
- Included: Dryer, Dishwasher, Electric Range, Disposal, Microwave, Refrigerator, Washer
- Laundry: Gas Dryer Hookup, Upper Level
Features
- BathroomonMainLevel, HalfBathonMainLevel, Window Treatments
- Flooring: Carpet, Luxury Vinyl Plank
- Windows: Blinds, Window Treatments
- Has fireplace: No
Interior area
- Total structure area: 1,328
- Total interior livable area: 1,328 sqft
Video & virtual tour
Property
Parking
- Total spaces: 1
- Parking features: Attached, Garage, Private, Guest
- Attached garage spaces: 1
Features
- Stories: 2
- Exterior features: None
- Pool features: Association, Community
- Fencing: Brick,Partial
Lot
- Size: 1,306 Square Feet
- Features: Desert Landscaping, Landscaped, < 1/4 Acre
Details
- Parcel number: 12425215218
- Zoning description: Single Family
- Special conditions: Short Sale
- Horse amenities: None
Construction
Type & style
- Home type: Townhouse
- Architectural style: Two Story
- Property subtype: Townhouse
- Attached to another structure: Yes
Materials
- Roof: Tile
Condition
- Resale
- Year built: 2025
Details
- Builder name: DR. Horton
Utilities & green energy
- Electric: Photovoltaics None
- Sewer: Public Sewer
- Water: Public
- Utilities for property: Underground Utilities
Community & HOA
Community
- Features: Pool
- Security: Fire Sprinkler System, Gated Community
- Subdivision: Tropical & Losee - Twnhms
HOA
- Has HOA: Yes
- Amenities included: Gated, Barbecue, Pool
- Services included: Maintenance Grounds
- HOA fee: $103 monthly
- HOA name: Kalea Trails HOA
- HOA phone: 702-462-9281
Location
- Region: North Las Vegas
Financial & listing details
- Price per square foot: $245/sqft
- Tax assessed value: $90,000
- Annual tax amount: $1,057
- Date on market: 8/27/2026
- Listing agreement: Exclusive Right To Sell
- Listing terms: Cash,Conventional,FHA,VA Loan
Estimated market value
$324,800
$309,000 - $341,000
$2,183/mo
Price history
| Date | Event | Price |
|---|---|---|
| 8/27/2026 | Listed for sale | $325,000+3.5%$245/sqft |
Source:  LVR #2812310 Report a problem LVR #2812310 Report a problem | ||
| 2/28/2025 | Sold | $313,990$236/sqft |
Source: Public Record Report a problem | ||
Public tax history
| Year | Property taxes | Tax assessment |
|---|---|---|
| 2026 | $4,075 +307.3% | $31,500 +5.9% |
| 2025 | $1,001 | $29,750 |
| 2024 | -- | $29,750 |
Find assessor info on the county website
Monthly payment
Est. payment
Payment breakdown
Explore the cost of this home by adjusting the details. Changes won't be saved.Climate risks
Neighborhood: 89081
Nearby schools
Schools provided by the listing agent
- Elementary: Tartan, John,Tartan, John
- Middle: Johnston Carroll
- High: Legacy
Source: LVR. This data may not be complete. We recommend contacting the local school district to confirm school assignments for this home.
- $313,9903 bd3 ba1.3k sqft2550 Petunia Garden Ave #219, North Las Vegas, NV 89081Sold
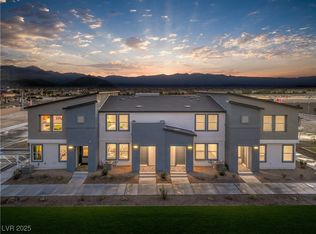
- $313,9903 bd2 ba1.3k sqft2550 Petunia Garden Ave, North Las Vegas, NV 89081Sold
- $350,990-- bd-- ba-- sqft2546 Petunia Garden Ave, North Las Vegas, NV 89081Sold
- $350,9903 bd2 ba1.4k sqft2566 Petunia Garden Ave, North Las Vegas, NV 89081Sold
Similar homes
- $348,5003 bd3 ba1.4k sqft6089 Lily Garden St, North Las Vegas, NV 89081For Sale
 MLS ID #2790760, Carley Rae, eXp Realty. LVR
 - $320,0003 bd3 ba1.3k sqft2669 Green Envy Ave #258, North Las Vegas, NV 89086For Sale
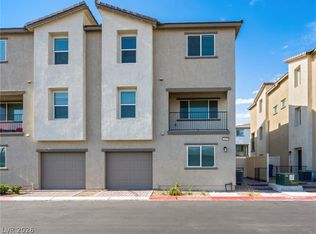 MLS ID #2800961, Jonathan H. Slack, Keller Williams Realty Las Veg. LVR
 - $319,5003 bd3 ba1.5k sqft2645 Wimbledon White Ct, North Las Vegas, NV 89086For Sale
 MLS ID #2764665, Colby Madrid, LPT Realty, LLC. LVR
 - $324,9003 bd3 ba1.3k sqft2673 Champagne Gold Ave, North Las Vegas, NV 89086For Sale
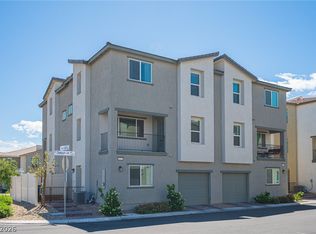 MLS ID #2772627, Marcela Cifuentes, United Realty Group. LVR
