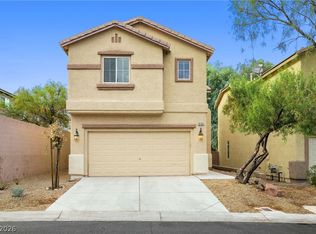
Discover unparalleled comfort in this captivating single-story residence, nestled in a desirable Las Vegas neighborhood. The inviting front entrance features a covered porch with recessed lighting, complementing the well-maintained desert landscape and neatly graveled yard. Step inside to an open-concept living space, boasting solid surface floors throughout and a striking stacked stone fireplace, perfect for cozy evenings. Abundant natural light fills every corner, enhancing the warm ambiance. The kitchen is a culinary delight, equipped with stainless steel appliances, including a dishwasher and refrigerator, alongside ample natural wood cabinetry and elegant tile flooring. The seamless flow creates an ideal environment for entertaining and daily living. Retreat to one of three well-proportioned bedrooms, each featuring plush carpeting, a modern ceiling fan, and large windows with blinds for privacy. The primary bathroom offers a luxurious escape with dual vanities, a deep soaking tub, and a walk-in shower, all set on sophisticated tile flooring. A dedicated utility space with contemporary washer and dryer appliances and practical overhead storage adds to the home's convenience. Enjoy the Las Vegas lifestyle outdoors with a private, fenced backyard featuring a spacious covered patio, perfect for shaded relaxation and al fresco dining. Back yard access further enhances outdoor living potential, including raised garden beds. The home also benefits from a water conditioner system and solar system (paid off). This stucco home, with its durable tile roof and attached garage, offers both style and practicality. Experience a harmonious blend of indoor elegance and outdoor tranquility, all within a community that provides a serene escape with verdant landscaping, inviting pathways, and a green space with a geodesic climbing dome, ideal for family enjoyment. This residence truly embodies comfortable and convenient living.
Active
Price cut: $8K (8/6)
$469,000
9001 Teetering Rock Ave, Las Vegas, NV 89143
3beds
1,824sqft
:
Get pre-qualified$3,019/mo
Single Family Residence
Built in 2000
4,791 Square Feet Lot
$-- Zestimate®
$257/sqft
$60/mo HOA
What's special
Modern ceiling fanAttached garagePractical overhead storageInviting pathwaysStriking stacked stone fireplacePrivate fenced backyardWell-maintained desert landscape
- 32 days |
- 278 |
- 8 |
Zillow last checked:
Listing updated:
Listed by:
Don C. Kuhl B.0059797 don@vegasluxuryhomes.com,
Douglas Elliman of Nevada LLC
Source: LVR,MLS#: 2795607 Originating MLS: Greater Las Vegas Association of Realtors Inc
Originating MLS: Greater Las Vegas Association of Realtors IncFacts & features
Interior
Bedrooms & bathrooms
- Bedrooms: 3
- Bathrooms: 2
- Full bathrooms: 2
Primary bedroom
- Description: Ceiling Fan,Ceiling Light,Walk-In Closet(s)
- Dimensions: 14x12
Bedroom 2
- Description: Ceiling Fan,Ceiling Light
- Dimensions: 10x10
Bedroom 3
- Description: Ceiling Fan,Ceiling Light
- Dimensions: 10x10
Dining room
- Description: Living Room/Dining Combo
- Dimensions: 10x8
Family room
- Description: Ceiling Fan
- Dimensions: 23x12
Kitchen
- Description: Marble/Stone Countertops,Tile Flooring
Living room
- Description: Front
- Dimensions: 14x10
Heating
- Central, Gas
Cooling
- Central Air, Electric
Appliances
- Included: Built-In Gas Oven, Convection Oven, Dishwasher, Gas Cooktop, Disposal, Gas Water Heater, Microwave, Refrigerator, Water Softener Owned
- Laundry: Gas Dryer Hookup, Main Level, Laundry Room
Features
- Bedroom on Main Level, Ceiling Fan(s), Primary Downstairs, Window Treatments
- Flooring: Laminate
- Windows: Blinds, Double Pane Windows, Drapes
- Number of fireplaces: 1
- Fireplace features: Family Room, Gas
Interior area
- Total structure area: 1,824
- Total interior livable area: 1,824 sqft
Video & virtual tour
Property
Parking
- Total spaces: 2
- Parking features: Attached, Finished Garage, Garage, Inside Entrance, Private
- Attached garage spaces: 2
Features
- Stories: 1
- Patio & porch: Covered, Patio
- Exterior features: Patio, Private Yard, Sprinkler/Irrigation
- Fencing: Block,Back Yard
- Has view: Yes
- View description: Mountain(s)
Lot
- Size: 4,791 Square Feet
- Features: Drip Irrigation/Bubblers, Desert Landscaping, Garden, Sprinklers In Rear, Landscaped, < 1/4 Acre
Details
- Parcel number: 12508115003
- Zoning description: Single Family
- Horse amenities: None
Construction
Type & style
- Home type: SingleFamily
- Architectural style: One Story
- Property subtype: Single Family Residence
Materials
- Roof: Tile
Condition
- Resale
- Year built: 2000
Utilities & green energy
- Electric: Photovoltaics Seller Owned
- Sewer: Public Sewer
- Water: Public
- Utilities for property: Cable Available
Green energy
- Energy efficient items: Solar Panel(s), Windows
Community & HOA
Community
- Subdivision: Spring Mountain Ranch
HOA
- Has HOA: Yes
- Amenities included: Playground, Park
- Services included: Association Management, Common Areas, Recreation Facilities, Taxes
- HOA fee: $60 monthly
- HOA name: Spring Mountain Ranc
- HOA phone: 702-638-7770
Location
- Region: Las Vegas
Financial & listing details
- Price per square foot: $257/sqft
- Tax assessed value: $316,720
- Annual tax amount: $2,000
- Date on market: 7/8/2026
- Listing agreement: Exclusive Right To Sell
- Listing terms: Cash,Conventional,FHA,VA Loan
Estimated market value
Not available
Estimated sales range
Not available
Not available
Price history
| Date | Event | Price |
|---|---|---|
| 8/6/2026 | Price change | $469,000-1.7%$257/sqft |
Source:  LVR #2795607 Report a problem LVR #2795607 Report a problem | ||
| 7/8/2026 | Listed for sale | $477,000+3.7%$262/sqft |
Source: LVR #2795607 Report a problem | ||
| 5/15/2024 | Sold | $460,000-4%$252/sqft |
Source: LVR #2573164 Report a problem | ||
| 4/17/2024 | Pending sale | $479,000$263/sqft |
Source: LVR #2573164 Report a problem | ||
| 4/6/2024 | Listed for sale | $479,000+139.5%$263/sqft |
Source: LVR #2573164 Report a problem | ||
| 7/25/2008 | Sold | $200,000-16.7%$110/sqft |
Source: Public Record Report a problem | ||
| 4/7/2008 | Listed for sale | $240,000-13.2%$132/sqft |
Source: Close Realty Report a problem | ||
| 3/18/2008 | Sold | $276,495+20.7%$152/sqft |
Source: Public Record Report a problem | ||
| 4/20/2004 | Sold | $229,000+43%$126/sqft |
Source: Public Record Report a problem | ||
| 6/30/2000 | Sold | $160,117$88/sqft |
Source: Public Record Report a problem | ||
Public tax history
| Year | Property taxes | Tax assessment |
|---|---|---|
| 2026 | $2,003 +8% | $110,852 -1% |
| 2025 | $1,855 +8% | $111,988 +3.4% |
| 2024 | $1,718 +3% | $108,344 +12.6% |
| 2023 | $1,668 +3% | $96,216 +8.5% |
| 2022 | $1,620 +3% | $88,710 +2.2% |
| 2021 | $1,572 +1.3% | $86,820 +3.9% |
| 2020 | $1,552 +4.8% | $83,551 +13% |
| 2019 | $1,481 +6.9% | $73,935 |
| 2018 | $1,386 | $73,935 +6% |
| 2017 | $1,386 | $69,765 +14.5% |
| 2016 | $1,386 -15.3% | $60,931 +16.3% |
| 2015 | $1,637 | $52,394 +25.5% |
| 2014 | $1,637 | $41,754 |
| 2013 | -- | $41,754 +9.8% |
| 2012 | -- | $38,033 -21.5% |
| 2011 | -- | $48,426 -4.5% |
| 2010 | -- | $50,694 -21.4% |
| 2009 | -- | $64,467 |
| 2008 | -- | $64,467 -42.3% |
| 2007 | -- | $111,760 +6.8% |
| 2006 | -- | $104,649 +34.9% |
| 2005 | -- | $77,557 +35.8% |
| 2004 | -- | $57,103 +5.7% |
| 2003 | -- | $54,012 +3.5% |
| 2002 | -- | $52,210 +4.4% |
| 2001 | -- | $50,000 |
Find assessor info on the county website
Monthly payment
Est. payment
Payment breakdown
Explore the cost of this home by adjusting the details. Changes won't be saved.Climate risks
Neighborhood: Tule Springs
Nearby schools
GreatSchools rating
- 6/10William & Mary Scherkenbach Elementary SchoolGrades: PK-5Distance: 0.5 mi
- 7/10Ralph Cadwallader Middle SchoolGrades: 6-8Distance: 2.6 mi
- 6/10Arbor View High SchoolGrades: 9-12Distance: 2.3 mi
Schools provided by the listing agent
- Elementary: Bilbray, James H.,Bilbray, James H.
- Middle: Cadwallader Ralph
- High: Arbor View
Source: LVR. This data may not be complete. We recommend contacting the local school district to confirm school assignments for this home.
- $513,3003 bd3 ba2.8k sqft9005 Teetering Rock Ave, Las Vegas, NV 89143Off Market
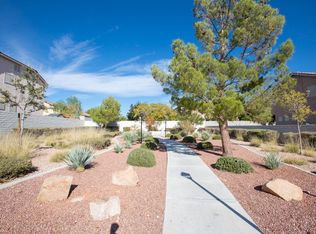
- $---- bd-- ba-- sqft9009 Teetering Rock Ave, Las Vegas, NV 89143Off Market
- $709,800-- bd-- ba-- sqft8950 Wolf Dancer Ave, Las Vegas, NV 89143Off Market
- $530,1004 bd3 ba2.7k sqft9000 Wolf Dancer Ave, Las Vegas, NV 89143Off Market
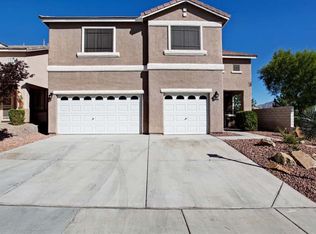
- $497,8003 bd3 ba2.7k sqft9004 Wolf Dancer Ave, Las Vegas, NV 89143Off Market
- $508,0004 bd3 ba2.7k sqft9008 Wolf Dancer Ave, Las Vegas, NV 89143Off Market
- $464,3003 bd2 ba2.7k sqft9000 Teetering Rock Ave, Las Vegas, NV 89143Off Market
- $520,4005 bd3 ba2.7k sqft9004 Teetering Rock Ave, Las Vegas, NV 89143Off Market
A local agent can set up tours, give advice and negotiate with sellers.
Similar homes
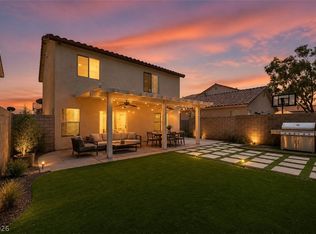
- $465,0004 bd3 ba1.7k sqft8616 Majestic Pine Ave, Las Vegas, NV 89143For Sale
 MLS ID #2807237, George Ryan Vega, eXp Realty. LVR
 - $480,0004 bd3 ba2.4k sqft8900 Ochoa St, Las Vegas, NV 89143For Sale
 MLS ID #2805134, Linda Murphy, Coldwell Banker Premier. LVR
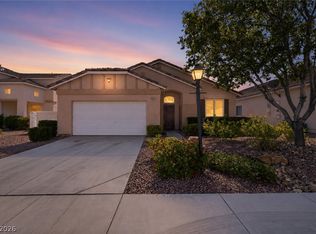
 - $520,0003 bd2 ba1.9k sqft9020 Saw Horse St, Las Vegas, NV 89143For Sale
 MLS ID #2802735, Payge T. Avery, Simply Vegas. LVR
 - $400,0003 bd3 ba1.5k sqft9132 Blue Raven Ave, Las Vegas, NV 89143For Sale
 MLS ID #2790954, Timothy P. Kuptz, RE/MAX Advantage. LVR
 - $449,0004 bd3 ba1.9k sqft10553 Bandera Mountain Ln, Las Vegas, NV 89166For SaleMLS ID #2806852, Marc A. Capri, Wynn Realty Group. LVR
- $500,0003 bd2 ba1.9k sqft10420 Bays Mountain Ave, Las Vegas, NV 89166For SaleMLS ID #2806472, Thomas L. Marsaw, Las Vegas Sotheby's Int'l. LVR
- $500,0003 bd3 ba2.2k sqft7808 Robinglen Ave, Las Vegas, NV 89131For SaleMLS ID #2805581, Tami Huntsman, Huntzy Realty, LLC. LVR
- $464,0005 bd3 ba2k sqft9045 Spirit Canyon Ave, Las Vegas, NV 89149For SaleMLS ID #2803002, Raymarie Wendy Pelaez, City Villa Realty & Management. LVR
- $435,0003 bd3 ba2.2k sqft8944 Snowtrack Ave, Las Vegas, NV 89149For SaleMLS ID #2794940, Katherine Mae Clemmons, eXp Realty. LVR
- $470,0003 bd2 ba1.5k sqft6324 Malachite Bay Ave, Las Vegas, NV 89130For SaleMLS ID #2804485, Joe S. LaPiana, Sphere Real Estate. LVR
- $449,0004 bd3 ba1.8k sqft10637 Axis Mountain Ct, Las Vegas, NV 89166For SaleMLS ID #2802463, Nicole C. Shipley, eXp Realty. LVR
- $435,0004 bd3 ba1.6k sqft10248 Gibson Isle Dr, Las Vegas, NV 89166For SaleMLS ID #2801914, Apollo K. Tillman, Realty ONE Group, Inc. LVR
- $495,0004 bd3 ba2.2k sqft6765 Bristle Falls St, Las Vegas, NV 89149For SaleMLS ID #2794047, Brian P. Bauchman, Vegas Valley Group. LVR
- $429,9994 bd3 ba1.7k sqft7373 Puddle Duck St, Las Vegas, NV 89166For SaleMLS ID #2802965, Marilee Greene, Keller Williams MarketPlace. LVR
- $446,0004 bd3 ba1.8k sqft10617 Hartford Hills Ave, Las Vegas, NV 89166For SaleMLS ID #2778836, Caro L. Evans, Caro Lynne Evans. LVR
- $449,0003 bd3 ba1.5k sqft10421 Skye Canyon Falls Ave, Las Vegas, NV 89166For SaleMLS ID #2785729, Danny Davis JR, HomeSmart Encore. LVR
- $589,0003 bd3 ba2.4k sqft6721 Sycamore Pines St, Las Vegas, NV 89149For SaleMLS ID #2806458, Michael L. Zelina, Las Vegas Sotheby's Int'l. LVR
- $449,9903 bd2 ba1.7k sqft8112 Hamilton Falls St, North Las Vegas, NV 89085For SaleMLS ID #2800781, Lenny P. Zbinden, Redfin. LVR
- $510,0003 bd3 ba2k sqft8031 Skye Bridge St, Las Vegas, NV 89166For SaleMLS ID #2792442, Danny Davis JR, HomeSmart Encore. LVR
- $445,0003 bd3 ba2k sqft10746 Fenway Park Ave, Las Vegas, NV 89166For SaleMLS ID #2791763, Cheryl A. Van Elsis, Redfin. LVR
