PAID-OFF SOLAR! This spacious 6-bedroom, 3-full-bath home is located in a desirable guard-gated community and has been extensively refreshed throughout. The interior features fresh paint, new baseboards and trim, new interior doors, door hardware and hinges, new closet doors, updated light fixtures, and new switches, electrical outlets, and faceplates. The home offers a spacious, open layout with plenty of natural light and a gas fireplace. The HVAC system has been serviced, and the garage has been upgraded with a freshly finished epoxy floor. With six bedrooms, three full baths, paid-off solar, and numerous recent updates, this home offers plenty of space and is ready for its next owner.
Up to $15,000 in seller credit available to cover closing cost, interest rate buy-down, and more, with full-price offer.
Active
Price cut: $10.9K (10/12)
$509,000
34 Blaven Dr, Henderson, NV 89002
6beds
2,605sqft
Single Family Residence
Built in 2001
6,534 Square Feet Lot
$-- Zestimate®
$195/sqft
$140/mo HOA
What's special
Spacious open layoutPlenty of natural lightGas fireplaceFresh paintUpdated light fixturesNew closet doorsNew baseboards and trim
- 17 days
- 642
- 56
Likely to sell faster than
Zillow last checked:
Listing updated:
Listed by:
Tobin W. Banks S.0205710 (702)677-0068,
Summit Real Estate Group
Source: LVR,MLS#: 2823642 Originating MLS: Greater Las Vegas Association of Realtors Inc
Originating MLS: Greater Las Vegas Association of Realtors IncFacts & features
Interior
Bedrooms & bathrooms
- Bedrooms: 6
- Bathrooms: 3
- Full bathrooms: 3
Primary bedroom
- Description: Upstairs
- Dimensions: 17x18
Bedroom 2
- Description: Downstairs
- Dimensions: 12x12
Bedroom 3
- Description: Upstairs
- Dimensions: 12x12
Bedroom 4
- Description: Upstairs
- Dimensions: 12x12
Bedroom 5
- Description: Upstairs
- Dimensions: 11x11
Bedroom 6
- Description: Upstairs
- Dimensions: 12x14
Kitchen
- Description: Island
- Dimensions: 15x11
Heating
- Central, Gas, Multiple Heating Units
Cooling
- Central Air, Gas
Appliances
- Included: Built-In Gas Oven, Double Oven, Disposal, Gas Range, Microwave, Refrigerator
- Laundry: Gas Dryer Hookup, Main Level
Features
- Bathroom on Main Level, Bedroom on Main Level, Ceiling Fan(s)
- Flooring: Luxury Vinyl Plank
- Number of fireplaces: 1
- Fireplace features: Family Room, Gas
Interior area
- Total structure area: 2,605
- Total interior livable area: 2,605 sqft
Video & virtual tour
Property
Parking
- Total spaces: 2
- Parking features: Epoxy Flooring, Garage, Private
- Garage spaces: 2
Features
- Stories: 2
- Exterior features: None
- Fencing: Block,Partial
Lot
- Size: 6,534 Square Feet
- Features: Desert Landscaping, Landscaped, < 1/4 Acre
Details
- Parcel number: 17930418011
- Zoning description: Single Family
- Horse amenities: None
Construction
Type & style
- Home type: SingleFamily
- Architectural style: Two Story
- Property subtype: Single Family Residence
Materials
- Roof: Tile
Condition
- Resale
- Year built: 2001
Utilities & green energy
- Electric: Photovoltaics Seller Owned
- Sewer: Public Sewer
- Water: Public
- Utilities for property: Underground Utilities
Green energy
- Energy efficient items: Solar Panel(s)
Community & HOA
Community
- Security: Gated Community
- Subdivision: Palm Hills Phase 3
HOA
- Has HOA: Yes
- Amenities included: Gated, Guard
- Services included: Maintenance Grounds
- HOA fee: $140 monthly
- HOA name: Palm Hills
- HOA phone: 702-737-8580
Location
- Region: Henderson
Financial & listing details
- Price per square foot: $195/sqft
- Tax assessed value: $372,571
- Annual tax amount: $3,519
- Date on market: 10/2/2026
- Listing agreement: Exclusive Right To Sell
- Listing terms: Cash,Conventional,FHA,VA Loan
Estimated market value
Not available
Estimated sales range
Not available
Not available
Price history
| Date | Event | Price |
|---|---|---|
| 10/12/2026 | Price change | $509,000-2.1%$195/sqft |
Source:  LVR #2823642 Report a problem LVR #2823642 Report a problem | ||
| 10/2/2026 | Listed for sale | $519,900+23.2%$200/sqft |
Source: LVR #2823642 Report a problem | ||
| 9/9/2026 | Sold | $422,000-11.2%$162/sqft |
Source: LVR #2809298 Report a problem | ||
| 8/16/2026 | Pending sale | $475,000$182/sqft |
Source: LVR #2809298 Report a problem | ||
| 8/16/2026 | Listed for sale | $475,000+35.7%$182/sqft |
Source: LVR #2809298 Report a problem | ||
| 12/28/2018 | Sold | $350,000$134/sqft |
Source: LVR #2051973 Report a problem | ||
| 12/6/2018 | Pending sale | $350,000$134/sqft |
Source: Coldwell Banker Premier Realty #2051973 Report a problem | ||
| 11/30/2018 | Price change | $350,000-1.4%$134/sqft |
Source: Coldwell Banker Premier Realty #2051973 Report a problem | ||
| 11/19/2018 | Listed for sale | $355,000$136/sqft |
Source: Coldwell Banker Premier Realty #2051973 Report a problem | ||
| 11/15/2018 | Pending sale | $355,000$136/sqft |
Source: Coldwell Banker Premier Realty #2051973 Report a problem | ||
| 11/13/2018 | Price change | $355,000-2.7%$136/sqft |
Source: Coldwell Banker Premier Realty #2051973 Report a problem | ||
| 10/4/2018 | Price change | $365,000-2.7%$140/sqft |
Source: Coldwell Banker Premier Realty #2051973 Report a problem | ||
| 8/27/2018 | Price change | $375,000+4.2%$144/sqft |
Source: Turn Key Property Solutions #2036518 Report a problem | ||
| 4/7/2018 | Listed for sale | $360,000-16.3%$138/sqft |
Source: Turn Key Property Solutions #1982292 Report a problem | ||
| 7/18/2014 | Listing removed | $1,600$1/sqft |
Source: Nevada Report a problem | ||
| 6/9/2014 | Price change | $1,600-3%$1/sqft |
Source: Turn Key Property Solutions Report a problem | ||
| 4/22/2014 | Listed for rent | $1,650+3.1%$1/sqft |
Source: Turn Key Property Solutions Report a problem | ||
| 5/6/2012 | Listing removed | $1,600$1/sqft |
Source: Turn Key Property Solutions Report a problem | ||
| 2/25/2012 | Price change | $1,600-8.6%$1/sqft |
Source: Turn Key Property Solutions Report a problem | ||
| 10/28/2011 | Listed for rent | $1,750$1/sqft |
Source: Dave Report a problem | ||
| 3/14/2006 | Sold | $430,000+5.8%$165/sqft |
Source: Public Record Report a problem | ||
| 11/4/2004 | Sold | $406,500+121.6%$156/sqft |
Source: Public Record Report a problem | ||
| 9/20/2001 | Sold | $183,415$70/sqft |
Source: Public Record Report a problem | ||
Public tax history
| Year | Property taxes | Tax assessment |
|---|---|---|
| 2026 | $3,522 +8% | $130,400 -3.9% |
| 2025 | $3,261 +8% | $135,646 +0.7% |
| 2024 | $3,020 +8% | $134,745 +10% |
| 2023 | $2,797 +8% | $122,475 +10% |
| 2022 | $2,590 +7.7% | $111,316 +2.6% |
| 2021 | $2,404 +6.7% | $108,490 +5% |
| 2020 | $2,253 +4.8% | $103,342 +9.3% |
| 2019 | $2,150 +6.9% | $94,548 |
| 2018 | $2,011 | $94,548 +2.9% |
| 2017 | $2,011 | $91,847 +9.2% |
| 2016 | $2,011 +0.2% | $84,123 +16.5% |
| 2015 | $2,007 +3.2% | $72,219 +11% |
| 2014 | $1,944 | $65,051 |
| 2013 | -- | $65,051 +1.1% |
| 2012 | -- | $64,359 +2.7% |
| 2011 | -- | $62,682 -2.7% |
| 2010 | -- | $64,389 -23.1% |
| 2009 | -- | $83,689 |
| 2008 | -- | $83,689 -36.4% |
| 2007 | -- | $131,521 +0.5% |
| 2006 | -- | $130,869 +29.3% |
| 2005 | -- | $101,231 +34.7% |
| 2004 | -- | $75,135 +19.1% |
| 2003 | -- | $63,088 +0.1% |
| 2002 | -- | $63,010 |
Find assessor info on the county website
Monthly payment
Est. payment
Payment breakdown
Explore the cost of this home by adjusting the details. Changes won't be saved.Climate risks
Neighborhood: Paradise Hills
Nearby schools
Schools provided by the listing agent
- Elementary: Walker, J. Marlan,Walker, J. Marlan
- Middle: Mannion Jack & Terry
- High: Foothill
Source: LVR. This data may not be complete. We recommend contacting the local school district to confirm school assignments for this home.
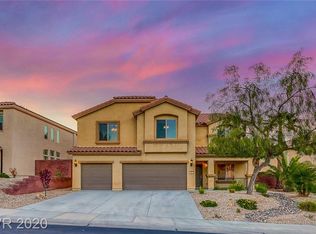
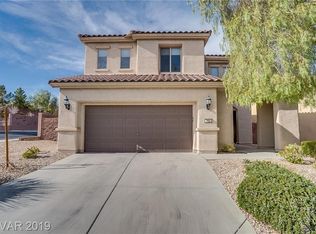
Similar homes
- $549,9004 bd3 ba2.3k sqft1078 Silver Star St, Henderson, NV 89002For Sale
 MLS ID #2826905, Zion N. Ayres, Vegas Go Real Estate. LVR
 - $498,9004 bd3 ba2.1k sqft112 Newmiller St, Henderson, NV 89002For Sale
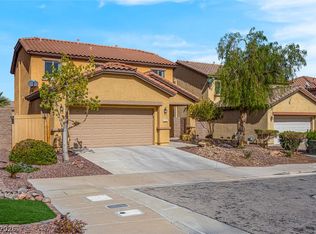 MLS ID #2816215, Bret Runion, Desert Sun Realty. LVR
 - $469,9003 bd2 ba1.9k sqft1013 Black Olive St, Henderson, NV 89002For Sale
 MLS ID #2811276, Jennifer Cerny, Performance Realty Inc. LVR
 - $545,0005 bd3 ba2.9k sqft2221 Mundare Dr, Henderson, NV 89002For Sale
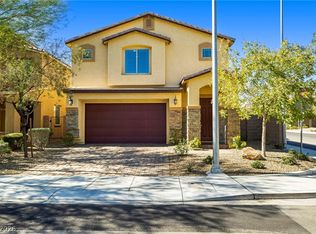 MLS ID #2822611, Twila K. Thielman, Realty ONE Group, Inc. LVR
