Skip main navigation
Off market
  • $727,400

    1236 Olivia Pkwy, Henderson, NV 89011

    4beds
    3baths
    3,922sqft
    SingleFamily
    Built in 2006
    5,662 Square Feet Lot
    $727,400 Zestimate®
    $185/sqft
    $3,246 Estimated rent

    Home value

    $727,400

    $676,000 - $778,000

    $3,246/mo

    Zestimate® history
    Loading
    Loading...

    Owner options

    List your home for rent

    $3,246/mo

    Rent Zestimate®

    Find your next renter with Zillow Rental Manager. Plus, with online applications, you can quickly screen prospective tenants – for free.

    Learn more

    $3,246/mo

    Rent Zestimate®

    Refinance and save

    $4,424/mo

    Est. payment

    Refinancing to a lower rate could help reduce your monthly payments and save thousands over the life of the loan.

    See today's rates

    $4,424/mo

    Est. payment

    Explore your selling options

    Work with a Zillow partner agent

    Leverage their expertise and Zillow's premium Showcase listings to get your home seen by more buyers.

    Get started

    List with your own agent

    Get your home in front of millions of buyers by listing it on Zillow.

    Learn how to do it

    Sell it yourself

    Take full control of how buyers see your home on Zillow by listing For Sale by Owner (FSBO).

    List your home

    What's special

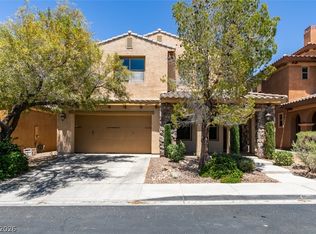
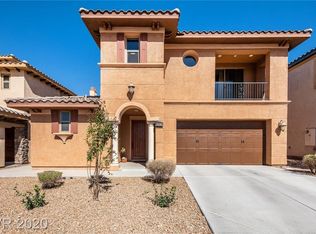
    This outstanding family home has plenty of room for all of your activities. One downstairs bedroom has an en-suite bath. Two bedrooms on the second floor share a jack-and-jill bathroom, with a door so the sink and the bath can be used at the same time by different people. The master bedroom suite has a lavish bath, with an expansive tub area, as well as a separate shower, and a large and very well-appointed master closet. A balcony off of the master bedroom provides a very private seating space. In addition, there is a third floor retreat attached to the master bedroom, which has a very large (17.5 by 17.5 foot, with a small space devoted to the stair) room, suitable for a huge home office, a library, a music room, or other use. This room has a bit of a Strip view, as well as a nice mountain view. A large dining room and living room are open-plan next to the kitchen on the ground floor, with a sumptuous travertine floor. A half bath near the stairs serves the living areas. The ground floor has a den off of the kitchen, ideal for a home office. The second floor has a very large family room area, with a nook suitable for game room use. A three car garage (two cars tandem, one behind the other) provides plenty of room for cars, or a workshop area if you prefer. Brand new patio and backyard landscaping includes a low maintenance artificial turf lawn. Owner pays for HOA fees and gardener. Tenant pays for water, sewer, garbage, electricity, gas and internet. Tenant to insure contents (their own possessions). Tenant must comply with community CC&Rs.

    This property is not currently displayed as for sale or rent on Zillow. This may be different from what's on other websites or public sources.

    Facts & features

    Interior

    Bedrooms & bathrooms
    • Bedrooms: 4
    • Bathrooms: 3.5
    Heating
    • Forced air, Other
    Cooling
    • Central, Other
    Appliances
    • Included: Dishwasher, Dryer, Garbage disposal, Range / Oven, Refrigerator, Washer
    • Laundry: In Unit
    Features
    • Flooring: Tile
    • Has fireplace: Yes
    Interior area
    • Total interior livable area: 3,922 sqft

    Property

    Parking
    • Parking features: Garage - Attached
    Features
    • Exterior features: Other
    Lot
    • Size: 5,662 Square Feet
    Details
    • Parcel number: 16032512005

    Construction

    Type & style
    • Home type: SingleFamily
    Materials
    • Frame
    • Roof: Tile
    Condition
    • Year built: 2006

    Community & HOA

    Community
    • Features: Fitness Center
    HOA
    • Has HOA: Yes
    • HOA fee: $165 monthly
    Location
    • Region: Henderson

    Financial & listing details

    • Price per square foot: $185/sqft
    • Tax assessed value: $733,180
    • Annual tax amount: $5,466

    Price history

    DateEventPrice
    3/24/2021Listing removed--
    Source: Owner Report a problem
    5/4/2018Listing removed$2,500$1/sqft
    Source: Owner Report a problem
    4/24/2018Listed for rent$2,500+4.2%$1/sqft
    Source: Owner Report a problem
    7/1/2017Listing removed$2,400$1/sqft
    Source: Owner Report a problem
    6/24/2017Listed for rent$2,400$1/sqft
    Source: Owner Report a problem
    5/12/2017Sold$348,000-0.5%$89/sqft
    Source: LVR #1863014 Report a problem
    4/10/2017Price change$349,700-10%$89/sqft
    Source: Haines and Krieger #1863014 Report a problem
    2/15/2017Price change$388,500-10%$99/sqft
    Source: Haines and Krieger #1863014 Report a problem
    1/17/2017Listed for sale$431,600+10%$110/sqft
    Source: Haines and Krieger #1863014 Report a problem
    11/14/2016Sold$392,400-1.9%$100/sqft
    Source: Public Record Report a problem
    6/16/2016Price change$399,900-5.9%$102/sqft
    Source: St. Rose Branch #1806961 Report a problem
    11/28/2015Listed for sale$425,000-30.7%$108/sqft
    Source: BHHS Nevada Properties #1591104 Report a problem
    12/14/2005Sold$613,090$156/sqft
    Source: Public Record Report a problem

    Public tax history

    YearProperty taxesTax assessment
    2026$5,466 +8%$256,613 +3.5%
    2025$5,061 +8%$247,856 -1.5%
    2024$4,687 +8%$251,647 +20.3%
    2023$4,340 +8%$209,223 +1.9%
    2022$4,019 +7.7%$205,321 +7.2%
    2021$3,731 +6.7%$191,520 -5.3%
    2020$3,496 +4.8%$202,313 +29.4%
    2019$3,336 +6.9%$156,406
    2018$3,120 $156,406 -0.8%
    2017$3,120 $157,680 +12.7%
    2016$3,120 +0.2%$139,955 +22.6%
    2015$3,115 +3%$114,139 +3%
    2014$3,023 $110,838
    2013-- $110,838 +14.4%
    2012-- $96,864 -5.8%
    2011-- $102,790 -11.6%
    2010-- $116,293 -27.1%
    2009-- $159,625
    2008-- $159,625 -23%
    2007-- $207,298 +2.7%
    2006-- $201,849
    Find assessor info on the county website

    Neighborhood: Calico Ridge

    Nearby schools

    GreatSchools rating
    Schools provided by the listing agent
    • Elementary: Sewell CT
    • Middle: Brown B. Mahlon
    • High: Basic Academy

    Source: The MLS. This data may not be complete. We recommend contacting the local school district to confirm school assignments for this home.

    Get a cash offer in 3 minutes
    Find out how much your home could sell for in as little as 3 minutes with a no-obligation cash offer.
    Estimated market value
    $727,400
    Get a cash offer in 3 minutes
    Find out how much your home could sell for in as little as 3 minutes with a no-obligation cash offer.
    Estimated market value
    $727,400