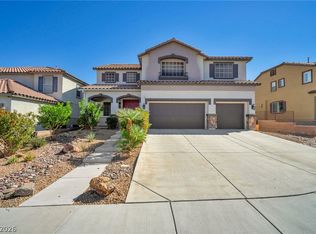
Stunning 6 bedroom home for sale with a sparkling pool! The gorgeous home boasts 6 well sized bedrooms, 4 bathrooms, and a 3 car garage. Super energy efficient home with Honeycomb insulation, radiant barrier roof deck, and closed envelope construction. One bedroom and full bathroom downstairs. The kitchen has granite countertops, an island, a huge walk in pantry, and newer stainless steel appliances. Separate living and family rooms as well as a large dining area gives plenty of space for entertaining. The upstairs loft is large and gives an added private living space. This home features an oversized laundry room upstairs as well. The expansive primary suite includes a large walk in closet, a bathroom with dual vanities, and a separate soaking tub and shower. Then step out into the backyard oasis. The covered patio opens up to a large backyard including a 30' sparkling solar heated pool that is separately fenced for safety and the fence can be easily removed while entertaining. Also enjoy the firepit with artificial turf and ample seating space. This house is perfect for entertaining year round.
Active
$775,000
169 Cobalt Sky Ave, Henderson, NV 89002
6beds
3,800sqft
Single Family Residence
Built in 2008
6,534 Square Feet Lot
$-- Zestimate®
$204/sqft
$42/mo HOA
What's special
Sparkling poolClosed envelope constructionRadiant barrier roof deckLarge backyardCovered patioOversized laundry room upstairsExpansive primary suite
- 3 days
- 285
- 8
Likely to sell faster than
Zillow last checked:
Listing updated:
Listed by:
Jeremy Tippetts BS.0146069 (702)824-7137,
Monticello Realty LLC
Source: LVR,MLS#: 2828153 Originating MLS: Greater Las Vegas Association of Realtors Inc
Originating MLS: Greater Las Vegas Association of Realtors IncFacts & features
Interior
Bedrooms & bathrooms
- Bedrooms: 6
- Bathrooms: 4
- Full bathrooms: 4
Primary bedroom
- Description: Walk-In Closet(s)
- Dimensions: 18x16
Bedroom 2
- Description: Closet
- Dimensions: 13x12
Bedroom 3
- Description: Closet
- Dimensions: 16x13
Bedroom 4
- Description: Closet
- Dimensions: 14x13
Bedroom 5
- Description: Closet
- Dimensions: 14x12
Bedroom 6
- Description: Downstairs
- Dimensions: 12x11
Dining room
- Description: Dining Area
- Dimensions: 16x16
Family room
- Description: Separate Family Room
- Dimensions: 20x16
Kitchen
- Description: Granite Countertops,Stainless Steel Appliances
- Dimensions: 14x14
Living room
- Description: Front
- Dimensions: 18x16
Heating
- Central, Gas
Cooling
- Central Air, Electric
Appliances
- Included: Dishwasher, Disposal, Gas Range, Microwave, Refrigerator
- Laundry: Gas Dryer Hookup, Laundry Room, Upper Level
Features
- Bathroom on Main Level, Bedroom on Main Level, Ceiling Fan(s), Full Bath on Main Level, Window Treatments
- Flooring: Carpet, Laminate, Tile
- Windows: Blinds, Double Pane Windows
- Has fireplace: No
Interior area
- Total structure area: 3,800
- Total interior livable area: 3,800 sqft
Video & virtual tour
Property
Parking
- Total spaces: 3
- Parking features: Attached, Garage, Garage Door Opener, Private
- Attached garage spaces: 3
Features
- Stories: 2
- Patio & porch: Covered, Patio
- Exterior features: Barbecue, Patio, Irrigation Sprinklers
- Has private pool: Yes
- Pool features: Fenced, Indoor, In Ground, Private, Solar Heat
- Fencing: Block,Back Yard
Lot
- Size: 6,534 Square Feet
- Features: Desert Landscaping, Fruit Trees, Landscaped, Synthetic Grass, Sprinklers Timer, < 1/4 Acre
Details
- Parcel number: 17931416012
- Zoning description: Single Family
- Horse amenities: None
Construction
Type & style
- Home type: SingleFamily
- Architectural style: Two Story
- Property subtype: Single Family Residence
Materials
- Frame, Stucco
- Roof: Tile
Condition
- Resale
- Year built: 2008
Utilities & green energy
- Electric: Photovoltaics None
- Sewer: Public Sewer
- Water: Public
- Utilities for property: Underground Utilities
Green energy
- Energy efficient items: Windows
Community & HOA
Community
- Subdivision: Crestway Trails
HOA
- Has HOA: Yes
- Services included: Association Management, Common Areas, Reserve Fund, Taxes
- HOA fee: $127 quarterly
- HOA name: Crestwood Trails
- HOA phone: 702-736-9450
Location
- Region: Henderson
Financial & listing details
- Price per square foot: $204/sqft
- Tax assessed value: $683,851
- Annual tax amount: $4,280
- Date on market: 10/20/2026
- Listing agreement: Exclusive Right To Sell
- Listing terms: Cash,Conventional,FHA,VA Loan
Estimated market value
Not available
Estimated sales range
Not available
Not available
Price history
| Date | Event | Price |
|---|---|---|
| 10/20/2026 | Listed for sale | $775,000+9.2%$204/sqft |
Source:  LVR #2828153 Report a problem LVR #2828153 Report a problem | ||
| 7/9/2024 | Sold | $710,000-1.4%$187/sqft |
Source: LVR #2566939 Report a problem | ||
| 5/7/2024 | Pending sale | $720,000$189/sqft |
Source: LVR #2566939 Report a problem | ||
| 3/26/2024 | Price change | $720,000-1.4%$189/sqft |
Source: LVR #2566939 Report a problem | ||
| 3/13/2024 | Listed for sale | $730,000+4.4%$192/sqft |
Source: LVR #2566939 Report a problem | ||
| 6/9/2023 | Listing removed | -- |
Source: LVR #2494104 Report a problem | ||
| 6/4/2023 | Listing removed | -- |
Source: Zillow Rentals Report a problem | ||
| 5/30/2023 | Listed for rent | $3,800+52%$1/sqft |
Source: Zillow Rentals Report a problem | ||
| 5/22/2023 | Listed for sale | $699,000$184/sqft |
Source: LVR #2494104 Report a problem | ||
| 5/16/2023 | Contingent | $699,000$184/sqft |
Source: LVR #2494104 Report a problem | ||
| 5/8/2023 | Listed for sale | $699,000+0.6%$184/sqft |
Source: LVR #2494104 Report a problem | ||
| 5/6/2023 | Listing removed | -- |
Source: LVR #2489090 Report a problem | ||
| 4/18/2023 | Listed for sale | $695,000+0.9%$183/sqft |
Source: LVR #2489090 Report a problem | ||
| 4/11/2023 | Listing removed | -- |
Source: LVR #2462870 Report a problem | ||
| 3/13/2023 | Price change | $689,000-1.4%$181/sqft |
Source: LVR #2462870 Report a problem | ||
| 1/13/2023 | Price change | $699,000-8%$184/sqft |
Source: LVR #2462870 Report a problem | ||
| 12/31/2022 | Listed for sale | $760,000+8.9%$200/sqft |
Source: LVR #2462870 Report a problem | ||
| 10/29/2021 | Listing removed | -- |
Source: LVR #2340731 Report a problem | ||
| 10/11/2021 | Listed for sale | $698,000+53.2%$184/sqft |
Source: LVR #2340731 Report a problem | ||
| 5/27/2017 | Listing removed | $2,500$1/sqft |
Source: Rooftop Realty Report a problem | ||
| 5/16/2017 | Listed for rent | $2,500$1/sqft |
Source: Rooftop Realty Report a problem | ||
| 1/23/2008 | Sold | $455,540$120/sqft |
Source: Public Record Report a problem | ||
Public tax history
| Year | Property taxes | Tax assessment |
|---|---|---|
| 2026 | $4,283 +3% | $239,348 -1.3% |
| 2025 | $4,158 +3% | $242,611 +2.7% |
| 2024 | $4,037 +3% | $236,177 +11.9% |
| 2023 | $3,920 -1.5% | $211,003 +13.2% |
| 2022 | $3,979 +7.7% | $186,358 -3.2% |
| 2021 | $3,694 +6.7% | $192,559 +14.4% |
| 2020 | $3,462 +4.8% | $168,266 +8.2% |
| 2019 | $3,303 +6.9% | $155,546 |
| 2018 | $3,090 | $155,546 +11.1% |
| 2017 | $3,090 | $140,054 +26% |
| 2016 | $3,090 +15.6% | $111,128 +14.7% |
| 2015 | $2,672 +3% | $96,913 +11.6% |
| 2014 | $2,594 | $86,877 |
| 2013 | -- | $86,877 +0.6% |
| 2012 | -- | $86,374 -10.1% |
| 2011 | -- | $96,063 +0.4% |
| 2010 | -- | $95,645 -22.7% |
| 2009 | -- | $123,812 |
| 2008 | -- | $123,812 |
Find assessor info on the county website
Monthly payment
Est. payment
Payment breakdown
Explore the cost of this home by adjusting the details. Changes won't be saved.Climate risks
Neighborhood: Paradise Hills
Nearby schools
Schools provided by the listing agent
- Elementary: Smalley, James E. & A,Smalley, James E. & A
- Middle: Mannion Jack & Terry
- High: Foothill
Source: LVR. This data may not be complete. We recommend contacting the local school district to confirm school assignments for this home.


Similar homes
- $648,5004 bd3 ba2.9k sqft1112 Fox Coat St, Henderson, NV 89002For Sale
 MLS ID #2827893, Christina Vojth, North American Realty of NV. LVR
 - $714,9995 bd3 ba3.2k sqft944 Rifle Dr, Henderson, NV 89002For Sale
 MLS ID #2829130, Roger Ayala, LIFE Realty District. LVR
 - $590,0003 bd3 ba2.5k sqft156 Cobalt Sky Ave, Henderson, NV 89002For Sale
 MLS ID #2828225, Heather E. George, JMG Real Estate. LVR
 - $669,0005 bd3 ba3.7k sqft1148 Brent Park Ct, Henderson, NV 89002For Sale
 MLS ID #2824473, Gregg Poots, Prestige Properties. LVR
