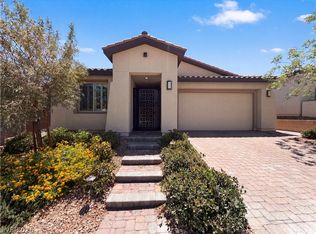
Breathtaking 1 story luxury home in the gated 55+ Del Webb community located in prestigious Lake Las Vegas. You'll enjoy all the amenities including the resort with pool, spa, pickleball, fitness center, social calendar and more! Other than a few nights, this home has not been lived in. This home offers upgrades such as tray ceilings in dining & entry, open concept kitchen & living areas, laundry room w/ sink & cabinets, upgraded stainless steel appliances w/ kitchen island, paver front courtyard, & spacious luxury primary bath w/ huge walk-in closet! The den allows extra room for your office or crafts/rec room, without encroaching on bedroom space. Enjoy the outdoors from your courtyard or covered patio with $30k in NEW landscaping just completed. Other features include tankless water heater, and brand new irrigation system installed in August 2023. This home has something for everyone, located in an amazing community close to shopping, fine dining, events & more!
Closed
Zillow last checked:
Listing updated:
Bought with:
Alex Grodzinsky, S.0068096
Realty ONE Group, Inc
Source: LVR,MLS#: 2519838 Originating MLS: Greater Las Vegas Association of Realtors Inc
Originating MLS: Greater Las Vegas Association of Realtors IncPrice history
| Date | Event | Price |
|---|---|---|
| 4/26/2024 | Sold | $615,000-1.6%$303/sqft |
Source:  LVR #2519838 Report a problem LVR #2519838 Report a problem | ||
| 3/25/2024 | Contingent | $625,000$308/sqft |
Source: LVR #2519838 Report a problem | ||
| 2/20/2024 | Listed for sale | $625,000$308/sqft |
Source: LVR #2519838 Report a problem | ||
| 2/1/2024 | Listing removed | -- |
Source: LVR #2519838 Report a problem | ||
| 11/16/2023 | Price change | $625,000-2.3%$308/sqft |
Source: LVR #2519838 Report a problem | ||
| 10/27/2023 | Price change | $639,900-1.5%$316/sqft |
Source: LVR #2519838 Report a problem | ||
| 8/15/2023 | Listed for sale | $649,900-7.2%$320/sqft |
Source: LVR #2519838 Report a problem | ||
| 7/2/2023 | Listing removed | -- |
Source: BHHS broker feed Report a problem | ||
| 3/10/2023 | Price change | $699,999-5.4%$345/sqft |
Source:  Berkshire Hathaway HomeServices Nevada Properties #2461838 Report a problem Berkshire Hathaway HomeServices Nevada Properties #2461838 Report a problem | ||
| 2/22/2023 | Price change | $739,999-3.8%$365/sqft |
Source: LVR #2461838 Report a problem | ||
| 2/2/2023 | Price change | $769,000-2.7%$379/sqft |
Source: LVR #2461838 Report a problem | ||
| 12/27/2022 | Listed for sale | $790,000$390/sqft |
Source: LVR #2461838 Report a problem | ||
| 12/16/2022 | Listing removed | -- |
Source: LVR #2449919 Report a problem | ||
| 10/30/2022 | Listed for sale | $790,000+26.7%$390/sqft |
Source: LVR #2449919 Report a problem | ||
| 9/27/2022 | Sold | $623,552$307/sqft |
Source: Public Record Report a problem | ||
Get a cash offer in 3 minutes
Find out how much your home could sell for in as little as 3 minutes with a no-obligation cash offer.
Estimated market value
$643,700
