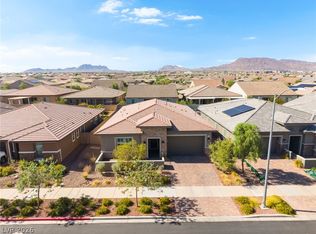
Stunning 2-year-οld hοmе offering mοdern dеsign, energy effiсiеncy, and exceptional functionality. This
spacious residence features 4 bedrooms, each with its own attached bathroom, providing privacy and
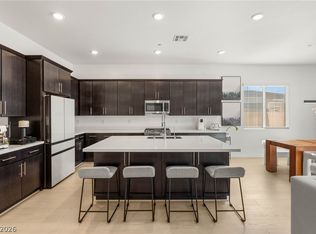
comfort throughout. The chef’s kitchen showcases a large island, ample cabinetry, and premium finishes,
opening to an expansive living area with a striking floor-to-ceiling stone electric fireplace. Enjoy natural
light with blinds on all windows, including electric blinds on upper-level windows, plus window tinting for
added sun protection. Two separate solar systems enhance energy savings. The backyard is thoughtfully
designed with pavers, turf, and an elevated above-ground spa capturing city views. Additional highlights
include a 4-car RV-size garage and contemporary finishes throughout. Conveniently located near shopping,
dining, parks, and major roadways. A rare opportunity for modern living in a well-designed home.
Active
$799,000
116 Barclay Heights Ave, Henderson, NV 89015
4beds
2,641sqft
Single Family Residence
Built in 2024
6,969 Square Feet Lot
$779,300 Zestimate®
$303/sqft
$69/mo HOA
What's special
Contemporary finishes throughoutPremium finishesLarge islandAmple cabinetryTwo separate solar systems
- 20 days
- 288
- 14
Zillow last checked:
Listing updated:
Listed by:
Beau A. McDougall B.0145054 702-703-5969,
NextHome People First
Source: LVR,MLS#: 2810248 Originating MLS: Greater Las Vegas Association of Realtors Inc
Originating MLS: Greater Las Vegas Association of Realtors IncFacts & features
Interior
Bedrooms & bathrooms
- Bedrooms: 4
- Bathrooms: 4
- Full bathrooms: 1
- 3/4 bathrooms: 2
- 1/2 bathrooms: 1
Primary bedroom
- Description: Bedroom With Bath Downstairs,Ceiling Fan,Ceiling Light,Pbr Separate From Other,Walk-In Closet(s)
- Dimensions: 13x14
Bedroom 2
- Description: Ceiling Fan,Ceiling Light,Downstairs,Walk-In Closet(s),With Bath
- Dimensions: 10x10
Bedroom 3
- Description: Ceiling Fan,Ceiling Light,Upstairs,Walk-In Closet(s),With Bath
- Dimensions: 10x10
Bedroom 4
- Description: Ceiling Fan,Ceiling Light,Upstairs,Walk-In Closet(s),With Bath
- Dimensions: 9x11
Primary bathroom
- Description: Double Sink,Make Up Table,Shower Only
Dining room
- Description: Dining Area
- Dimensions: 12x9
Kitchen
- Description: Island,Lighting Recessed,Solid Surface Countertops,Stainless Steel Appliances,Tile Flooring,Walk-in Pantry
Living room
- Description: Front
- Dimensions: 16x20
Loft
- Description: Family Room
- Dimensions: 15x11
Heating
- Central, Gas
Cooling
- Central Air, Electric
Appliances
- Included: Dishwasher, ENERGY STAR Qualified Appliances, Disposal, Gas Range, Microwave, Refrigerator
- Laundry: Cabinets, Gas Dryer Hookup, Main Level, Laundry Room, Sink
Features
- Bedroom on Main Level, Ceiling Fan(s), Primary Downstairs, Window Treatments
- Flooring: Carpet, Tile
- Windows: Blinds, Double Pane Windows, Low-Emissivity Windows
- Number of fireplaces: 1
- Fireplace features: Electric, Family Room
Interior area
- Total structure area: 2,641
- Total interior livable area: 2,641 sqft
Video & virtual tour
Property
Parking
- Total spaces: 4
- Parking features: Attached Carport, Attached, Garage, Garage Door Opener, Private, RV Garage, RV Access/Parking
- Attached garage spaces: 4
Features
- Stories: 2
- Patio & porch: Covered, Patio
- Exterior features: Barbecue, Patio, Private Yard
- Fencing: Block,Back Yard
- Has view: Yes
- View description: City
Lot
- Size: 6,969 Square Feet
- Features: Desert Landscaping, Landscaped, < 1/4 Acre
Details
- Parcel number: 17919514010
- Zoning description: Single Family
- Horse amenities: None
Construction
Type & style
- Home type: SingleFamily
- Architectural style: Two Story
- Property subtype: Single Family Residence
Materials
- Roof: Tile
Condition
- Resale
- Year built: 2024
Utilities & green energy
- Electric: Photovoltaics Seller Owned
- Sewer: Public Sewer
- Water: Public
- Utilities for property: Underground Utilities
Green energy
- Energy efficient items: Windows, Solar Screens
Community & HOA
Community
- Security: Fire Sprinkler System
- Subdivision: Founders Village At Black Mountain Ranch
HOA
- Has HOA: Yes
- Services included: Association Management
- HOA fee: $69 monthly
- HOA name: Black Mountain Ranch
- HOA phone: 702-835-6904
Location
- Region: Henderson
Financial & listing details
- Price per square foot: $303/sqft
- Tax assessed value: $680,106
- Annual tax amount: $7,049
- Date on market: 8/19/2026
- Listing agreement: Exclusive Right To Sell
- Listing terms: Cash,Conventional,Lease Option,Owner Will Carry,VA Loan
- Ownership: Single Family Residential
Estimated market value
$779,300
$740,000 - $818,000
$2,855/mo
Price history
| Date | Event | Price |
|---|---|---|
| 8/19/2026 | Listed for sale | $799,000-3.2%$303/sqft |
Source:  LVR #2810248 Report a problem LVR #2810248 Report a problem | ||
| 8/1/2026 | Listing removed | $825,000$312/sqft |
Source: LVR #2753848 Report a problem | ||
| 2/6/2026 | Listed for sale | $825,000+19.7%$312/sqft |
Source: LVR #2753848 Report a problem | ||
| 2/29/2024 | Sold | $689,000$261/sqft |
Source: Public Record Report a problem | ||
Public tax history
| Year | Property taxes | Tax assessment |
|---|---|---|
| 2026 | $7,051 -2.2% | $238,037 +304.8% |
| 2025 | $7,211 +403.4% | $58,800 +21.7% |
| 2024 | $1,432 | $48,300 |
| 2023 | -- | -- |
Find assessor info on the county website
Monthly payment
Est. payment
Payment breakdown
Explore the cost of this home by adjusting the details. Changes won't be saved.Climate risks
Neighborhood: Black Mountain
Nearby schools
Schools provided by the listing agent
- Elementary: Newton, Ulis,Newton, Ulis
- Middle: Mannion Jack & Terry
- High: Foothill
Source: LVR. This data may not be complete. We recommend contacting the local school district to confirm school assignments for this home.


Similar homes
- $709,5003 bd3 ba2.8k sqft689 Corelli Cove St, Henderson, NV 89011For Sale
 MLS ID #2811869, Allexandra Glassman, Platinum Real Estate Prof. LVR
 - $669,9004 bd3 ba2.5k sqft2486 Dragon Fire Ln, Henderson, NV 89052For Sale
 MLS ID #2816762, Leslie North, RE/MAX Advantage. LVR
 - $815,0004 bd3 ba2.2k sqft137 Juliette Pointe Ln, Henderson, NV 89011For Sale
 MLS ID #2808668, Belen Clark, Engel & Volkers Las Vegas. LVR
 - $684,9003 bd3 ba2.3k sqft117 Ella Ashman Ave, Henderson, NV 89011For Sale
 MLS ID #2805001, Katherine Archila, Realty of America LLC. LVR
