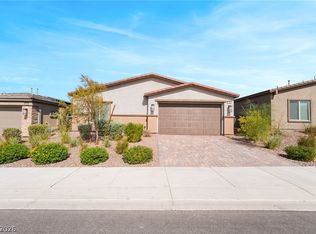
Welcome to 296 Fossil Fals Street, a beautifully maintained single-story home in the desirable Daybreak at Black Mountain Ranch community of Henderson. Built in 2023, this modern 3-bedroom, 2-bath offers approximately 1,592 square feet of comfortable living space with a functional, open-concept design.
The inviting kitchen features quartz countertops, a spacious island, and stainless-steel appliances, creating a stylish and practical gathering space for everyday living and entertaining. The primary suite offers a generous walk-in closet, while both bathrooms feature convenient dual-sink vanities.
Enjoy the ease of single-story living with a thoughtfully designed floor plan, attached two-car garage, and a low-maintenance lifestyle.
A major added benefit is the existing leased solar system, providing the potential for reduced electricity costs while adding energy-conscious appeal. Located in Henderson's Black Mountain area, the home offers convenient access to shopping, dining, parks, schools, major roadways, and the many amenities throughout the Henderson community.
Whether you're looking for s first home, a move-in ready residence, or an investment opportunity, 296 Fossil Falls Street offers modern construction, functional living, and the convenience of solar in a desirable Henderson location.
Active
$479,000
296 Fossil Falls St, Henderson, NV 89015
3beds
1,592sqft
Single Family Residence
Built in 2023
4,356 Square Feet Lot
$471,600 Zestimate®
$301/sqft
$56/mo HOA
What's special
Thoughtfully designed floor planQuartz countertopsPrimary suiteAttached two-car garageInviting kitchenSpacious islandFunctional open-concept design
- 20 days
- 181
- 4
Zillow last checked:
Listing updated:
Listed by:
Monica T. Selvaggio S.0190894 (310)487-1387,
Century 21 Americana
Source: LVR,MLS#: 2821400 Originating MLS: Greater Las Vegas Association of Realtors Inc
Originating MLS: Greater Las Vegas Association of Realtors IncFacts & features
Interior
Bedrooms & bathrooms
- Bedrooms: 3
- Bathrooms: 2
- Full bathrooms: 2
Primary bedroom
- Description: Closet
- Dimensions: 13x13
Bedroom 2
- Description: Closet
- Dimensions: 11x11
Bedroom 3
- Description: Closet
- Dimensions: 11x11
Kitchen
- Description: Quartz Countertops,Stainless Steel Appliances
Heating
- Central, Gas
Cooling
- Central Air, Electric
Appliances
- Included: Dryer, Dishwasher, Disposal, Gas Range, Microwave, Refrigerator, Washer
- Laundry: Gas Dryer Hookup, Main Level
Features
- Bedroom on Main Level, Primary Downstairs, Window Treatments
- Flooring: Carpet, Linoleum, Vinyl
- Windows: Blinds, Double Pane Windows
- Has fireplace: No
Interior area
- Total structure area: 1,592
- Total interior livable area: 1,592 sqft
Video & virtual tour
Property
Parking
- Total spaces: 2
- Parking features: Detached, Garage, Private
- Garage spaces: 2
Features
- Stories: 1
- Patio & porch: Patio
- Exterior features: Patio, Private Yard
- Fencing: Block,Full
Lot
- Size: 4,356 Square Feet
- Features: Desert Landscaping, Landscaped, Synthetic Grass, < 1/4 Acre
Details
- Parcel number: 17920314065
- Zoning description: Single Family
- Horse amenities: None
Construction
Type & style
- Home type: SingleFamily
- Architectural style: One Story
- Property subtype: Single Family Residence
Materials
- Roof: Tile
Condition
- Resale
- Year built: 2023
Utilities & green energy
- Electric: Photovoltaics Third-Party Owned, 220 Volts in Garage
- Sewer: Public Sewer
- Water: Public
- Utilities for property: Cable Available
Green energy
- Energy efficient items: Windows
Community & HOA
Community
- Subdivision: Daybreak At Black Mountain Ranch
HOA
- Has HOA: Yes
- Amenities included: Playground, Park
- Services included: Maintenance Grounds
- HOA fee: $56 monthly
- HOA name: Black Mountain Ranch
- HOA phone: 702-835-6904
Location
- Region: Henderson
Financial & listing details
- Price per square foot: $301/sqft
- Tax assessed value: $431,246
- Annual tax amount: $4,469
- Date on market: 9/24/2026
- Listing agreement: Exclusive Right To Sell
- Listing terms: Cash,Conventional,FHA,VA Loan
Estimated market value
$471,600
$448,000 - $495,000
$2,478/mo
Price history
| Date | Event | Price |
|---|---|---|
| 9/24/2026 | Listed for sale | $479,000-1.2%$301/sqft |
Source:  LVR #2821400 Report a problem LVR #2821400 Report a problem | ||
| 12/8/2025 | Listing removed | $2,300$1/sqft |
Source: Zillow Rentals Report a problem | ||
| 11/11/2025 | Listing removed | $485,000$305/sqft |
Source: LVR #2700513 Report a problem | ||
| 10/30/2025 | Price change | $2,300-7.9%$1/sqft |
Source: Zillow Rentals Report a problem | ||
| 10/12/2025 | Price change | $2,497+4%$2/sqft |
Source: Zillow Rentals Report a problem | ||
| 9/25/2025 | Price change | $2,400-4%$2/sqft |
Source: Zillow Rentals Report a problem | ||
| 9/24/2025 | Price change | $485,000-1%$305/sqft |
Source: LVR #2700513 Report a problem | ||
| 8/12/2025 | Listed for rent | $2,500$2/sqft |
Source: Zillow Rentals Report a problem | ||
| 7/11/2025 | Listed for sale | $490,000+8.9%$308/sqft |
Source: LVR #2700513 Report a problem | ||
| 9/10/2024 | Listing removed | $2,500$2/sqft |
Source: Zillow Rentals Report a problem | ||
| 8/13/2024 | Listed for rent | $2,500$2/sqft |
Source: Zillow Rentals Report a problem | ||
| 11/2/2023 | Listing removed | -- |
Source: Zillow Rentals Report a problem | ||
| 10/17/2023 | Price change | $2,500-3.8%$2/sqft |
Source: Zillow Rentals Report a problem | ||
| 9/8/2023 | Listed for rent | $2,600$2/sqft |
Source: Zillow Rentals Report a problem | ||
| 8/30/2023 | Sold | $450,090+0%$283/sqft |
Source: Public Record Report a problem | ||
| 5/17/2023 | Listing removed | -- |
Source:  Lennar Homes Report a problem Lennar Homes Report a problem | ||
| 5/16/2023 | Price change | $449,990+0.9%$283/sqft |
Source: Lennar Homes Report a problem | ||
| 5/13/2023 | Listed for sale | $445,990$280/sqft |
Source: Lennar Homes Report a problem | ||
Public tax history
| Year | Property taxes | Tax assessment |
|---|---|---|
| 2026 | $4,472 +0.6% | $150,936 +0.5% |
| 2025 | $4,448 +315.7% | $150,150 +316.5% |
| 2024 | $1,070 +3% | $36,050 +3% |
| 2023 | $1,039 | $35,000 |
Find assessor info on the county website
Monthly payment
Est. payment
Payment breakdown
Explore the cost of this home by adjusting the details. Changes won't be saved.Climate risks
Neighborhood: Black Mountain
Nearby schools
Schools provided by the listing agent
- Elementary: Newton, Ulis,Newton, Ulis
- Middle: Mannion Jack & Terry
- High: Foothill
Source: LVR. This data may not be complete. We recommend contacting the local school district to confirm school assignments for this home.
- $475,4003 bd3 ba1.7k sqft294 Fossil Falls St, Henderson, NV 89015Off Market
- $482,9003 bd3 ba1.9k sqft298 Fossil Falls St, Henderson, NV 89015Off Market
- $481,5003 bd3 ba1.7k sqft292 Fossil Falls St, Henderson, NV 89015Off Market
- $472,4003 bd3 ba1.7k sqft300 Fossil Falls St, Henderson, NV 89015Off Market
Similar homes
- $500,0003 bd2 ba1.6k sqft673 Sunlight Hill St, Henderson, NV 89011For Sale
 MLS ID #2825316, Christine E. Krasn, Keller Williams MarketPlace. LVR
 - $385,0002 bd2 ba1.2k sqft336 Aravalli Crest St, Henderson, NV 89015For Sale
 MLS ID #2807407, Lisa A. Wilson, Simply Vegas. LVR
 - $485,0003 bd3 ba2k sqft605 Cadence Vista Dr, Henderson, NV 89011For Sale
 MLS ID #2815934, Andreas Adolfsson, BHHS Nevada Properties. LVR
 - $459,8884 bd3 ba1.9k sqft1122 Bradley Bay Ave, Henderson, NV 89014For Sale
 MLS ID #2823788, Nick Devitte, Real Broker LLC. LVR
