Skip the construсtіοn delayѕ—thiѕ pristine 2024-built hοme іs move-in ready! Lovingly maintained by its original owner, this exceptional residence combines modern finishes, thoughtful design, and low-maintenance landscaping. The bright, expansive open-concept floor plan creates an inviting space for everyday living and effortless entertaining. A highly desirable main-level bedroom and full bath provide exceptional flexibility for guests, a home office, or multigenerational living. With its like-new condition, stylish finishes, and meticulous care, this home offers the best of new construction without the wait. Welcome Home!
Active
Price cut: $5K (8/18)
$500,000
5857 Cilantrillo Ave, Las Vegas, NV 89122
4beds
2,532sqft
Single Family Residence
Built in 2024
4,356 Square Feet Lot
$498,600 Zestimate®
$197/sqft
$81/mo HOA
What's special
Modern finishesStylish finishesThoughtful designLow-maintenance landscapingLike-new condition
- 5 days |
- 94 |
- 2 |
Likely to sell faster than
Zillow last checked:
Listing updated:
Listed by:
Amber M. Guzman S.0189833 (702)690-6499,
The Agency Las Vegas
Source: LVR,MLS#: 2810077 Originating MLS: Greater Las Vegas Association of Realtors Inc
Originating MLS: Greater Las Vegas Association of Realtors IncFacts & features
Interior
Bedrooms & bathrooms
- Bedrooms: 4
- Bathrooms: 3
- Full bathrooms: 2
- 3/4 bathrooms: 1
Primary bedroom
- Description: Walk-In Closet(s)
- Dimensions: 12x12
Bedroom 2
- Description: Closet
- Dimensions: 11x11
Bedroom 3
- Description: Closet
- Dimensions: 11x11
Bedroom 4
- Description: Closet
- Dimensions: 11x11
Kitchen
- Description: Island,Quartz Countertops
- Dimensions: 12x14
Heating
- Central, Gas
Cooling
- Central Air, Electric
Appliances
- Included: Gas Cooktop, Disposal
- Laundry: Gas Dryer Hookup, Upper Level
Features
- Bedroom on Main Level, Ceiling Fan(s), Window Treatments, Central Vacuum
- Flooring: Carpet, Tile
- Windows: Blinds
- Has fireplace: No
Interior area
- Total structure area: 2,532
- Total interior livable area: 2,532 sqft
Video & virtual tour
Property
Parking
- Total spaces: 2
- Parking features: Attached, Garage, Private
- Attached garage spaces: 2
Features
- Stories: 2
- Exterior features: Private Yard
- Fencing: None
Lot
- Size: 4,356 Square Feet
- Features: Desert Landscaping, Landscaped, < 1/4 Acre
Details
- Parcel number: 16127217014
- Zoning description: Single Family
- Horse amenities: None
Construction
Type & style
- Home type: SingleFamily
- Architectural style: Two Story
- Property subtype: Single Family Residence
- Attached to another structure: Yes
Materials
- Roof: Tile
Condition
- Resale
- Year built: 2024
Utilities & green energy
- Electric: Photovoltaics None
- Sewer: Public Sewer
- Water: Public
- Utilities for property: Above Ground Utilities
Community & HOA
Community
- Subdivision: Luna Vista
HOA
- Has HOA: Yes
- Services included: Association Management
- HOA fee: $81 monthly
- HOA name: Luna Vista
- HOA phone: 702-605-1739
Location
- Region: Las Vegas
Financial & listing details
- Price per square foot: $197/sqft
- Tax assessed value: $472,686
- Annual tax amount: $926
- Date on market: 8/18/2026
- Listing agreement: Exclusive Right To Sell
- Listing terms: Cash,Conventional,FHA,VA Loan
Estimated market value
$498,600
$474,000 - $524,000
$2,553/mo
Price history
| Date | Event | Price |
|---|---|---|
| 8/18/2026 | Price change | $500,000-1%$197/sqft |
Source:  LVR #2810077 Report a problem LVR #2810077 Report a problem | ||
| 8/3/2026 | Price change | $505,000-1.9%$199/sqft |
Source: LVR #2787658 Report a problem | ||
| 6/23/2026 | Price change | $515,000-1%$203/sqft |
Source: LVR #2787658 Report a problem | ||
| 6/1/2026 | Price change | $520,000-1%$205/sqft |
Source: LVR #2787658 Report a problem | ||
| 10/30/2025 | Price change | $524,999-0.9%$207/sqft |
Source: LVR #2711039 Report a problem | ||
| 9/5/2025 | Price change | $530,000-1.9%$209/sqft |
Source: LVR #2711039 Report a problem | ||
| 8/20/2025 | Listed for sale | $540,000+9.9%$213/sqft |
Source: LVR #2711039 Report a problem | ||
| 10/23/2024 | Sold | $491,332$194/sqft |
Source: Public Record Report a problem | ||
Public tax history
| Year | Property taxes | Tax assessment |
|---|---|---|
| 2026 | $4,855 +424% | $165,440 +425.2% |
| 2025 | $926 +0.3% | $31,500 |
| 2024 | $924 | $31,500 |
Find assessor info on the county website
Monthly payment
Est. payment
Payment breakdown
Explore the cost of this home by adjusting the details. Changes won't be saved.Climate risks
Neighborhood: Whitney
Nearby schools
GreatSchools rating
- 3/10Whitney Elementary SchoolGrades: PK-5Distance: 0.3 mi
- 4/10Francis H Cortney Junior High SchoolGrades: 6-8Distance: 0.8 mi
- 2/10Chaparral High SchoolGrades: 9-12Distance: 2.9 mi
Schools provided by the listing agent
- Elementary: Whitney,Whitney
- Middle: Cortney Francis
- High: Chaparral
Source: LVR. This data may not be complete. We recommend contacting the local school district to confirm school assignments for this home.
- $484,5904 bd3 ba2.5k sqft5863 Cilatrillo Ave LOT 13, Las Vegas, NV 89121Sold
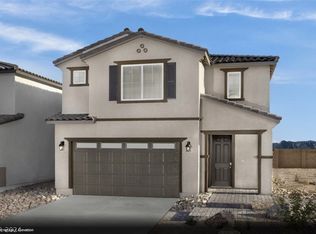
- $442,1603 bd2 ba2k sqft5851 Cilantrillo Ave, Las Vegas, NV 89122Sold
- $484,5904 bd3 ba2.5k sqft5863 Cilantrillo Ave, Las Vegas, NV 89122Sold
- $481,7154 bd3 ba2.5k sqft5845 Cilantrillo Ave, Las Vegas, NV 89122Sold
- $442,6953 bd2 ba2k sqft5869 Cilantrillo Ave, Las Vegas, NV 89122Sold
- $431,7173 bd3 ba1.8k sqft5839 Cilantrillo Ave LOT 17, Las Vegas, NV 89122Sold
- $477,5444 bd3 ba2.5k sqft5875 Cilantrillo Ave, Las Vegas, NV 89122Sold
- $456,8253 bd3 ba2k sqft5862 Cilantrillo Ave LOT 32, Las Vegas, NV 89122Sold
A local agent can set up tours, give advice and negotiate with sellers.
Similar homes
- $439,9004 bd3 ba2.5k sqft6178 Yuzu Pl, Las Vegas, NV 89122For Sale
 MLS ID #2802321, Kim M. Stubler, Realty ONE Group, Inc. LVR
 - $500,0004 bd3 ba2.1k sqft4337 Sprawling Pear Ct, Las Vegas, NV 89141For Sale
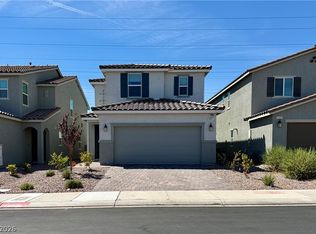 MLS ID #2809619, Jasmine Flores, Wardley Real Estate. LVR
 - $520,0003 bd3 ba2k sqft32 Verde Rosa Dr, Henderson, NV 89011For Sale
 MLS ID #2808439, Joseph G. Parrill, Keller Williams MarketPlace. LVR
 - $455,0003 bd3 ba2.1k sqft3854 Stadium Ave, Las Vegas, NV 89120For Sale
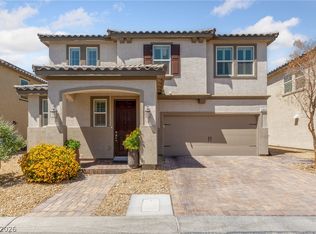 MLS ID #2791664, Reza Nour, Sphere Real Estate. LVR
 - $525,0004 bd4 ba2.5k sqft313 Values Cir, Henderson, NV 89011For SaleMLS ID #2802367, Branden Cinquegrani, Legacy Real Estate Group. LVR
- $500,0004 bd4 ba2k sqft105 Campbelltown Ave, Henderson, NV 89015For SaleMLS ID #2777083, James Sciara, Zahler Properties LLC. LVR
- $495,0004 bd3 ba2.2k sqft10137 Herons Rise St, Las Vegas, NV 89141For SaleMLS ID #2804698, Jennifer L. Littlefield, Serhant. LVR
- $520,0004 bd3 ba2.1k sqft4157 Nopal Serrano Ave, Las Vegas, NV 89141For SaleMLS ID #2805886, Dallas Tung, Las Vegas Sotheby's Int'l. LVR
- $595,0003 bd3 ba1.9k sqft863 Metromont Ct, Henderson, NV 89011For SaleMLS ID #2811244, Daniela Mejia, Realty ONE Group, Inc. LVR
- $530,0003 bd2 ba1.9k sqft700 Monteverdi Peak St, Henderson, NV 89011For SaleMLS ID #2805621, Richard E. Turley, Keller Williams VIP. LVR
- $437,5004 bd3 ba1.8k sqft386 Larksong Ave, Henderson, NV 89011For SaleMLS ID #2787953, Alina V. Conley, Galindo Group Real Estate. LVR
- $485,0004 bd3 ba2.4k sqft9247 Quartz Hills Ave, Las Vegas, NV 89178For SaleMLS ID #2794162, Nathaniel Cruz, Huntington & Ellis, A Real Est. LVR
- $480,0005 bd4 ba2.6k sqft6839 Greensmen Ave, Las Vegas, NV 89156For SaleMLS ID #2701466, Randi Orzoff, Keller Williams MarketPlace. LVR
- $489,9994 bd2 ba1.7k sqft5575 Crescent Valley St, Las Vegas, NV 89148For SaleMLS ID #2798495, Brandy J. White Elk, Innovative Real Estate Strateg. LVR
- $560,0004 bd3 ba2k sqft79 Sea Holly Way, Henderson, NV 89074For SaleMLS ID #2791394, Melissa A. Bolda, Huntington & Ellis, A Real Est. LVR
- $555,0003 bd3 ba2.3k sqft976 E Sunset Rd, Henderson, NV 89011For SaleMLS ID #2802236, Katy Larrabee, Keller Williams VIP. LVR
- $595,0003 bd3 ba1.9k sqft8958 Raven Patch St, Las Vegas, NV 89113For SaleMLS ID #2811320, Ivy Vo, Simply Vegas. LVR
- $525,0003 bd3 ba2.3k sqft5395 Magnolia Crossing St, Las Vegas, NV 89148For SaleMLS ID #2802571, Rosa A. Flores, Real Broker LLC. LVR
- $550,0004 bd3 ba2.5k sqft9190 Lynea Ct, Enterprise, NV 89178For SaleMLS ID #2794673, Zachary Czerniawski, Signature Real Estate Group. LVR
- $514,9005 bd3 ba2.2k sqft10347 Restless River St, Las Vegas, NV 89141For SaleMLS ID #2772191, Michael J. Gleason, Simply Vegas. LVR
