Welcome to this stunning newer construction townhome in North Las Vegas featuring 4 bedrooms, 3 bathrooms, and a rare 3-car garage! Thoughtfully designed with modern finishes and a spacious layout, this move-in ready home offers the perfect combination of style, comfort, and convenience. Step inside to an open-concept floor plan filled with natural light and contemporary touches throughout. The spacious kitchen overlooks the main living and dining areas, making it ideal for entertaining or everyday living. The attached 3-car garage provides exceptional storage and parking space. Conveniently located near shopping, dining, parks, and easy freeway access, this North Las Vegas gem is ready for you to call home.
Pending
Price cut: $10K (8/6)
$349,900
7232 Halo Falls St, North Las Vegas, NV 89084
4beds
2,014sqft
Townhouse
Built in 2019
1,742 Square Feet Lot
$-- Zestimate®
$174/sqft
$57/mo HOA
What's special
- 10 days |
- 250 |
- 9 |
Zillow last checked:
Listing updated:
Listed by:
Brianna Haworth S.0197473 702-803-3435,
Wedgewood Homes Realty, LLC
Source: LVR,MLS#: 2806841 Originating MLS: Greater Las Vegas Association of Realtors Inc
Originating MLS: Greater Las Vegas Association of Realtors IncFacts & features
Interior
Bedrooms & bathrooms
- Bedrooms: 4
- Bathrooms: 3
- Full bathrooms: 2
- 1/2 bathrooms: 1
Primary bedroom
- Description: Upstairs,Walk-In Closet(s)
- Dimensions: 14x13
Bedroom 2
- Description: Upstairs,Walk-In Closet(s)
- Dimensions: 12x10
Bedroom 3
- Description: Closet,Upstairs,With Bath
- Dimensions: 13x15
Bedroom 4
- Description: Closet,Upstairs
- Dimensions: 12x9
Primary bathroom
- Description: Double Sink
Dining room
- Description: Dining Area
- Dimensions: 10x13
Great room
- Description: Downstairs
- Dimensions: 16x13
Kitchen
- Description: Island,Stainless Steel Appliances,Tile Flooring
- Dimensions: 16x8
Heating
- Central, Gas
Cooling
- Central Air, Electric
Appliances
- Included: Dryer, Dishwasher, Disposal, Gas Range, Microwave, Refrigerator, Washer
- Laundry: Gas Dryer Hookup, Laundry Room, Upper Level
Features
- None
- Flooring: Carpet, Tile
- Has fireplace: No
Interior area
- Total structure area: 2,014
- Total interior livable area: 2,014 sqft
Video & virtual tour
Property
Parking
- Total spaces: 3
- Parking features: Attached, Garage, Private
- Attached garage spaces: 3
Features
- Stories: 2
- Patio & porch: Porch
- Exterior features: Porch
- Fencing: Partial,Wrought Iron
Lot
- Size: 1,742 Square Feet
- Features: < 1/4 Acre
Details
- Parcel number: 12418411008
- Zoning description: Single Family
- Horse amenities: None
Construction
Type & style
- Home type: Townhouse
- Architectural style: Two Story
- Property subtype: Townhouse
- Attached to another structure: Yes
Materials
- Roof: Tile
Condition
- Resale
- Year built: 2019
Utilities & green energy
- Electric: Photovoltaics None
- Sewer: Public Sewer
- Water: Public
- Utilities for property: Underground Utilities
Community & HOA
Community
- Security: Gated Community
- Subdivision: Valley Vista Parcel 35
HOA
- Has HOA: Yes
- Amenities included: Gated
- Services included: Association Management, Maintenance Grounds
- HOA fee: $57 monthly
- HOA name: Valley Vista
- HOA phone: 833-301-4538
Location
- Region: North Las Vegas
Financial & listing details
- Price per square foot: $174/sqft
- Tax assessed value: $358,826
- Annual tax amount: $3,852
- Date on market: 8/6/2026
- Listing agreement: Exclusive Right To Sell
- Listing terms: Cash,Conventional,FHA,VA Loan
Estimated market value
Not available
Estimated sales range
Not available
Not available
Price history
| Date | Event | Price |
|---|---|---|
| 8/11/2026 | Pending sale | $349,900$174/sqft |
Source:  LVR #2806841 Report a problem LVR #2806841 Report a problem | ||
| 8/6/2026 | Price change | $349,900-2.8%$174/sqft |
Source: LVR #2806841 Report a problem | ||
| 7/15/2026 | Price change | $359,900-2.7%$179/sqft |
Source: LVR #2800350 Report a problem | ||
| 6/15/2026 | Listed for sale | $369,900+34%$184/sqft |
Source: LVR #2790667 Report a problem | ||
| 5/19/2026 | Sold | $276,101-24.4%$137/sqft |
Source: Public Record Report a problem | ||
| 12/10/2025 | Listed for sale | $365,000$181/sqft |
Source: LVR #2639934 Report a problem | ||
| 5/31/2025 | Contingent | $365,000$181/sqft |
Source: LVR #2639934 Report a problem | ||
| 5/28/2025 | Listed for sale | $365,000$181/sqft |
Source: LVR #2639934 Report a problem | ||
| 4/25/2025 | Contingent | $365,000$181/sqft |
Source: LVR #2639934 Report a problem | ||
| 4/15/2025 | Listed for sale | $365,000-5.2%$181/sqft |
Source: LVR #2639934 Report a problem | ||
| 3/4/2025 | Contingent | $385,000$191/sqft |
Source: LVR #2639934 Report a problem | ||
| 2/11/2025 | Price change | $385,000+28.3%$191/sqft |
Source: LVR #2639934 Report a problem | ||
| 12/14/2024 | Listed for sale | $300,000-17.1%$149/sqft |
Source: LVR #2639934 Report a problem | ||
| 9/22/2022 | Sold | $362,000+0.6%$180/sqft |
Source: LVR #2422879 Report a problem | ||
| 8/19/2022 | Pending sale | $360,000$179/sqft |
Source: LVR #2422879 Report a problem | ||
| 8/4/2022 | Price change | $360,000-9.1%$179/sqft |
Source: LVR #2422879 Report a problem | ||
| 7/29/2022 | Listed for sale | $396,000+8.2%$197/sqft |
Source: LVR #2422879 Report a problem | ||
| 7/28/2022 | Listing removed | -- |
Source: LVR #2411596 Report a problem | ||
| 7/22/2022 | Price change | $366,000-4.9%$182/sqft |
Source: LVR #2411596 Report a problem | ||
| 7/14/2022 | Price change | $385,000-3.7%$191/sqft |
Source: LVR #2411596 Report a problem | ||
| 7/6/2022 | Price change | $399,999-3.8%$199/sqft |
Source: LVR #2411596 Report a problem | ||
| 6/27/2022 | Listed for sale | $416,000+55.6%$207/sqft |
Source: LVR #2411596 Report a problem | ||
| 11/14/2019 | Sold | $267,355$133/sqft |
Source: Public Record Report a problem | ||
Public tax history
| Year | Property taxes | Tax assessment |
|---|---|---|
| 2026 | $3,855 +8% | $125,589 -0.7% |
| 2025 | $3,569 +8% | $126,436 -1.9% |
| 2024 | $3,305 +8% | $128,898 +26.4% |
| 2023 | $3,061 +3% | $102,007 +11% |
| 2022 | $2,972 +3% | $91,914 +1.8% |
| 2021 | $2,884 +599% | $90,293 +637.1% |
| 2020 | $413 | $12,250 |
Find assessor info on the county website
Monthly payment
Est. payment
Payment breakdown
Explore the cost of this home by adjusting the details. Changes won't be saved.Climate risks
Neighborhood: 89084
Nearby schools
GreatSchools rating
- 6/10Vincent L Triggs Elementary SchoolGrades: PK-5Distance: 0.8 mi
- 6/10Anthony Saville Middle SchoolGrades: 6-8Distance: 2.1 mi
- 6/10Shadow Ridge High SchoolGrades: 9-12Distance: 1.9 mi
Schools provided by the listing agent
- Elementary: Triggs, Vincent,Triggs, Vincent
- Middle: Saville Anthony
- High: Shadow Ridge
Source: LVR. This data may not be complete. We recommend contacting the local school district to confirm school assignments for this home.
- $338,0003 bd3 ba1.7k sqft7230 Halo Falls St, North Las Vegas, NV 89084Off Market
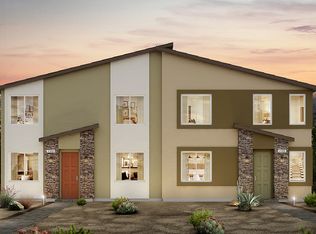
- $370,0004 bd3 ba2k sqft7234 Halo Falls St, North Las Vegas, NV 89084Sold
- $356,9003 bd2 ba1.7k sqft7235 Glistening Star St, North Las Vegas, NV 89084Off Market
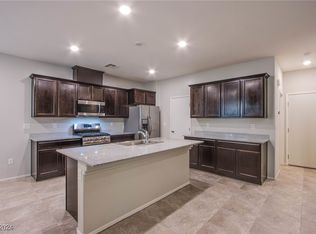
- $390,0004 bd3 ba2k sqft7242 Halo Falls St, North Las Vegas, NV 89084Sold
- $339,9003 bd3 ba1.7k sqft7240 Halo Falls St, North Las Vegas, NV 89084Off Market
- $377,9004 bd3 ba2k sqft7222 Halo Falls St, North Las Vegas, NV 89084Off Market
- $375,0004 bd3 ba2k sqft7244 Halo Falls St, North Las Vegas, NV 89084Sold
- $344,1003 bd2 ba1.7k sqft7220 Halo Falls St, North Las Vegas, NV 89084Off Market
A local agent can set up tours, give advice and negotiate with sellers.
Similar homes
- $349,8883 bd3 ba1.6k sqft4730 Flower Moon Ave Unit 103, North Las Vegas, NV 89084For Sale
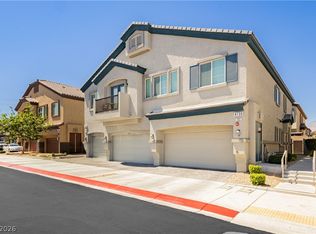 MLS ID #2793391, Bryan Mitchell, JMG Real Estate. LVR
 - $300,0002 bd2 ba1.1k sqft4705 Blaise Ave Unit 101, North Las Vegas, NV 89084For Sale
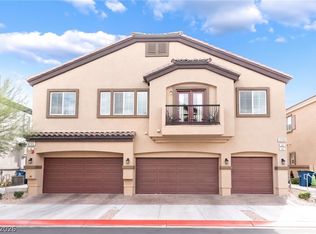 MLS ID #2808957, Anthony D. Florian, Keller Williams VIP. LVR
 - $349,9004 bd2 ba1.9k sqft766 Star Estates Ave, North Las Vegas, NV 89086For Sale
 MLS ID #2806966, Andrew J. Grasso IV, Platinum Real Estate Prof. LVR
 - $348,9003 bd3 ba1.3k sqft4760 Equinox Sky Ave #2, North Las Vegas, NV 89084For Sale
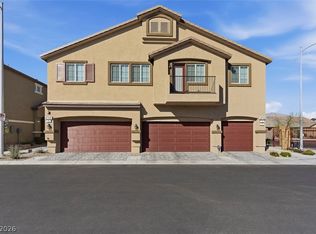 MLS ID #2803864, Lutonya D. Johnson, eXp Realty. LVR
 - $299,9002 bd2 ba1.1k sqft7330 Decatur Blvd #6, North Las Vegas, NV 89084For SaleMLS ID #2803999, Jason Garcia, Coldwell Banker Premier. LVR
- $315,0004 bd3 ba2.2k sqft4506 Turkey Ridge Ct, North Las Vegas, NV 89031For SaleMLS ID #2807136, Lisa J. Holmquist, Sphere Real Estate. LVR
- $320,0002 bd3 ba1.3k sqft7358 N Decatur Blvd #4, Las Vegas, NV 89131For SaleMLS ID #2789275, Nancy Li, Keller Williams MarketPlace. LVR
- $329,0003 bd3 ba1.4k sqft1880 Arcadian King Sun St, Las Vegas, NV 89106For SaleMLS ID #2808219, Stephen Ord, KNJ Real Estate. LVR
- $409,9994 bd3 ba2.1k sqft6324 Patriot Wave St, North Las Vegas, NV 89031For SaleMLS ID #2784538, Jennilee Phan, BHHS Nevada Properties. LVR
- $340,0003 bd3 ba1.4k sqft7333 Camden Pine Ave, Las Vegas, NV 89129For SaleMLS ID #2807208, Melanie J. Ewell, New Castle Realty & Property M. LVR
- $395,0003 bd3 ba1.7k sqft4511 Windham Hills Ln, North Las Vegas, NV 89031For SaleMLS ID #2806024, Ashley Morales, My Home Group. LVR
- $307,9003 bd3 ba1.3k sqft7030 Spicy Merlot St, North Las Vegas, NV 89086For SaleMLS ID #2804437, Raul Marquez, Huntington & Ellis, A Real Est. LVR
- $379,9003 bd3 ba1.7k sqft3721 Penny Cross Dr, North Las Vegas, NV 89032For SaleMLS ID #2807057, Robert E. Salmons Jr, Entera Realty LLC. LVR
- $385,0003 bd3 ba1.6k sqft3763 Van Ness Ave, North Las Vegas, NV 89081For SaleMLS ID #2806896, Sasha Terry, LPT Realty, LLC. LVR
- $350,0003 bd3 ba1.2k sqft6109 Hibiscus Garden St, North Las Vegas, NV 89081For SaleMLS ID #2796478, Richard J. Brenkus, Keller Williams MarketPlace. LVR
- $435,0003 bd3 ba1.9k sqft5612 Hill Cliff Ct, North Las Vegas, NV 89031For SaleMLS ID #2809434, Jasmine D. Tory, Sphere Real Estate. LVR
- $335,0003 bd3 ba1.3k sqft3211 Sunrise Cove Ave, North Las Vegas, NV 89031For SaleMLS ID #2792958, Kamyar Zargari, Triumph Property Management Co. LVR
- $409,9004 bd3 ba1.7k sqft24 Rosa Rosales Ct, North Las Vegas, NV 89031For SaleMLS ID #2805960, Robert E. Salmons Jr, Entera Realty LLC. LVR
- $419,9954 bd2 ba1.8k sqft4937 Athens Bay Pl, North Las Vegas, NV 89031For SaleMLS ID #2804979, Kevin Goujon, Infinity Brokerage. LVR
- $449,9954 bd2 ba1.8k sqft3620 Lake Victoria Dr, North Las Vegas, NV 89032For SaleMLS ID #2808610, Kevin Goujon, Infinity Brokerage. LVR
