WELCOME HOME TO STUNNING TWO-STORY IN CENTENNIAL HILLS! THIS PROPERTY OFFERS BEAUTIFUL CURB APPEAL WITH STONE ACCENTS, A TWO-CAR GARAGE, FRONT PORCH, AND PATHWAY TO GATED BACKYARD ACCESS. INSIDE, YOU’LL FIND A THOUGHTFULLY DESIGNED FLOOR PLAN FEATURING A FIRST-FLOOR OFFICE/DEN, HALF BATH, AND SPACIOUS GREAT ROOM WITH VIEWS OF THE SPARKLING POOL. THE GREAT ROOM PROVIDES PLENTY OF SPACE FOR A BREAKFAST NOOK OR DINING AREA. THE KITCHEN FEATURES STAINLESS STEEL APPLIANCES, GRANITE COUNTERTOPS, ESPRESSO-FINISH CABINETRY, UPGRADED TILE FLOORING, A PANTRY, GENEROUS STORAGE, AND A LARGE ISLAND WITH SEATING. THE BEAUTIFULLY DESIGNED BACKYARD IS READY TO ENJOY! RELAX UNDER THE COVERED PATIO WITH CEILING FANS, COOL OFF IN THE POOL, OR SOAK UP THE SUN ON THE BAJA SHELF IN YOUR BACKYARD OASIS! THE TWO BAJA SHELF CHAIRS ON SUN SHELF CONVEY, AND THE BACKYARD SHED, POOL CHEMICALS, AND POOL TOYS ARE INCLUDED. COOL DECKING AND PLENTY OF USABLE OUTDOOR SPACE COMPLETE THIS RELAXING BACKYARD RETREAT. ALL THREE BEDROOMS ARE LOCATED UPSTAIRS, ALONG WITH A VERSATILE LOFT AND ADDITIONAL SPACE FOR A READING NOOK OR WORK AREA. THE PRIMARY SUITE IS SEPARATE FROM THE SECONDARY BEDROOMS AND FEATURES TWO WALK-IN CLOSETS, DUAL SINKS, A STAND-ALONE SHOWER, AND A SOAKING TUB. BOTH SECONDARY BEDROOMS INCLUDE WALK-IN CLOSETS AND ARE CONVENIENTLY LOCATED NEAR A SHARED FULL BATH WITH DUAL SINKS AND A TUB/SHOWER COMBINATION. THE UPSTAIRS LAUNDRY ROOM ADDS EVERYDAY CONVENIENCE—NO RUNNING UP AND DOWN THE STAIRS ON LAUNDRY DAY! THIS HOME IS MOVE-IN READY AND CONVENIENTLY LOCATED NEAR CENTENNIAL HILLS SHOPPING, DINING, PARKS, TRAILS, AND AMENITIES!
Active under contract
$460,000
8059 Mosaic Sunrise Ln, Las Vegas, NV 89166
3beds
1,874sqft
Single Family Residence
Built in 2015
4,791 Square Feet Lot
$456,500 Zestimate®
$245/sqft
$53/mo HOA
What's special
Stunning two-storyHalf bathTwo-car garageCool deckingUpstairs laundry roomBeautifully designed backyardFront porch
- 24 days |
- 899 |
- 85 |
Zillow last checked:
Listing updated:
Listed by:
Anthony Vane S.0178834 (702)420-0166,
BHHS Nevada Properties
Source: LVR,MLS#: 2803805 Originating MLS: Greater Las Vegas Association of Realtors Inc
Originating MLS: Greater Las Vegas Association of Realtors IncFacts & features
Interior
Bedrooms & bathrooms
- Bedrooms: 3
- Bathrooms: 3
- Full bathrooms: 2
- 1/2 bathrooms: 1
Primary bedroom
- Description: Ceiling Fan,Ceiling Light,Closet,Pbr Separate From Other,Upstairs,Walk-In Closet(s)
- Dimensions: 15x14
Bedroom 2
- Description: Ceiling Fan,Ceiling Light,Closet,Upstairs,Walk-In Closet(s)
- Dimensions: 11x10
Bedroom 3
- Description: Ceiling Fan,Ceiling Light,Closet,Upstairs,Walk-In Closet(s)
- Dimensions: 11x10
Kitchen
- Description: Breakfast Bar/Counter,Breakfast Nook/Eating Area,Granite Countertops,Island,Lighting Recessed,Pantry,Stainless Steel Appliances,Tile Countertops
Loft
- Description: Other
- Dimensions: 15x10
Heating
- Central, Gas
Cooling
- Central Air, Electric
Appliances
- Included: Dryer, Disposal, Gas Range, Microwave, Refrigerator, Washer
- Laundry: Gas Dryer Hookup, Upper Level
Features
- Window Treatments
- Flooring: Carpet, Tile
- Windows: Blinds
- Has fireplace: No
Interior area
- Total structure area: 1,874
- Total interior livable area: 1,874 sqft
Video & virtual tour
Property
Parking
- Total spaces: 2
- Parking features: Attached, Garage, Private
- Attached garage spaces: 2
Features
- Stories: 2
- Patio & porch: Balcony, Covered, Patio, Porch
- Exterior features: Balcony, Porch, Patio, Private Yard, Shed
- Has private pool: Yes
- Pool features: In Ground, Private
- Fencing: Block,Back Yard
Lot
- Size: 4,791 Square Feet
- Features: Desert Landscaping, Landscaped, < 1/4 Acre
Details
- Additional structures: Shed(s)
- Parcel number: 12507817004
- Zoning description: Single Family
- Horse amenities: None
Construction
Type & style
- Home type: SingleFamily
- Architectural style: Two Story
- Property subtype: Single Family Residence
Materials
- Roof: Tile
Condition
- Resale
- Year built: 2015
Details
- Builder name: DR HORTON
Utilities & green energy
- Electric: Photovoltaics None
- Sewer: Public Sewer
- Water: Public
- Utilities for property: Underground Utilities
Community & HOA
Community
- Subdivision: Grand Teton & Tee Pee
HOA
- Has HOA: Yes
- Services included: Association Management
- HOA fee: $159 quarterly
- HOA name: First Service Res
- HOA phone: 702-737-8580
Location
- Region: Las Vegas
Financial & listing details
- Price per square foot: $245/sqft
- Tax assessed value: $443,969
- Annual tax amount: $3,998
- Date on market: 7/30/2026
- Listing agreement: Exclusive Right To Sell
- Listing terms: Cash,Conventional,FHA,VA Loan
Estimated market value
$456,500
$434,000 - $479,000
$2,715/mo
Price history
| Date | Event | Price |
|---|---|---|
| 8/6/2026 | Pending sale | $460,000$245/sqft |
Source: BHHS broker feed #2803805 Report a problem | ||
| 8/6/2026 | Contingent | $460,000$245/sqft |
Source:  LVR #2803805 Report a problem LVR #2803805 Report a problem | ||
| 7/30/2026 | Listed for sale | $460,000+86.2%$245/sqft |
Source: LVR #2803805 Report a problem | ||
| 3/3/2015 | Sold | $247,000$132/sqft |
Source: Public Record Report a problem | ||
Public tax history
| Year | Property taxes | Tax assessment |
|---|---|---|
| 2026 | $4,001 +3% | $155,389 +1.3% |
| 2025 | $3,884 +3% | $153,438 +13.7% |
| 2024 | $3,772 +18.7% | $134,928 +12.4% |
| 2023 | $3,178 +3% | $120,051 +12.9% |
| 2022 | $3,086 +3% | $106,378 +1.3% |
| 2021 | $2,995 +1.3% | $105,049 +2% |
| 2020 | $2,958 +4.8% | $103,025 +8.8% |
| 2019 | $2,823 +9.9% | $94,721 |
| 2018 | $2,567 | $94,721 +9.5% |
| 2017 | $2,567 | $86,503 +6.5% |
| 2016 | $2,567 +539.3% | $81,212 +563% |
| 2015 | $402 | $12,250 |
Find assessor info on the county website
Monthly payment
Est. payment
Payment breakdown
Explore the cost of this home by adjusting the details. Changes won't be saved.Climate risks
Neighborhood: Centennial Hills
Nearby schools
GreatSchools rating
- 6/10James Bilbray Elementary SchoolGrades: PK-5Distance: 0.8 mi
- 6/10Edmundo Eddie Escobedo Sr Middle SchoolGrades: 6-8Distance: 1.8 mi
- 6/10Arbor View High SchoolGrades: 9-12Distance: 2.4 mi
Schools provided by the listing agent
- Elementary: Bilbray, James H.,Bilbray, James H.
- Middle: Escobedo Edmundo
- High: Arbor View
Source: LVR. This data may not be complete. We recommend contacting the local school district to confirm school assignments for this home.
- $448,2003 bd2 ba2k sqft8063 Mosaic Sunrise Ln, Las Vegas, NV 89166Off Market
- $479,9004 bd3 ba2.2k sqft8055 Mosaic Sunrise Ln, Las Vegas, NV 89166Off Market
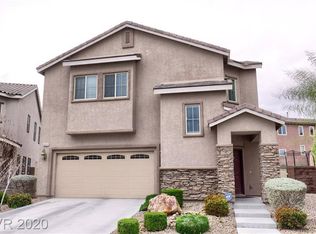
- $380,0003 bd3 ba1.4k sqft8036 Satin Carnation Ln, Las Vegas, NV 89166Sold
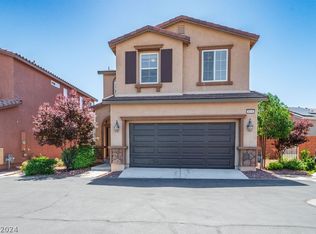
- $432,4003 bd3 ba1.7k sqft8067 Mosaic Sunrise Ln, Las Vegas, NV 89166Off Market
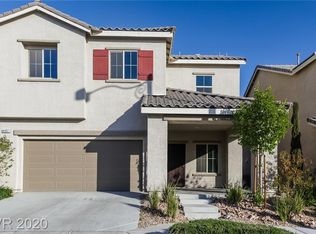
- $407,0003 bd3 ba1.6k sqft8040 Satin Carnation Ln, Las Vegas, NV 89166Off Market
- $427,9003 bd3 ba1.6k sqft8032 Satin Carnation Ln, Las Vegas, NV 89166Off Market
- $482,7004 bd2 ba2.2k sqft8051 Mosaic Sunrise Ln, Las Vegas, NV 89166Off Market
- $393,5003 bd2 ba1.6k sqft8040 Satin Carnation Ln, Las Vegas, NV 89166Off Market
A local agent can set up tours, give advice and negotiate with sellers.
Similar homes
- $475,0004 bd3 ba2.1k sqft10629 Hartford Hills Ave, Las Vegas, NV 89166For Sale
 MLS ID #2810822, Eida M. Fujii, Serhant. LVR
 - $459,9003 bd3 ba2.1k sqft8030 Mercury Skye St, Las Vegas, NV 89166For Sale
 MLS ID #2791486, Tiffany Neri, Reside LLC. LVR
 - $395,0003 bd3 ba1.4k sqft10108 Trumbull Point Ct, Las Vegas, NV 89166For Sale
 MLS ID #2807906, David A. Nelson Jr, BHHS Nevada Properties. LVR
 - $479,0003 bd3 ba1.9k sqft10383 Andele Ave, Las Vegas, NV 89166For Sale
 MLS ID #2806164, Emily A. Diraffaele, eXp Realty. LVR
 - $544,0003 bd2 ba1.9k sqft8057 Eve Rock St, Las Vegas, NV 89166For SaleMLS ID #2805418, Nancy Ruiz, Huntington & Ellis, A Real Est. LVR
- $515,0003 bd2 ba1.7k sqft10175 Knotty Skye Ave, Las Vegas, NV 89166For SaleMLS ID #2791222, Kathryn Campbell, Real Broker LLC. LVR
- $515,0003 bd3 ba2.3k sqft10650 Sand Mountain Ave, Las Vegas, NV 89166For SaleMLS ID #2803570, David B. Longworth, Serhant. LVR
- $555,0003 bd3 ba2k sqft8801 Highland Skye Dr, Las Vegas, NV 89166For SaleMLS ID #2806055, Ben Correa, Real Broker LLC. LVR
- $450,0004 bd3 ba2.2k sqft9400 Steeltree St, Las Vegas, NV 89143For SaleMLS ID #2795568, Mike Di Sabatino, Easy Street Realty Las Vegas. LVR
- $550,0003 bd3 ba2.4k sqft10110 Skye Camp Dr, Las Vegas, NV 89166For SaleMLS ID #2796201, Erin Peace, Peace Realty. LVR
- $489,0005 bd3 ba2.1k sqft8908 Meisenheimer Ave, Las Vegas, NV 89143For SaleMLS ID #2787253, Joseph Dellabella, DellaBella Realty. LVR
- $515,0004 bd3 ba2.1k sqft5422 Pico Viejo St, Las Vegas, NV 89166For SaleMLS ID #2802430, Sofia Paivanas, Queensridge Realty. LVR
- $599,0003 bd2 ba2.1k sqft7140 Stanley Frederick St, Las Vegas, NV 89166For SaleMLS ID #2766604, Brooke Henkel, Real Broker LLC. LVR
- $525,0005 bd4 ba2.6k sqft10582 Sariah Skye Ave, Las Vegas, NV 89166For SaleMLS ID #2786833, Nicole A. Knobel, Huntington & Ellis, A Real Est. LVR
- $589,9003 bd3 ba2k sqft8216 Skye Struck Dr, Las Vegas, NV 89166For SaleMLS ID #2774409, Eddie B. Jackson, BHHS Nevada Properties. LVR
- $489,9993 bd3 ba2.4k sqft8304 Nebula Cloud Ave, Las Vegas, NV 89131For SaleMLS ID #2796108, Larry W. DeCoursey Jr, eXp Realty. LVR
- $599,0003 bd3 ba1.7k sqft7127 Elder St, Las Vegas, NV 89166For SaleMLS ID #2803160, Stanley J. King, eXp Realty. LVR
- $449,9903 bd2 ba1.7k sqft4417 Desert Park Ave, North Las Vegas, NV 89085For SaleMLS ID #2808184, Ann Chiong, ACRES. LVR
- $549,0003 bd2 ba1.7k sqft10937 Nicholas Jay Ave, Las Vegas, NV 89166For SaleMLS ID #2803737, Khalid Zaman, Alternative Real Estate. LVR
- $385,0003 bd3 ba1.5k sqft9925 Kalahari Ct, Las Vegas, NV 89149For SaleMLS ID #2790761, Eiwin Mark, Select Properties Group. LVR
