Welcome home to this beautifully maintained 4-bedroom plus loft home tucked away at the end of a quiet cul-de-sac. Inside, you'll find fresh interior and exterior paint, updated quartz countertops, abundant natural light, and a flexible floor plan designed for everyday living.
The true highlight of this property is the backyard lifestyle. Step outside to your own private retreat featuring lush turf, a covered patio with dual ceiling fans, built-in BBQ area, cozy fire pit, mature landscaping, and a lemon tree. Whether you're hosting friends, enjoying family gatherings, or relaxing under the stars, this outdoor space was designed to be enjoyed year-round.
Upstairs offers four bedrooms plus a spacious loft perfect for a home office, media room, or play area. The primary suite features a walk-in closet and private balcony where you can enjoy mountain views and beautiful Nevada sunrises.
Additional upgrades include solar panels for energy efficiency, a 50-amp EV charger, newer HVAC components, and a newer water heater. Potential RV parking and extra parking available thanks to the desirable cul-de-sac location.
Offering the perfect balance of indoor comfort and outdoor living, this move-in-ready home is ready for its next chapter. ?
Active
Price cut: $15K (7/3)
$449,990
5232 Giallo Vista Ct, Sunrise Manor, NV 89031
4beds
1,878sqft
:
Get pre-qualified$2,907/mo
Single Family Residence
Built in 2003
6,534 Square Feet Lot
$449,000 Zestimate®
$240/sqft
$37/mo HOA
What's special
Built-in bbq areaUpdated quartz countertopsLush turfDesirable cul-de-sac locationLemon treeMature landscapingAbundant natural light
- 54 days |
- 730 |
- 68 |
Zillow last checked:
Listing updated:
Listed by:
Patrick K. Hyde S.0184153 (702)600-6958,
Keller Williams VIP
Source: LVR,MLS#: 2789037 Originating MLS: Greater Las Vegas Association of Realtors Inc
Originating MLS: Greater Las Vegas Association of Realtors IncFacts & features
Interior
Bedrooms & bathrooms
- Bedrooms: 4
- Bathrooms: 3
- Full bathrooms: 2
- 1/2 bathrooms: 1
Primary bedroom
- Description: Closet
- Dimensions: 11x15
Bedroom 2
- Description: Closet
- Dimensions: 10x10
Bedroom 3
- Description: Closet
- Dimensions: 10x10
Bedroom 4
- Description: Closet
- Dimensions: 10x10
Dining room
- Description: Dining Area
- Dimensions: 9x10
Kitchen
- Description: Pantry
Living room
- Description: Front
- Dimensions: 12x13
Heating
- Central, Gas
Cooling
- Central Air, Electric
Appliances
- Included: Dryer, Dishwasher, Disposal, Gas Range, Microwave, Refrigerator, Washer
- Laundry: Gas Dryer Hookup, Laundry Room
Features
- Window Treatments
- Flooring: Carpet, Ceramic Tile
- Windows: Blinds, Double Pane Windows
- Has fireplace: No
Interior area
- Total structure area: 1,878
- Total interior livable area: 1,878 sqft
Video & virtual tour
Property
Parking
- Total spaces: 2
- Parking features: Attached, Garage, Private
- Attached garage spaces: 2
Features
- Stories: 2
- Exterior features: None
- Fencing: Block,Back Yard
Lot
- Size: 6,534 Square Feet
- Features: Desert Landscaping, Landscaped, < 1/4 Acre
Details
- Parcel number: 12431610009
- Zoning description: Single Family
- Horse amenities: None
Construction
Type & style
- Home type: SingleFamily
- Architectural style: Two Story
- Property subtype: Single Family Residence
Materials
- Frame, Stucco
- Roof: Tile
Condition
- Resale
- Year built: 2003
Utilities & green energy
- Sewer: Public Sewer
- Water: Public
- Utilities for property: Underground Utilities
Green energy
- Energy efficient items: Windows
Community & HOA
Community
- Subdivision: Bella Vista
HOA
- Has HOA: Yes
- Amenities included: None
- Services included: Association Management
- HOA fee: $37 monthly
- HOA name: Bella Vista
- HOA phone: 702-736-9450
Location
- Region: Sunrise Manor
Financial & listing details
- Price per square foot: $240/sqft
- Tax assessed value: $312,834
- Annual tax amount: $1,573
- Date on market: 6/5/2026
- Listing agreement: Exclusive Right To Sell
- Listing terms: Cash,Conventional,FHA,VA Loan
- Ownership: Single Family Residential
Estimated market value
$449,000
$427,000 - $471,000
$2,235/mo
Price history
| Date | Event | Price |
|---|---|---|
| 7/3/2026 | Price change | $449,990-3.2%$240/sqft |
Source:  LVR #2789037 Report a problem LVR #2789037 Report a problem | ||
| 6/5/2026 | Listed for sale | $464,999-2.1%$248/sqft |
Source: LVR #2789037 Report a problem | ||
| 2/12/2026 | Listing removed | $475,000$253/sqft |
Source: LVR #2749547 Report a problem | ||
| 2/2/2026 | Price change | $475,000-0.8%$253/sqft |
Source: LVR #2749547 Report a problem | ||
| 1/20/2026 | Listed for sale | $479,000+11.4%$255/sqft |
Source: LVR #2749547 Report a problem | ||
| 8/27/2024 | Sold | $430,000$229/sqft |
Source: LVR #2603793 Report a problem | ||
| 7/29/2024 | Pending sale | $430,000$229/sqft |
Source: LVR #2603793 Report a problem | ||
| 7/29/2024 | Listed for sale | $430,000+196.6%$229/sqft |
Source: LVR #2603793 Report a problem | ||
| 12/17/2009 | Sold | $145,000+52.3%$77/sqft |
Source: Public Record Report a problem | ||
| 8/13/2009 | Sold | $95,200-40%$51/sqft |
Source: Public Record Report a problem | ||
| 9/23/2002 | Sold | $158,620$84/sqft |
Source: Public Record Report a problem | ||
Public tax history
| Year | Property taxes | Tax assessment |
|---|---|---|
| 2026 | $1,750 +8% | $109,492 +1.6% |
| 2025 | $1,620 +3% | $107,808 +8.7% |
| 2024 | $1,573 +3% | $99,149 +12.8% |
| 2023 | $1,528 +3% | $87,875 +4.1% |
| 2022 | $1,483 +3% | $84,390 +3.8% |
| 2021 | $1,440 +1.3% | $81,314 +3.9% |
| 2020 | $1,421 +4.8% | $78,278 +8.9% |
| 2019 | $1,356 +6.9% | $71,883 |
| 2018 | $1,269 | $71,883 +1.5% |
| 2017 | $1,269 | $70,803 +30.2% |
| 2016 | $1,269 +0.3% | $54,391 +32.5% |
| 2015 | $1,265 +3% | $41,041 +8.5% |
| 2014 | $1,228 | $37,831 |
| 2013 | -- | $37,831 +9.7% |
| 2012 | -- | $34,498 -18.6% |
| 2011 | -- | $42,363 -6.7% |
| 2010 | -- | $45,398 -24.7% |
| 2009 | -- | $60,263 |
| 2008 | -- | $60,263 -39.1% |
| 2007 | -- | $99,016 -1.5% |
| 2006 | -- | $100,512 +42.6% |
| 2005 | -- | $70,480 +24.4% |
| 2004 | -- | $56,655 |
Find assessor info on the county website
Monthly payment
Est. payment
Payment breakdown
Explore the cost of this home by adjusting the details. Changes won't be saved.Climate risks
Neighborhood: Bella Vista
Nearby schools
GreatSchools rating
- 7/10Eva Wolfe Elementary SchoolGrades: PK-5Distance: 0.2 mi
- 3/10Theron L. Swainston Middle SchoolGrades: 6-8Distance: 1.9 mi
- 2/10Cheyenne High SchoolGrades: 9-12Distance: 1.7 mi
Schools provided by the listing agent
- Elementary: Wolfe, Eva M.,Wolfe, Eva M.
- Middle: Swainston Theron
- High: Cheyenne
Source: LVR. This data may not be complete. We recommend contacting the local school district to confirm school assignments for this home.
- $434,0004 bd3 ba1.8k sqft5228 Giallo Vista Ct, North Las Vegas, NV 89031Sold

- $355,0003 bd2 ba1.5k sqft4213 San Rocco Ct, North Las Vegas, NV 89031Sold

- $390,5003 bd2 ba1.5k sqft4217 San Rocco Ct, North Las Vegas, NV 89031Off Market

- $575,1003 bd2 ba1.5k sqft4217 San Rocco Ct #0, North Las Vegas, NV 89031Off Market
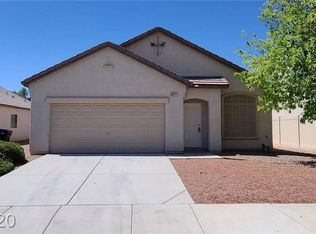
- $421,3003 bd3 ba2k sqft4209 San Rocco Ct, North Las Vegas, NV 89031Off Market
- $400,6003 bd2 ba1.5k sqft5233 Adorato Dr, North Las Vegas, NV 89031Off Market
- $413,6004 bd3 ba1.8k sqft5224 Giallo Vista Ct, North Las Vegas, NV 89031Off Market
- $332,9004 bd2 ba1.8k sqft5224 Giallo Vista Ct #0, North Las Vegas, NV 89031Off Market
A local agent can set up tours, give advice and negotiate with sellers.
Similar homes
- $440,0004 bd2 ba1.9k sqft5809 Craigmore Ln, North Las Vegas, NV 89031For Sale
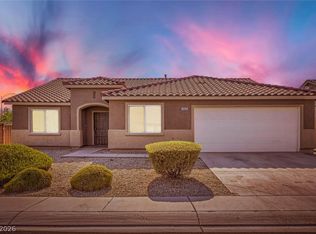 MLS ID #2796890, Heidi W. Kasama, BHHS Nevada Properties. LVR
 - $430,0003 bd2 ba1.7k sqft2421 Sunrise Springs Ct, North Las Vegas, NV 89031For Sale
 MLS ID #2801152, Samuel Curby, eXp Realty. LVR
 - $460,0003 bd2 ba1.6k sqft2514 Inlet Spring Ave, North Las Vegas, NV 89031For Sale
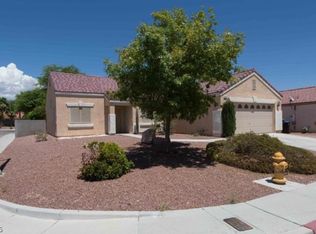 MLS ID #2789856, Theresa R. Franklin, Vibrant Realty. LVR
 - $469,0003 bd2 ba2.1k sqft2326 Bahama Point Ave, North Las Vegas, NV 89031For Sale
 MLS ID #2786856, George Toumaian, Keller Williams Realty Las Veg. LVR
 - $420,0003 bd2 ba1.2k sqft1228 Autumn Ridge Cir, North Las Vegas, NV 89031For SaleMLS ID #2801423, Lani J. Belcher, eXp Realty. LVR
- $435,0003 bd3 ba1.6k sqft132 Denette Ln, North Las Vegas, NV 89031For SaleMLS ID #2793380, Amber Brennan, JMG Real Estate. LVR
- $429,9003 bd3 ba1.9k sqft6544 Cape Petrel St, North Las Vegas, NV 89084For SaleMLS ID #2801441, Mercedes K Twigger, Red Canyon Realty. LVR
- $443,8883 bd2 ba1.7k sqft2305 Lone Ridge Ct, North Las Vegas, NV 89032For SaleMLS ID #2758141, Joseph V. Fiorio, Centennial Real Estate. LVR
- $434,6004 bd3 ba1.9k sqft6133 Casa Antiqua St, North Las Vegas, NV 89081For SaleMLS ID #2788618, Claudia A. Marion, Keller Williams MarketPlace. LVR
- $420,0003 bd2 ba1.4k sqft3922 Cutting Horse Ave, North Las Vegas, NV 89032For SaleMLS ID #2763732, Vincent Velasquez, Simply Vegas. LVR
- $455,0003 bd3 ba1.7k sqft7924 McDowell Dr, Las Vegas, NV 89129For SaleMLS ID #2788402, Christopher Koman, BHHS Nevada Properties. LVR
- $460,0003 bd2 ba2.1k sqft1405 Fantastic Ct, North Las Vegas, NV 89081For SaleMLS ID #2740494, Kim Crutcher, Real Broker LLC. LVR
- $499,0004 bd3 ba2.1k sqft7408 Summer Crest Ln, Las Vegas, NV 89129For SaleMLS ID #2788379, Angie M. Hatcher, Simply Vegas. LVR
- $435,0003 bd2 ba1.6k sqft2609 Shakespeare Rd, Las Vegas, NV 89108For SaleMLS ID #2791792, Dave Reichert, eXp Realty. LVR
- $399,9002 bd2 ba1.5k sqft7765 Coast Jay St, North Las Vegas, NV 89084For SaleMLS ID #2801054, Nick Alexander Laymon, Keller Williams Realty Las Veg. LVR
- $510,0003 bd2 ba1.9k sqft7116 Painted Paradise St, Las Vegas, NV 89131For SaleMLS ID #2790126, Patrick J. Goungo III, Realty ONE Group, Inc. LVR
- $539,0004 bd3 ba2.1k sqft4905 Pounding Surf Ave, Las Vegas, NV 89131For SaleMLS ID #2796304, Emily Harrison, Realty ONE Group, Inc. LVR
- $569,8883 bd3 ba2.5k sqft6552 Arrowbear Ln, North Las Vegas, NV 89084For SaleMLS ID #2796696, Eida M. Fujii, Serhant. LVR
- $497,9004 bd3 ba1.8k sqft5028 Serene Skies St, Las Vegas, NV 89130For SaleMLS ID #2775066, Robert Andy Stahl, Raintree Real Estate. LVR
- $447,5004 bd3 ba2.1k sqft5359 Champion Run St, Las Vegas, NV 89113For SaleMLS ID #2791387, Jaimee Murphy, Virtue Real Estate Group. LVR
