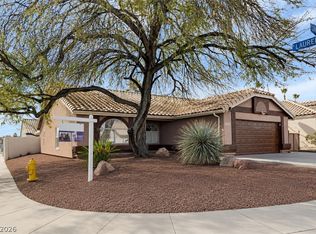
Welcome to this beautiful single-story home located in a desirable mountain-view neighborhood with no HOA. As you step inside, you're greeted by a spacious living area designed for comfort and entertaining. The remodeled flooring flows seamlessly from the living room into the dining area and the fully updated kitchen. The kitchen features upgraded cabinets, modern countertops, and updated appliances, making it both stylish and functional. Vaulted ceilings throughout the main living space enhance the openness and natural light. Enjoy the generous backyard situated on an 8,000 sq ft lot, perfect for relaxing. The outdoor space includes a covered patio, a pomegranate tree, and ample space to create your ideal outdoor retreat. Inside, the two secondary bedrooms feature cozy reading nooks by the windows with built-in storage. The primary suite offers a beautifully remodeled bathroom complete with a fully updated shower. This turnkey home is move-in ready and waiting for its next owner.
Pending
Price cut: $5K (7/16)
$420,000
3922 Cutting Horse Ave, North Las Vegas, NV 89032
3beds
1,470sqft
Single Family Residence
Built in 1994
6,098 Square Feet Lot
$416,700 Zestimate®
$286/sqft
$-- HOA
What's special
Modern countertopsPomegranate treeCovered patioUpgraded cabinetsUpdated appliances
- 165 days |
- 180 |
- 3 |
Zillow last checked:
Listing updated:
Listed by:
Vincent Velasquez S.0190801 (702)426-7272,
Simply Vegas
Source: LVR,MLS#: 2763732 Originating MLS: Greater Las Vegas Association of Realtors Inc
Originating MLS: Greater Las Vegas Association of Realtors IncFacts & features
Interior
Bedrooms & bathrooms
- Bedrooms: 3
- Bathrooms: 2
- Full bathrooms: 2
Primary bedroom
- Description: Ceiling Fan,Ceiling Light,Downstairs,Walk-In Closet(s)
- Dimensions: 11x14
Bedroom 2
- Description: Ceiling Fan,Ceiling Light,Closet,Downstairs
- Dimensions: 10x11
Bedroom 3
- Description: Ceiling Fan,Ceiling Light,Closet,Downstairs
- Dimensions: 10x11
Primary bathroom
- Description: Double Sink,Separate Shower
- Dimensions: 10x8
Dining room
- Description: Breakfast Nook/Eating Area,Dining Area,Vaulted Ceiling
- Dimensions: 12x12
Great room
- Description: Downstairs
- Dimensions: 15x16
Kitchen
- Description: Quartz Countertops,Stainless Steel Appliances,Vaulted Ceiling
- Dimensions: 10x14
Heating
- Central, Gas
Cooling
- Central Air, Electric
Appliances
- Included: Dryer, Dishwasher, Disposal, Gas Range, Gas Water Heater, Microwave, Refrigerator, Washer
- Laundry: Gas Dryer Hookup, Laundry Closet, Main Level
Features
- Bedroom on Main Level, Ceiling Fan(s), Primary Downstairs, Window Treatments
- Flooring: Tile
- Windows: Blinds, Double Pane Windows
- Number of fireplaces: 1
- Fireplace features: Gas, Great Room
Interior area
- Total structure area: 1,470
- Total interior livable area: 1,470 sqft
Video & virtual tour
Property
Parking
- Total spaces: 2
- Parking features: Attached, Epoxy Flooring, Garage, Garage Door Opener, Inside Entrance, Private
- Attached garage spaces: 2
Features
- Stories: 1
- Patio & porch: Covered, Patio, Porch
- Exterior features: Porch, Patio, Sprinkler/Irrigation
- Fencing: Block,Back Yard
- Has view: Yes
- View description: Mountain(s)
Lot
- Size: 6,098 Square Feet
- Features: Drip Irrigation/Bubblers, Desert Landscaping, Fruit Trees, Landscaped, < 1/4 Acre
Details
- Parcel number: 13906812006
- Zoning description: Single Family
- Horse amenities: None
Construction
Type & style
- Home type: SingleFamily
- Architectural style: One Story
- Property subtype: Single Family Residence
Materials
- Frame, Stucco
- Roof: Pitched,Tile
Condition
- Resale
- Year built: 1994
Utilities & green energy
- Electric: Photovoltaics None
- Sewer: Public Sewer
- Water: Public
- Utilities for property: Cable Available
Green energy
- Energy efficient items: Windows
Community & HOA
Community
- Security: Security System Owned, Controlled Access
- Subdivision: Las Brisas Norte-Phase 2
HOA
- Has HOA: No
- Amenities included: None
Location
- Region: North Las Vegas
Financial & listing details
- Price per square foot: $286/sqft
- Tax assessed value: $226,869
- Annual tax amount: $732
- Date on market: 3/13/2026
- Listing agreement: Exclusive Right To Sell
- Listing terms: Cash,Conventional,FHA,VA Loan
Estimated market value
$416,700
$396,000 - $438,000
$2,021/mo
Price history
| Date | Event | Price |
|---|---|---|
| 8/6/2026 | Pending sale | $420,000$286/sqft |
Source:  LVR #2763732 Report a problem LVR #2763732 Report a problem | ||
| 7/16/2026 | Price change | $420,000-1.2%$286/sqft |
Source: LVR #2763732 Report a problem | ||
| 6/16/2026 | Price change | $424,9900%$289/sqft |
Source: LVR #2763732 Report a problem | ||
| 6/2/2026 | Price change | $424,999-1.2%$289/sqft |
Source: LVR #2763732 Report a problem | ||
| 5/7/2026 | Price change | $429,990-2.3%$293/sqft |
Source: LVR #2763732 Report a problem | ||
| 4/16/2026 | Price change | $439,990-2.2%$299/sqft |
Source: LVR #2763732 Report a problem | ||
| 3/14/2026 | Price change | $449,9900%$306/sqft |
Source: LVR #2763732 Report a problem | ||
| 3/13/2026 | Listed for sale | $450,000+64.2%$306/sqft |
Source: LVR #2763732 Report a problem | ||
| 3/2/2020 | Sold | $274,000-0.4%$186/sqft |
Source: LVR #2147312 Report a problem | ||
| 2/3/2020 | Pending sale | $275,000$187/sqft |
Source: ERA Brokers Consolidated #2147312 Report a problem | ||
| 10/25/2019 | Listed for sale | $275,000+147.7%$187/sqft |
Source: ERA Brokers Consolidated #2147312 Report a problem | ||
| 7/22/1994 | Sold | $111,000$76/sqft |
Source: Public Record Report a problem | ||
Public tax history
| Year | Property taxes | Tax assessment |
|---|---|---|
| 2026 | $735 -4.9% | $79,404 -1.2% |
| 2025 | $772 -44.1% | $80,375 +2.1% |
| 2024 | $1,382 +3% | $78,757 +12.3% |
| 2023 | $1,342 -1.5% | $70,131 +7.9% |
| 2022 | $1,362 +7.7% | $64,987 +1.5% |
| 2021 | $1,265 +6.7% | $64,058 +8.4% |
| 2020 | $1,185 +4.8% | $59,087 +8.5% |
| 2019 | $1,131 +6.9% | $54,435 |
| 2018 | $1,058 | $54,435 +0.7% |
| 2017 | $1,058 | $54,036 +12.2% |
| 2016 | $1,058 +0.3% | $48,165 +28.3% |
| 2015 | $1,055 +3% | $37,546 +3% |
| 2014 | $1,024 | $36,437 |
| 2013 | -- | $36,437 +26.8% |
| 2012 | -- | $28,747 -19.5% |
| 2011 | -- | $35,732 +0.6% |
| 2010 | -- | $35,516 -29.1% |
| 2009 | -- | $50,128 |
| 2008 | -- | $50,128 -39.2% |
| 2007 | -- | $82,436 +4.4% |
| 2006 | -- | $78,969 +15.8% |
| 2005 | -- | $68,198 +50.2% |
| 2004 | -- | $45,406 +5.3% |
| 2003 | -- | $43,113 +5.1% |
| 2002 | -- | $41,030 +5.1% |
| 2001 | -- | $39,050 |
Find assessor info on the county website
Monthly payment
Est. payment
Payment breakdown
Explore the cost of this home by adjusting the details. Changes won't be saved.Climate risks
Neighborhood: Las Brisas Norte
Nearby schools
GreatSchools rating
- 3/10Lucile Bruner Elementary SchoolGrades: PK-5Distance: 0.3 mi
- 3/10Theron L. Swainston Middle SchoolGrades: 6-8Distance: 0.5 mi
- 2/10Cheyenne High SchoolGrades: 9-12Distance: 0.5 mi
Schools provided by the listing agent
- Elementary: Bruner, Lucille S.,Bruner, Lucille S.
- Middle: Swainston Theron
- High: Cheyenne
Source: LVR. This data may not be complete. We recommend contacting the local school district to confirm school assignments for this home.
- $363,2003 bd2 ba1.1k sqft3926 Cutting Horse Ave, North Las Vegas, NV 89032Off Market
- $397,0003 bd2 ba1.3k sqft3918 Cutting Horse Ave, North Las Vegas, NV 89032Off Market

- $374,6003 bd2 ba1.3k sqft3921 Linniki St, North Las Vegas, NV 89032Off Market
- $370,0003 bd2 ba1.3k sqft3917 Linniki St, North Las Vegas, NV 89032Off Market
- $371,4003 bd2 ba1.3k sqft3930 Cutting Horse Ave, North Las Vegas, NV 89032Off Market
- $370,1003 bd2 ba1.3k sqft3925 Linniki St, North Las Vegas, NV 89032Off Market
- $386,3003 bd2 ba1.6k sqft3914 Cutting Horse Ave, North Las Vegas, NV 89032Off Market
- $367,3003 bd2 ba1.3k sqft3913 Linniki St, North Las Vegas, NV 89032Off Market
A local agent can set up tours, give advice and negotiate with sellers.
Similar homes
- $394,9003 bd2 ba1.6k sqft3014 W Gilmore Ave, North Las Vegas, NV 89032For Sale
 MLS ID #2779457, Robert E. Salmons Jr, Entera Realty LLC. LVR
 - $449,5003 bd2 ba1.5k sqft4021 Galisteo Ct, North Las Vegas, NV 89032For Sale
 MLS ID #2799469, Mia Wolfe, Realty of America LLC. LVR
 - $436,8883 bd2 ba1.7k sqft2305 Lone Ridge Ct, North Las Vegas, NV 89032For Sale
 MLS ID #2758141, Joseph V. Fiorio, Centennial Real Estate. LVR
 - $419,9954 bd2 ba1.8k sqft4937 Athens Bay Pl, North Las Vegas, NV 89031For Sale
 MLS ID #2810010, Kevin Goujon, Infinity Brokerage. LVR
 - $415,0003 bd2 ba1.2k sqft1228 Autumn Ridge Cir, North Las Vegas, NV 89031For SaleMLS ID #2801423, Lani J. Belcher, eXp Realty. LVR
- $425,0003 bd2 ba1.7k sqft2421 Sunrise Springs Ct, North Las Vegas, NV 89031For SaleMLS ID #2801152, Samuel Curby, eXp Realty. LVR
- $379,9003 bd2 ba1.7k sqft410 Foxvale Ave, North Las Vegas, NV 89032For SaleMLS ID #2786480, Robert E. Salmons Jr, Entera Realty LLC. LVR
- $389,9003 bd3 ba1.5k sqft1932 Basilwood Ct, North Las Vegas, NV 89031For SaleMLS ID #2805986, David Garcia, Mainstay Brokerage LLC. LVR
- $349,9003 bd2 ba1.2k sqft3408 Rose Valley St, North Las Vegas, NV 89032For SaleMLS ID #2772619, Robert E. Salmons Jr, Entera Realty LLC. LVR
- $409,9004 bd3 ba1.7k sqft24 Rosa Rosales Ct, North Las Vegas, NV 89031For SaleMLS ID #2805960, Robert E. Salmons Jr, Entera Realty LLC. LVR
- $460,0003 bd2 ba1.6k sqft2514 Inlet Spring Ave, North Las Vegas, NV 89031For SaleMLS ID #2789856, Theresa R. Franklin, Vibrant Realty. LVR
- $398,8884 bd3 ba1.9k sqft3619 Dutchmans Vine Ct, North Las Vegas, NV 89081For SaleMLS ID #2809809, Olga M. Kokubu, RE/MAX CENTRAL. LVR
- $420,0003 bd2 ba1.6k sqft2609 Shakespeare Rd, Las Vegas, NV 89108For SaleMLS ID #2791792, Dave Reichert, eXp Realty. LVR
- $430,0003 bd3 ba1.6k sqft132 Denette Ln, North Las Vegas, NV 89031For SaleMLS ID #2793380, Amber Brennan, JMG Real Estate. LVR
- $465,0003 bd2 ba1.9k sqft6737 Scavenger Hunt St, North Las Vegas, NV 89084For SaleMLS ID #2806439, Brenda Beltran, The Highlands RE Group LLC. LVR
- $449,9903 bd2 ba1.7k sqft4417 Desert Park Ave, North Las Vegas, NV 89085For SaleMLS ID #2808184, Ann Chiong, ACRES. LVR
- $415,0003 bd3 ba1.5k sqft1209 Nugget Creek Dr, Las Vegas, NV 89108For SaleMLS ID #2790862, Alla Margaryan, Vegas Realty Experts. LVR
- $399,9003 bd2 ba1.4k sqft7116 Overhill Ave, Las Vegas, NV 89129For SaleMLS ID #2779475, Robert E. Salmons Jr, Entera Realty LLC. LVR
- $419,9003 bd3 ba1.6k sqft7717 Sanction Ave, Las Vegas, NV 89131For SaleMLS ID #2808284, David Stratton, Key Realty. LVR
- $369,0003 bd2 ba1.3k sqft4932 Signal Dr, Las Vegas, NV 89130For SaleMLS ID #2788631, Anthony Alfonzo, Platinum Real Estate Prof. LVR
