GORGEOUS HOME!!! COMPLETELY REMODELED!!! NO HOA!!! IN A WONDERFUL COMMUNITY!!! FEATURING 4 BEDROOMS, 2 FULL BATHS, 2 CAR GARAGE, SPACIOUS LIVING ROOM, GRUMET KITCHEN, BACK SPLASH, QUARTZ COUNTERTOPS THROUGH OUT THE HOME, STAINLESS STEEL APPLIANCES, BRAND NEW WASHER & DRYER, BRAND NEW ROOF, BRAND NEW A/C, BRAND NEW WATER HEATER, FRESHLY PAINTED INSIDE AND OUT, BRAND NEW FIXTURES, BRAND NEW ELECTRICAL PANEL SUITED FOR SOLAR AS WELL, WATER SOFTENER SYSTEM, LUXURY VINYL FLOORS, CUSTUM CABINETS, LARGE SIZED BACK YARD WITH SYNTHETIC GRASS, SHRUBS, PLUS MUCH MORE!!! THIS ONE WILL NOT LAS!!! LET'S GET IT SOLD!!!
Active
$390,000
4788 Marnell Dr, Las Vegas, NV 89121
4beds
1,352sqft
:
Get pre-qualified$2,490/mo
Single Family Residence
Built in 1968
6,098 Square Feet Lot
$-- Zestimate®
$288/sqft
$-- HOA
What's special
Brand new fixturesStainless steel appliancesLuxury vinyl floorsBrand new roofBack splash
- 41 days |
- 575 |
- 52 |
Likely to sell faster than
Zillow last checked:
Listing updated:
Listed by:
Yasmin E. Smith S.0170728 (702)815-6011,
Century 21 Americana
Source: LVR,MLS#: 2793315 Originating MLS: Greater Las Vegas Association of Realtors Inc
Originating MLS: Greater Las Vegas Association of Realtors IncFacts & features
Interior
Bedrooms & bathrooms
- Bedrooms: 4
- Bathrooms: 2
- Full bathrooms: 2
Primary bedroom
- Description: Ceiling Fan,Ceiling Light,Closet
- Dimensions: 12X12
Bedroom 2
- Description: Ceiling Fan,Ceiling Light,Closet
- Dimensions: 11X11
Bedroom 3
- Description: Ceiling Fan,Ceiling Light,Closet
- Dimensions: 11X11
Bedroom 4
- Description: Ceiling Fan,Ceiling Light,Closet
- Dimensions: 11X11
Primary bathroom
- Description: Double Sink,Tub/Shower Combo
Dining room
- Description: Formal Dining Room
- Dimensions: 13X14
Kitchen
- Description: Breakfast Bar/Counter,Breakfast Nook/Eating Area,Butler Pantry,Custom Cabinets,Island,Luxury Vinyl Plank,Quartz Countertops,Stainless Steel Appliances
Living room
- Description: Formal,Front
- Dimensions: 14X14
Heating
- Central, Electric
Cooling
- Central Air, Electric
Appliances
- Included: Dryer, Dishwasher, Disposal, Gas Range, Microwave, Refrigerator, Water Softener Rented, Washer
- Laundry: Electric Dryer Hookup, Gas Dryer Hookup, In Garage
Features
- Bedroom on Main Level, Ceiling Fan(s), Primary Downstairs, Window Treatments
- Flooring: Carpet, Luxury Vinyl Plank
- Windows: Blinds
- Number of fireplaces: 1
- Fireplace features: Living Room, Wood Burning
Interior area
- Total structure area: 1,352
- Total interior livable area: 1,352 sqft
Video & virtual tour
Property
Parking
- Total spaces: 2
- Parking features: Attached, Epoxy Flooring, Garage, Garage Door Opener, Inside Entrance, Private, Shelves
- Attached garage spaces: 2
Features
- Stories: 1
- Patio & porch: Patio
- Exterior features: Patio, Private Yard
- Fencing: Block,Back Yard
Lot
- Size: 6,098 Square Feet
- Features: Desert Landscaping, Garden, Landscaped, Rocks, Synthetic Grass, Trees, < 1/4 Acre
Details
- Parcel number: 16120712021
- Zoning description: Single Family
- Horse amenities: None
Construction
Type & style
- Home type: SingleFamily
- Architectural style: One Story
- Property subtype: Single Family Residence
Materials
- Roof: Composition,Pitched,Shingle
Condition
- Year built: 1968
Utilities & green energy
- Electric: Photovoltaics None
- Sewer: Public Sewer
- Water: Public
- Utilities for property: Cable Available, Underground Utilities
Community & HOA
Community
- Subdivision: Desert Hills
HOA
- Has HOA: No
- Amenities included: None
Location
- Region: Las Vegas
Financial & listing details
- Price per square foot: $288/sqft
- Tax assessed value: $135,986
- Annual tax amount: $610
- Date on market: 6/21/2026
- Listing agreement: Exclusive Right To Sell
- Listing terms: Cash,Conventional,FHA,VA Loan
Estimated market value
Not available
Estimated sales range
Not available
Not available
Price history
| Date | Event | Price |
|---|---|---|
| 6/20/2026 | Listed for sale | $390,000-3.7%$288/sqft |
Source:  LVR #2793315 Report a problem LVR #2793315 Report a problem | ||
| 6/13/2026 | Listing removed | $405,000$300/sqft |
Source: LVR #2729190 Report a problem | ||
| 5/14/2026 | Price change | $405,000-2.4%$300/sqft |
Source: LVR #2729190 Report a problem | ||
| 4/13/2026 | Price change | $415,000-1.2%$307/sqft |
Source: LVR #2729190 Report a problem | ||
| 4/6/2026 | Price change | $420,000-1.2%$311/sqft |
Source: LVR #2729190 Report a problem | ||
| 12/20/2025 | Price change | $425,000-1.2%$314/sqft |
Source: LVR #2729190 Report a problem | ||
| 10/26/2025 | Listed for sale | $430,000+50.9%$318/sqft |
Source: LVR #2729190 Report a problem | ||
| 3/11/2021 | Sold | $285,000-9.5%$211/sqft |
Source: LVR #2259633 Report a problem | ||
| 2/2/2021 | Pending sale | $314,899$233/sqft |
Source: LVR #2259633 Report a problem | ||
| 1/20/2021 | Price change | $314,8990%$233/sqft |
Source: LVR #2259633 Report a problem | ||
| 1/19/2021 | Price change | $314,999-1.5%$233/sqft |
Source: LVR #2259633 Report a problem | ||
| 1/11/2021 | Price change | $319,8990%$237/sqft |
Source: LVR #2259633 Report a problem | ||
| 1/6/2021 | Listed for sale | $319,999+100%$237/sqft |
Source: Forever Home Realty #2259633 Report a problem | ||
| 10/29/2020 | Sold | $160,000$118/sqft |
Source: Public Record Report a problem | ||
Public tax history
| Year | Property taxes | Tax assessment |
|---|---|---|
| 2026 | $613 +3% | $47,595 +0.4% |
| 2025 | $595 -0.3% | $47,412 -4% |
| 2024 | $596 +6.3% | $49,372 +13.6% |
| 2023 | $561 +3% | $43,479 +13.1% |
| 2022 | $545 +3.1% | $38,431 +16.2% |
| 2021 | $529 +3.1% | $33,075 +5.1% |
| 2020 | $513 +3% | $31,471 +6.5% |
| 2019 | $498 +5.6% | $29,556 |
| 2018 | $471 | $29,556 +1.1% |
| 2017 | $471 | $29,241 +10.5% |
| 2016 | $471 +0.5% | $26,472 +12% |
| 2015 | $469 +3% | $23,630 +10.2% |
| 2014 | $455 | $21,441 |
| 2013 | -- | $21,441 +19.2% |
| 2012 | -- | $17,986 +26.8% |
| 2011 | -- | $14,187 -23.5% |
| 2010 | -- | $18,551 -40.9% |
| 2009 | -- | $31,374 |
| 2008 | -- | $31,374 -40.5% |
| 2007 | -- | $52,751 +24.2% |
| 2006 | -- | $42,474 +32.5% |
| 2005 | -- | $32,046 +17.8% |
| 2004 | -- | $27,199 +0.7% |
| 2003 | -- | $27,003 -0.9% |
| 2002 | -- | $27,240 +4.3% |
| 2001 | -- | $26,120 |
Find assessor info on the county website
Monthly payment
Est. payment
Payment breakdown
Explore the cost of this home by adjusting the details. Changes won't be saved.Climate risks
Neighborhood: Paradise
Nearby schools
GreatSchools rating
- 4/10J M Ullom Elementary SchoolGrades: PK-5Distance: 0.2 mi
- 4/10C W Woodbury Middle SchoolGrades: 6-8Distance: 1.1 mi
- 2/10Chaparral High SchoolGrades: 9-12Distance: 1.4 mi
Schools provided by the listing agent
- Elementary: Ullom, JM,Ullom, JM
- Middle: Woodbury C. W.
- High: Chaparral
Source: LVR. This data may not be complete. We recommend contacting the local school district to confirm school assignments for this home.
- $329,1003 bd1 ba1.1k sqft4798 Marnell Dr, Las Vegas, NV 89121Off Market

- $363,4004 bd2 ba1.3k sqft4778 Marnell Dr, Las Vegas, NV 89121Off Market
- $313,3004 bd2 ba1.3k sqft4991 Meredith Ave, Las Vegas, NV 89121Off Market
- $310,4003 bd2 ba1.2k sqft4781 Meredith Ave, Las Vegas, NV 89121Off Market
- $432,0005 bd3 ba1.9k sqft4806 Marnell Dr, Las Vegas, NV 89121Sold
- $389,9003 bd2 ba1.5k sqft4999 Meredith Ave, Las Vegas, NV 89121Pending
- $365,0004 bd2 ba1.2k sqft4770 Marnell Dr, Las Vegas, NV 89121Sold
- $274,0003 bd1 ba999 sqft4771 Meredith Ave, Las Vegas, NV 89121Off Market
A local agent can set up tours, give advice and negotiate with sellers.
Similar homes
- $390,0003 bd3 ba1.8k sqft4773 E Harmon Ave, Las Vegas, NV 89121For Sale
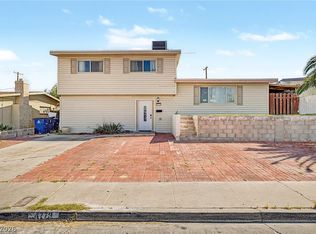 MLS ID #2773696, Bryan Bejarano, Realty 220 LLC. LVR
 - $415,0003 bd2 ba1.7k sqft4526 E Viking Rd, Las Vegas, NV 89121For Sale
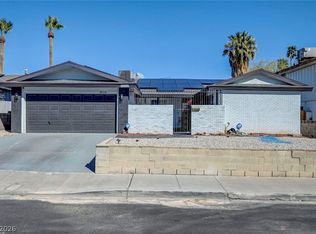 MLS ID #2763825, Shannon N. Hearn, Keller Williams VIP. LVR
 - $385,0003 bd2 ba1.2k sqft5904 Hickory Nut Ave, Las Vegas, NV 89142For Sale
 MLS ID #2793349, Brandy J. White Elk, Innovative Real Estate Strateg. LVR
 - $389,9003 bd2 ba1.2k sqft1586 Angel Falls St, Las Vegas, NV 89142For Sale
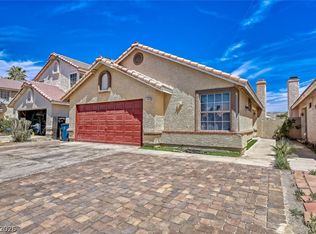 MLS ID #2775815, Elvira Mata, Signature Real Estate Group. LVR
 - $360,0004 bd2 ba1.3k sqft1201 Leonard Ave, Las Vegas, NV 89106For SaleMLS ID #2803142, Mehrooz Misaghian, Modern Choice Realty. LVR
- $344,0003 bd2 ba1.6k sqft3630 McKinley Ave, Las Vegas, NV 89121For SaleMLS ID #2787462, Anetta Replogle, Love Las Vegas Realty. LVR
- $359,9993 bd2 ba1.1k sqft3971 Saguaro Ln, Las Vegas, NV 89110For SaleMLS ID #2782114, Alcira Arellano, United Realty Group. LVR
- $368,9954 bd3 ba1.7k sqft4144 Wheatleigh Ct, Las Vegas, NV 89115For SaleMLS ID #2749279, Alex Pazos, Simply Vegas. LVR
- $389,9994 bd2 ba1.4k sqft5104 Churchill Ave, Las Vegas, NV 89107For SaleMLS ID #2793839, Ricardo Sanchez, Realty of America LLC. LVR
- $369,5003 bd2 ba1.2k sqft1937 Peyton Dr, Las Vegas, NV 89104For SaleMLS ID #2798955, Zion Lovingier, Listing Masters LLC. LVR
- $379,9003 bd3 ba1.2k sqft7157 Abbeyville Dr, Las Vegas, NV 89119For SaleMLS ID #2786681, Tammy Truong, AM Realty. LVR
- $499,9994 bd3 ba1.9k sqft3068 Topaz St, Las Vegas, NV 89121For SaleMLS ID #2752103, Julieta Hart, Brazill Team Real Estate. LVR
- $399,0004 bd2 ba1.3k sqft4619 Garden Pl, Las Vegas, NV 89107For SaleMLS ID #2782251, Samrina Vasani, Sin City R E & Management LLC. LVR
- $395,0003 bd2 ba1.4k sqft2236 Welsey Manor Dr, Las Vegas, NV 89156For SaleMLS ID #2788504, Bryan Bejarano, Realty 220 LLC. LVR
- $325,0003 bd3 ba1.4k sqft3950 S Sandhill Rd Unit 132, Las Vegas, NV 89121For SaleMLS ID #2744212, William Ramos-Ruggero, Wardley Real Estate. LVR
- $404,9894 bd3 ba1.7k sqft1404 Robin St, Las Vegas, NV 89106For SaleMLS ID #2790583, Macarena Gonzalez Wilmert, Real Broker LLC. LVR
- $365,0003 bd2 ba1k sqft6214 Gunderson Blvd, Las Vegas, NV 89103For SaleMLS ID #2784687, Ciarra Craig, Simply Vegas. LVR
- $395,0003 bd3 ba1.5k sqft8717 Pitch Fork Ave, Las Vegas, NV 89143For SaleMLS ID #2801760, Kealahni Mejia, eXp Realty. LVR
- $325,0002 bd2 ba1k sqft418 Linn Ln, Las Vegas, NV 89110For SaleMLS ID #2794280, Amy Allen, Leading Vegas Realty. LVR
- $415,0003 bd2 ba1.6k sqft1028 Nassau Dr, Las Vegas, NV 89108For SaleMLS ID #2793634, Maria K. Ojeda, LIFE Realty District. LVR
