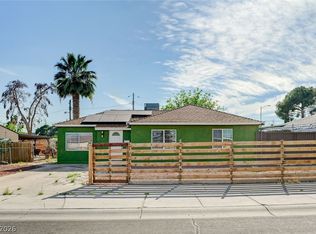
A rare find in beloved Westleigh! Tucked in one of Las Vegas’ most nostalgic and centrally located neighborhoods, this darling mid-century home sits on an oversized lot with so much charm and possibility. Inside, you’ll find original hardwood floors waiting to be uncovered and a beautifully remodeled kitchen with stylish cabinetry and stainless steel appliances. The inviting layout feels cozy and full of heart—ready for your personal touch. Step outside to a spacious backyard perfect for morning coffee, gatherings, or garden days. Surrounded by tree- lined streets and vintage character, this is the kind of neighborhood that feels like home the moment you arrive. Whether you’re a creative soul, a first-time buyer, or just love homes with history, this is your chance to own a piece of classic Vegas with room to grow.
Active
$370,000
1127 Melville Dr, Las Vegas, NV 89102
2beds
922sqft
Single Family Residence
Built in 1951
7,840 Square Feet Lot
$-- Zestimate®
$401/sqft
$-- HOA
What's special
Stylish cabinetryVintage characterInviting layoutTree-lined streetsSpacious backyardOriginal hardwood floorsStainless steel appliances
- 152 days |
- 334 |
- 12 |
Zillow last checked:
Listing updated:
Listed by:
GiNie' W. Harris S.0048471 702-368-1850,
Rossum Realty Unlimited
Source: LVR,MLS#: 2766064 Originating MLS: Greater Las Vegas Association of Realtors Inc
Originating MLS: Greater Las Vegas Association of Realtors IncFacts & features
Interior
Bedrooms & bathrooms
- Bedrooms: 2
- Bathrooms: 1
- Full bathrooms: 1
Primary bedroom
- Description: Ceiling Fan,Ceiling Light,Closet,Downstairs
- Dimensions: 10x10
Bedroom 2
- Description: Ceiling Fan,Ceiling Light,Closet,Downstairs
- Dimensions: 10x10
Kitchen
- Description: Concrete Flooring,Lighting Track,Stainless Steel Appliances
Heating
- Central, Electric
Cooling
- Central Air, Electric
Appliances
- Included: Dryer, Dishwasher, Electric Range, Refrigerator, Washer
- Laundry: Electric Dryer Hookup, Laundry Closet, In Garage, Laundry Room
Features
- Bedroom on Main Level, Ceiling Fan(s), Primary Downstairs, Window Treatments
- Flooring: Carpet, Concrete, Hardwood, Tile
- Windows: Blinds, Double Pane Windows, Drapes
- Has fireplace: No
Interior area
- Total structure area: 922
- Total interior livable area: 922 sqft
Video & virtual tour
Property
Parking
- Total spaces: 2
- Parking features: Detached Carport, Detached, Garage, Guest, Private, RV Potential
- Garage spaces: 1
- Carport spaces: 1
- Covered spaces: 2
Features
- Stories: 1
- Exterior features: Private Yard, Shed, Sprinkler/Irrigation
- Fencing: Block,Chain Link,Full
Lot
- Size: 7,840 Square Feet
- Features: Back Yard, Drip Irrigation/Bubblers, Desert Landscaping, Front Yard, Landscaped, Sprinklers Timer, < 1/4 Acre
Details
- Additional structures: Shed(s)
- Parcel number: 16205110010
- Zoning description: Single Family
- Horse amenities: None
Construction
Type & style
- Home type: SingleFamily
- Architectural style: One Story
- Property subtype: Single Family Residence
Materials
- Roof: Tile
Condition
- Resale
- Year built: 1951
Utilities & green energy
- Electric: Photovoltaics None
- Sewer: Public Sewer
- Water: Public
- Utilities for property: Electricity Available, Underground Utilities
Green energy
- Energy efficient items: Windows
Community & HOA
Community
- Subdivision: Westleigh Tr #1
HOA
- Has HOA: No
- Amenities included: None
Location
- Region: Las Vegas
Financial & listing details
- Price per square foot: $401/sqft
- Tax assessed value: $214,711
- Annual tax amount: $917
- Date on market: 3/20/2026
- Listing agreement: Exclusive Right To Sell
- Listing terms: Cash,Conventional,FHA,VA Loan
- Ownership: Single Family Residential
- Electric utility on property: Yes
Estimated market value
Not available
Estimated sales range
Not available
Not available
Price history
| Date | Event | Price |
|---|---|---|
| 3/20/2026 | Listed for sale | $370,000-2.6%$401/sqft |
Source:  LVR #2766064 Report a problem LVR #2766064 Report a problem | ||
| 3/17/2026 | Listing removed | $380,000$412/sqft |
Source: LVR #2704774 Report a problem | ||
| 7/26/2025 | Price change | $380,000-5%$412/sqft |
Source: LVR #2704774 Report a problem | ||
| 5/9/2025 | Listed for sale | $400,000$434/sqft |
Source: LVR #2681196 Report a problem | ||
Public tax history
| Year | Property taxes | Tax assessment |
|---|---|---|
| 2026 | $919 +3% | $75,149 +8.8% |
| 2025 | $892 +2.9% | $69,077 +6% |
| 2024 | $867 +3% | $65,143 +11.7% |
| 2023 | $842 +3% | $58,307 +11.1% |
| 2022 | $817 +3.1% | $52,482 +7.1% |
| 2021 | $793 +3.1% | $49,009 +8.7% |
| 2020 | $769 +3% | $45,078 +1.5% |
| 2019 | $747 +5.7% | $44,419 |
| 2018 | $707 | $44,419 +5.2% |
| 2017 | $707 | $42,224 +34.7% |
| 2016 | $707 +0.4% | $31,344 +13.9% |
| 2015 | $704 +3% | $27,517 +36% |
| 2014 | $684 | $20,236 |
| 2013 | -- | $20,236 +1.8% |
| 2012 | -- | $19,884 +3.3% |
| 2011 | -- | $19,254 -9.5% |
| 2010 | -- | $21,264 -32.2% |
| 2009 | -- | $31,350 |
| 2008 | -- | $31,350 -48.1% |
| 2007 | -- | $60,351 +19.7% |
| 2006 | -- | $50,407 +59.9% |
| 2005 | -- | $31,528 +32.3% |
| 2004 | -- | $23,825 +6% |
| 2003 | -- | $22,474 +0.5% |
| 2002 | -- | $22,370 +12.6% |
| 2001 | -- | $19,870 |
Find assessor info on the county website
Monthly payment
Est. payment
Payment breakdown
Explore the cost of this home by adjusting the details. Changes won't be saved.Climate risks
Neighborhood: Rancho Charleston
Nearby schools
GreatSchools rating
- 4/10Howard Wasden Elementary SchoolGrades: PK-5Distance: 0.6 mi
- 6/10Hyde Park Middle SchoolGrades: 6-8Distance: 0.4 mi
- 6/10Ed W Clark High SchoolGrades: 9-12Distance: 1.6 mi
Schools provided by the listing agent
- Elementary: Wasden, Howard,Wasden, Howard
- Middle: Hyde Park
- High: Clark Ed. W.
Source: LVR. This data may not be complete. We recommend contacting the local school district to confirm school assignments for this home.
- $378,9003 bd1 ba1.2k sqft1121 Melville Dr, Las Vegas, NV 89102Off Market
- $420,0004 bd2 ba1.5k sqft1133 Melville Dr, Las Vegas, NV 89102Sold

- $453,1003 bd2 ba2.5k sqft1128 Darmak Dr, Las Vegas, NV 89102Off Market
- $380,4004 bd2 ba1.4k sqft1134 Darmak Dr, Las Vegas, NV 89102Off Market
- $425,0003 bd2 ba1.5k sqft1115 Melville Dr, Las Vegas, NV 89102Sold
- $340,6003 bd1 ba992 sqft1122 Darmak Dr, Las Vegas, NV 89102Off Market
- $358,9003 bd1 ba1.3k sqft1141 Melville Dr, Las Vegas, NV 89102Off Market
- $392,5003 bd1 ba2k sqft1128 Melville Dr, Las Vegas, NV 89102Off Market
A local agent can set up tours, give advice and negotiate with sellers.
Similar homes
- $369,5003 bd2 ba1.2k sqft1937 Peyton Dr, Las Vegas, NV 89104For Sale
 MLS ID #2798955, Zion Lovingier, Listing Masters LLC. LVR
 - $350,0003 bd2 ba1.1k sqft2317 Howard Dr, Las Vegas, NV 89104For Sale
 MLS ID #2808553, Valentina A. Rodriguez, BHHS Nevada Properties. LVR
 - $349,0003 bd2 ba1.1k sqft1720 E Carson Ave, Las Vegas, NV 89101For Sale
 MLS ID #2802641, Niramol Manmalai, Weichert Realtors-Millennium. LVR
 - $350,0003 bd2 ba1.3k sqft2228 Demetrius Ave, Las Vegas, NV 89101For Sale
 MLS ID #2807464, Juan A. Martinez Jr, Century 21 Americana. LVR
 - $349,9994 bd2 ba1.3k sqft1201 Leonard Ave, Las Vegas, NV 89106For SaleMLS ID #2803142, Mehrooz Misaghian, Modern Choice Realty. LVR
- $345,0003 bd2 ba1.2k sqft6317 Bannock Way, Las Vegas, NV 89107For SaleMLS ID #2782640, Minjia Li, Realty ONE Group, Inc. LVR
- $330,0003 bd2 ba1.1k sqft5820 Carmen Blvd, Las Vegas, NV 89108For SaleMLS ID #2798021, Aaron Taylor, eXp Realty. LVR
- $318,0002 bd2 ba1.2k sqft461 Purple Finch Dr, Las Vegas, NV 89107For SaleMLS ID #2808687, Aaron Powers, Keller Williams MarketPlace. LVR
- $330,0003 bd1 ba1k sqft104 Stanford St, Las Vegas, NV 89107For SaleMLS ID #2770644, Torrey T. Birt, Sphere Real Estate. LVR
- $279,9993 bd2 ba1.2k sqft513 Starfire Pl, Las Vegas, NV 89107For SaleMLS ID #2809610, Jessica L. Beyer, Precision Realty. LVR
- $345,0002 bd2 ba1.1k sqft8661 Freeport Ln, Las Vegas, NV 89117For SaleMLS ID #2807244, Wasim Faranesh, Faranesh Real Estate. LVR
- $310,0002 bd1 ba882 sqft1900 E Mesquite Ave, Las Vegas, NV 89101For SaleMLS ID #2783358, Oscar Hernandez, United Realty Group. LVR
- $385,0002 bd2 ba1k sqft9616 Kinlock Ct, Las Vegas, NV 89117For SaleMLS ID #2799383, Debra Adimey, Real Broker LLC. LVR
- $379,9993 bd2 ba1.3k sqft2348 Beaver Bay Ct, Las Vegas, NV 89156For SaleMLS ID #2808857, Kenneth R. Calder, You Decide Realty LLC. LVR
- $400,0002 bd2 ba1.2k sqft203 N 13th St, Las Vegas, NV 89101For SaleMLS ID #2776043, Aaron Taylor, eXp Realty. LVR
- $379,9003 bd2 ba1.1k sqft6459 Aclare Ave, Las Vegas, NV 89118For SaleMLS ID #2786920, Robert E. Salmons Jr, Entera Realty LLC. LVR
- $349,9002 bd2 ba1.3k sqft700 Tam O Shanter, Las Vegas, NV 89109For SaleMLS ID #2786907, Alla Skatov, ERA Brokers Consolidated. LVR
- $310,0003 bd3 ba1.3k sqft4551 Sirius Ave, Las Vegas, NV 89102For SaleMLS ID #2785078, John J. Faulis Jr, Vegas Dream Homes Inc. LVR
- $310,0003 bd1 ba884 sqft524 Alexander Ave, Las Vegas, NV 89106For SaleMLS ID #2784515, Aaron Taylor, eXp Realty. LVR
- $395,0003 bd2 ba1.3k sqft5877 Tippin Dr, Las Vegas, NV 89130For SaleMLS ID #2795161, Christina Ferrer, LIFE Realty District. LVR
