Welcome to this beautifully maintained 4-bedroom home located in a gated community offering RV parking, basketball, and tennis courts. Designed for easy living, the home features tile flooring throughout, solar panels for energy efficiency, a water softener, a security camera system, upgraded lighting, and a new sliding glass door that fills the living spaces with natural light. The private backyard and covered patio provide the perfect setting for outdoor enjoyment. Conveniently located near shopping, dining, parks, and freeway access, this move-in-ready home combines comfort, style, and exceptional community amenities.
Active
$449,990
104 Zenith Point Ave, North Las Vegas, NV 89032
4beds
1,882sqft
Single Family Residence
Built in 1998
4,791 Square Feet Lot
$448,600 Zestimate®
$239/sqft
$80/mo HOA
What's special
Rv parkingTennis courtsWater softenerCovered patioPrivate backyardTile flooring throughoutUpgraded lighting
- 139 days
- 97
- 10
Zillow last checked:
Listing updated:
Listed by:
Rosa A. Flores S.0170108 725-286-9165,
Real Broker LLC
Source: LVR,MLS#: 2787624 Originating MLS: Greater Las Vegas Association of Realtors Inc
Originating MLS: Greater Las Vegas Association of Realtors IncFacts & features
Interior
Bedrooms & bathrooms
- Bedrooms: 4
- Bathrooms: 3
- Full bathrooms: 2
- 1/2 bathrooms: 1
Primary bedroom
- Description: Walk-In Closet(s)
- Dimensions: 15x14
Bedroom 2
- Description: Ceiling Fan,Ceiling Light,Closet
- Dimensions: 11x10
Bedroom 3
- Description: Ceiling Fan,Ceiling Light,Closet
- Dimensions: 11x10
Bedroom 4
- Description: Ceiling Fan,Ceiling Light,Closet
- Dimensions: 12x10
Primary bathroom
- Description: Double Sink,Separate Shower
Dining room
- Description: Formal Dining Room
- Dimensions: 10x11
Family room
- Description: Ceiling Fan
- Dimensions: 15x14
Kitchen
- Description: Pantry
Living room
- Description: Entry Foyer,Formal
- Dimensions: 15x12
Heating
- Central, Gas
Cooling
- Central Air, Electric
Appliances
- Included: Disposal, Gas Range, Microwave, Water Softener Owned
- Laundry: Electric Dryer Hookup, Gas Dryer Hookup, Main Level
Features
- Ceiling Fan(s), Window Treatments
- Flooring: Tile
- Windows: Blinds, Insulated Windows
- Number of fireplaces: 1
- Fireplace features: Electric, Living Room
Interior area
- Total structure area: 1,882
- Total interior livable area: 1,882 sqft
Video & virtual tour
Property
Parking
- Total spaces: 2
- Parking features: Detached, Electric Vehicle Charging Station(s), Garage, RV Access/Parking, Shelves, Guest
- Garage spaces: 2
Features
- Stories: 2
- Patio & porch: Covered, Patio
- Exterior features: Patio, Private Yard
- Fencing: Block,Back Yard
Lot
- Size: 4,791 Square Feet
- Features: Landscaped, < 1/4 Acre
Details
- Parcel number: 13903711002
- Zoning description: Single Family
- Horse amenities: None
Construction
Type & style
- Home type: SingleFamily
- Architectural style: Two Story
- Property subtype: Single Family Residence
Materials
- Roof: Tile
Condition
- Resale
- Year built: 1998
Utilities & green energy
- Sewer: Public Sewer
- Water: Public
- Utilities for property: Underground Utilities
Green energy
- Energy efficient items: Solar Panel(s), Windows
Community & HOA
Community
- Security: Prewired
- Subdivision: Village At Craig Ranch
HOA
- Has HOA: Yes
- Amenities included: Basketball Court, Gated, RV Parking, Tennis Court(s)
- Services included: Association Management
- HOA fee: $80 monthly
- HOA name: Village at Craig Ran
- HOA phone: 702-515-2042
Location
- Region: North Las Vegas
Financial & listing details
- Price per square foot: $239/sqft
- Tax assessed value: $271,389
- Annual tax amount: $2,015
- Date on market: 6/3/2026
- Listing agreement: Exclusive Right To Sell
- Listing terms: Cash,Conventional,FHA,VA Loan
Estimated market value
$448,600
$426,000 - $471,000
$2,201/mo
Price history
| Date | Event | Price |
|---|---|---|
| 6/3/2026 | Listed for sale | $449,990+63.7%$239/sqft |
Source:  LVR #2787624 Report a problem LVR #2787624 Report a problem | ||
| 7/10/2020 | Sold | $274,900$146/sqft |
Source: LVR #2156522 Report a problem | ||
| 3/20/2020 | Listed for sale | $274,900$146/sqft |
Source: Realty ONE Group, Inc #2156522 Report a problem | ||
| 3/20/2020 | Pending sale | $274,900$146/sqft |
Source: Realty ONE Group, Inc #2156522 Report a problem | ||
| 2/27/2020 | Price change | $274,900-1.8%$146/sqft |
Source: Realty ONE Group, Inc #2156522 Report a problem | ||
| 11/30/2019 | Listed for sale | $279,900+63.7%$149/sqft |
Source: Realty ONE Group, Inc #2156522 Report a problem | ||
| 6/6/2014 | Sold | $171,000$91/sqft |
Source: LVR #1438938 Report a problem | ||
| 4/20/2014 | Listed for sale | $171,000+3.1%$91/sqft |
Source: Rebbeck Realty #1438938 Report a problem | ||
| 9/12/2013 | Listing removed | $165,900$88/sqft |
Source: Rebbeck Realty #1365158 Report a problem | ||
| 7/20/2013 | Listed for sale | $165,900$88/sqft |
Source: Rebbeck Realty #1365158 Report a problem | ||
Public tax history
| Year | Property taxes | Tax assessment |
|---|---|---|
| 2026 | $2,018 +3% | $94,986 -1.3% |
| 2025 | $1,959 +8% | $96,202 +10.8% |
| 2024 | $1,814 +8% | $86,809 +6.4% |
| 2023 | $1,680 +8% | $81,604 +10.2% |
| 2022 | $1,556 +7.7% | $74,032 +0% |
| 2021 | $1,444 +6.7% | $74,027 +7.8% |
| 2020 | $1,353 +4.8% | $68,681 +7.3% |
| 2019 | $1,291 +6.9% | $64,028 |
| 2018 | $1,208 | $64,028 +6.7% |
| 2017 | $1,208 | $60,010 +15.3% |
| 2016 | $1,208 +3.5% | $52,037 +23.4% |
| 2015 | $1,167 | $42,157 +23.9% |
| 2014 | $1,167 | $34,028 |
| 2013 | -- | $34,028 +5.9% |
| 2012 | -- | $32,123 -13.8% |
| 2011 | -- | $37,271 -2% |
| 2010 | -- | $38,020 -29.7% |
| 2009 | -- | $54,049 |
| 2008 | -- | $54,049 -36.9% |
| 2007 | -- | $85,611 +1.4% |
| 2006 | -- | $84,411 +15% |
| 2005 | -- | $73,416 +50.9% |
| 2004 | -- | $48,647 +4.2% |
| 2003 | -- | $46,680 +4.8% |
| 2002 | -- | $44,560 +4.4% |
| 2001 | -- | $42,700 |
Find assessor info on the county website
Monthly payment
Est. payment
Payment breakdown
Explore the cost of this home by adjusting the details. Changes won't be saved.Climate risks
Neighborhood: Craig Ranch
Nearby schools
Schools provided by the listing agent
- Elementary: Wilhelm, Elizabeth,Wilhelm, Elizabeth
- Middle: Sedway Marvin M
- High: Canyon Springs HS
Source: LVR. This data may not be complete. We recommend contacting the local school district to confirm school assignments for this home.
- $354,0003 bd2 ba1.3k sqft108 Zenith Point Ave, North Las Vegas, NV 89032Off Market

- $410,3004 bd3 ba2.1k sqft100 Zenith Point Ave, North Las Vegas, NV 89032Off Market

- $359,4003 bd2 ba1.3k sqft112 Zenith Point Ave, North Las Vegas, NV 89032Off Market
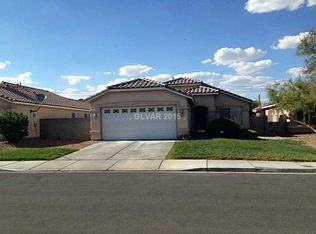
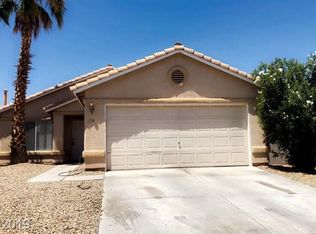
- $338,3003 bd2 ba1k sqft116 Zenith Point Ave, North Las Vegas, NV 89032Off Market
Similar homes
- $445,0004 bd2 ba2k sqft3920 Ropers Ranch St, North Las Vegas, NV 89032For Sale
 MLS ID #2816124, Jonny C. Lopez, Vegas Realty Experts. LVR
 - $459,0003 bd3 ba2.5k sqft4024 Solar System St, North Las Vegas, NV 89032For Sale
 MLS ID #2821294, Annabell Rosie Olivero, Keeping It Realty. LVR
 - $440,0005 bd3 ba2.3k sqft1608 Knoll Heights Ct, North Las Vegas, NV 89032For Sale
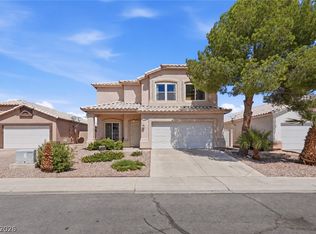 MLS ID #2817428, Christian Dulalia, Realty ONE Group, Inc. LVR
 - $419,8994 bd3 ba1.9k sqft4612 Silver Shore Ct, North Las Vegas, NV 89081For Sale
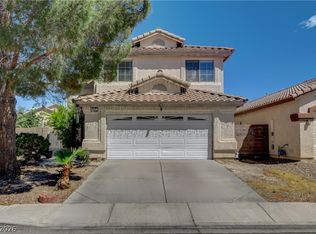 MLS ID #2774709, Rolando Mestre, Modern Edge Real Estate. LVR
