Stunning Turn-Key Home with a MASSIVE Loft—Easily convertible into a 5th & 6th bedroom! High-yield investment or multi-generational potential. Discover a harmonious blend of comfort and style in this charming two-story residence, perfectly situated for a vibrant lifestyle. This home offers ample space for relaxation and entertaining, creating an inviting atmosphere from the moment one steps inside. The expansive living area spans 2,933 square feet. This delightful property boasts an oversized primary bedroom, three generously sized bedrooms and three full bathrooms, offering abundant space for everyone. The interior has been freshly painted in two-tone paint throughout, and new carpet has been installed on the first and second floors. The thoughtful design ensures a seamless flow between living areas, providing both functionality and aesthetic appeal. The well-appointed kitchen, featuring a walk-in pantry and a wall full of cabinets, is ideal for culinary adventures, and multiple areas are designed for unwinding after a long day. The interior features include elegant blinds, ceiling fans for year-round comfort, and partial window coverings. Oversize windows throughout the home enhance both privacy and natural light. The expansive garage is finished including shelving, cabinets and a whole house water softener. The property features a convenient front porch patio, perfect for outdoor enjoyment. The entire residence has been professionally cleaned, offering a pristine environment for its new occupants. The professionally landscaped front yard enhances curb appeal. From the backyard and the primary bedroom and bath, enjoy breathtaking mountain views. The backyard, currently a blank canvas, presents an incredible opportunity for the new owner to design their ultimate private oasis, limited only by imagination. Experience the perfect combination of serene living and modern convenience in a location that truly inspires.
Active
$549,000
4840 Magnolia Blossom Ave, Las Vegas, NV 89131
4beds
2,933sqft
:
Get pre-qualified$3,602/mo
Single Family Residence
Built in 2004
5,227 Square Feet Lot
$541,100 Zestimate®
$187/sqft
$100/mo HOA
What's special
Oversized primary bedroomPartial window coveringsWell-appointed kitchenElegant blindsWalk-in pantryThree generously sized bedroomsWall full of cabinets
- 47 days |
- 217 |
- 10 |
Zillow last checked:
Listing updated:
Listed by:
Ross Miller BS.0144546 (702)610-7655,
Coldwell Banker Premier
Source: LVR,MLS#: 2793925 Originating MLS: Greater Las Vegas Association of Realtors Inc
Originating MLS: Greater Las Vegas Association of Realtors IncFacts & features
Interior
Bedrooms & bathrooms
- Bedrooms: 4
- Bathrooms: 3
- Full bathrooms: 3
Primary bedroom
- Description: Balcony,Ceiling Fan,Ceiling Light,Pbr Separate From Other,Walk-In Closet(s)
- Dimensions: 20X18
Bedroom 2
- Description: Ceiling Fan,Ceiling Light,Closet,Downstairs,TV/ Cable
- Dimensions: 12X12
Bedroom 3
- Description: Ceiling Fan,Ceiling Light,Closet,TV/ Cable
- Dimensions: 12X12
Bedroom 4
- Description: Ceiling Fan,Ceiling Light,Closet,TV/ Cable
- Dimensions: 12X12
Great room
- Description: Downstairs
- Dimensions: 20X35
Kitchen
- Description: Breakfast Bar/Counter,Granite Countertops,Lighting Recessed,Tile Flooring,Walk-in Pantry
- Dimensions: 12X18
Loft
- Description: Ceiling Fan
- Dimensions: 20X20
Heating
- Central, Gas, Multiple Heating Units
Cooling
- Central Air, Electric, 2 Units
Appliances
- Included: Dryer, Dishwasher, Disposal, Gas Range, Microwave, Water Softener Owned, Washer
- Laundry: Electric Dryer Hookup, Gas Dryer Hookup, Laundry Room
Features
- Bedroom on Main Level, Ceiling Fan(s), Window Treatments
- Flooring: Carpet, Tile
- Windows: Blinds, Double Pane Windows
- Has fireplace: No
Interior area
- Total structure area: 2,933
- Total interior livable area: 2,933 sqft
Video & virtual tour
Property
Parking
- Total spaces: 2
- Parking features: Attached, Finished Garage, Garage, Garage Door Opener, Inside Entrance, Open, Shelves
- Attached garage spaces: 2
- Has uncovered spaces: Yes
Features
- Stories: 2
- Patio & porch: Balcony
- Exterior features: Balcony, Handicap Accessible, Private Yard, Sprinkler/Irrigation
- Fencing: Block,Back Yard
Lot
- Size: 5,227 Square Feet
- Features: Drip Irrigation/Bubblers, Desert Landscaping, Landscaped, < 1/4 Acre
Details
- Parcel number: 12513813058
- Zoning description: Single Family
- Horse amenities: None
Construction
Type & style
- Home type: SingleFamily
- Architectural style: Two Story
- Property subtype: Single Family Residence
Materials
- Roof: Tile
Condition
- Resale
- Year built: 2004
Utilities & green energy
- Electric: Photovoltaics None
- Sewer: Public Sewer
- Water: Public
- Utilities for property: Cable Available, Underground Utilities
Green energy
- Energy efficient items: Windows
Community & HOA
Community
- Security: Gated Community
- Subdivision: Savannah Falls
HOA
- Has HOA: Yes
- Amenities included: Gated, Park
- Services included: Association Management, Common Areas, Maintenance Grounds, Reserve Fund, Taxes
- HOA fee: $300 quarterly
- HOA phone: 702-362-6262
Location
- Region: Las Vegas
Financial & listing details
- Price per square foot: $187/sqft
- Tax assessed value: $411,440
- Annual tax amount: $2,534
- Date on market: 6/24/2026
- Listing agreement: Exclusive Right To Sell
- Listing terms: Cash,Conventional,FHA,VA Loan
- Ownership: Single Family Residential
Estimated market value
$541,100
$514,000 - $568,000
$2,745/mo
Price history
| Date | Event | Price |
|---|---|---|
| 6/24/2026 | Listed for sale | $549,000+63.9%$187/sqft |
Source:  LVR #2793925 Report a problem LVR #2793925 Report a problem | ||
| 9/30/2020 | Sold | $335,000+1.5%$114/sqft |
Source: LVR #2219741 Report a problem | ||
| 8/6/2020 | Listed for sale | $329,900+106.2%$112/sqft |
Source: Nevada Asset Preservation & Ma #2219741 Report a problem | ||
| 9/19/2014 | Listing removed | $1,500$1/sqft |
Source: Foundation Realty LLC #1460655 Report a problem | ||
| 8/22/2014 | Price change | $1,500-6%$1/sqft |
Source: Foundation Realty LLC #1460655 Report a problem | ||
| 8/13/2014 | Price change | $1,595-1.8%$1/sqft |
Source: Foundation Realty LLC #1460655 Report a problem | ||
| 7/22/2014 | Price change | $1,625-4.4%$1/sqft |
Source: Foundation Realty LLC #1460655 Report a problem | ||
| 7/9/2014 | Listed for rent | $1,700$1/sqft |
Source: Foundation Realty LLC #1460655 Report a problem | ||
| 3/31/2011 | Sold | $160,000-22%$55/sqft |
Source: Public Record Report a problem | ||
| 5/19/2010 | Sold | $205,000+2.5%$70/sqft |
Source: Public Record Report a problem | ||
| 4/3/2010 | Listed for sale | $200,000-42.9%$68/sqft |
Source: Choice Realty #1024597 Report a problem | ||
| 11/9/2007 | Sold | $350,000-20.5%$119/sqft |
Source: Public Record Report a problem | ||
| 8/16/2004 | Sold | $440,000+63.2%$150/sqft |
Source: Public Record Report a problem | ||
| 12/2/2003 | Sold | $269,685$92/sqft |
Source: Public Record Report a problem | ||
Public tax history
| Year | Property taxes | Tax assessment |
|---|---|---|
| 2026 | $2,537 +3% | $144,004 -0.2% |
| 2025 | $2,463 +3% | $144,242 +5.9% |
| 2024 | $2,392 +3% | $136,240 +12.3% |
| 2023 | $2,322 +3% | $121,329 +4.9% |
| 2022 | $2,254 +3% | $115,613 +1.7% |
| 2021 | $2,188 +6.7% | $113,709 +4.1% |
| 2020 | $2,050 +4.8% | $109,207 +7.1% |
| 2019 | $1,957 +6.9% | $101,972 |
| 2018 | $1,830 | $101,972 +19.4% |
| 2017 | $1,830 | $85,421 +8.8% |
| 2016 | $1,830 +0.2% | $78,548 +33.5% |
| 2015 | $1,826 +3.2% | $58,848 +12.4% |
| 2014 | $1,769 | $52,367 |
| 2013 | -- | $52,367 -2.1% |
| 2012 | -- | $53,470 -15.1% |
| 2011 | -- | $62,959 +10% |
| 2010 | -- | $57,224 -22.2% |
| 2009 | -- | $73,568 |
| 2008 | -- | $73,568 -43.7% |
| 2007 | -- | $130,770 +0.4% |
| 2006 | -- | $130,203 +27.6% |
| 2005 | -- | $102,057 |
Find assessor info on the county website
Monthly payment
Est. payment
Payment breakdown
Explore the cost of this home by adjusting the details. Changes won't be saved.Climate risks
Neighborhood: Sheep Mountain
Nearby schools
GreatSchools rating
- 6/10Howard E Heckethorn Elementary SchoolGrades: PK-5Distance: 0.6 mi
- 6/10Anthony Saville Middle SchoolGrades: 6-8Distance: 1.7 mi
- 6/10Shadow Ridge High SchoolGrades: 9-12Distance: 1.7 mi
Schools provided by the listing agent
- Elementary: Heckethorn, Howard E.,Heckethorn, Howard E.
- Middle: Saville Anthony
- High: Shadow Ridge
Source: LVR. This data may not be complete. We recommend contacting the local school district to confirm school assignments for this home.
- $423,6004 bd2 ba1.8k sqft4836 Magnolia Blossom Ave, Las Vegas, NV 89131Off Market
- $445,6003 bd2 ba2.1k sqft7364 Rietz Canyon St, Las Vegas, NV 89131Off Market
- $529,7003 bd2 ba2.7k sqft7365 Zion Falls St, Las Vegas, NV 89131Off Market
- $502,2004 bd3 ba2.1k sqft7368 Rietz Canyon St, Las Vegas, NV 89131Off Market
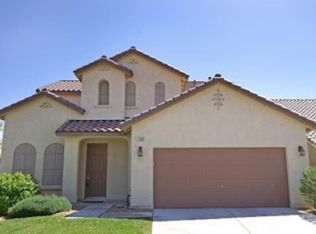
- $451,4004 bd2 ba2.1k sqft7360 Rietz Canyon St, Las Vegas, NV 89131Off Market
- $439,7003 bd2 ba2.2k sqft4832 Magnolia Blossom Ave, Las Vegas, NV 89131Off Market
- $472,9004 bd3 ba2.1k sqft7356 Rietz Canyon St, Las Vegas, NV 89131Off Market
- $453,1004 bd3 ba2.2k sqft7361 Zion Falls St, Las Vegas, NV 89131Off Market
A local agent can set up tours, give advice and negotiate with sellers.
Similar homes
- $525,0004 bd2 ba2.3k sqft5423 Basset Hound Ave, Las Vegas, NV 89131For Sale
 MLS ID #2795676, Jason D. Delk, Bella Vegas Homes Realty. LVR
 - $535,0004 bd3 ba2.6k sqft5819 Toofer Winds Ct, Las Vegas, NV 89131For Sale
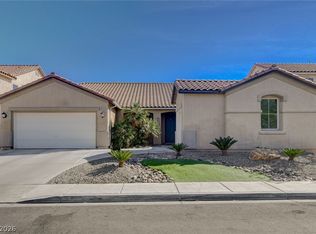 MLS ID #2768773, Steven D. Baird, The Baird Group, LLC. LVR
 - $539,0004 bd3 ba2.3k sqft8112 Chestnut Hollow Ave, Las Vegas, NV 89131For Sale
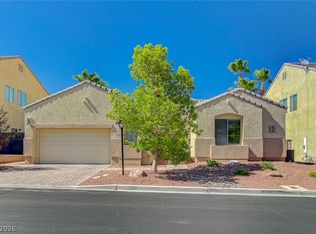 MLS ID #2802774, Shari D. Sanderson, Award Realty. LVR
 - $575,0004 bd3 ba2.1k sqft6000 Cabo San Lucas Ave, Las Vegas, NV 89131For Sale
 MLS ID #2797497, Leslie E. Stewart, Signature Real Estate Group. LVR
 - $575,0005 bd3 ba3.2k sqft8700 Wild Diamond Ave, Las Vegas, NV 89143For SaleMLS ID #2807264, James Egloff Jr, BHHS Nevada Properties. LVR
- $437,5004 bd3 ba2.3k sqft5316 Country Retreat Ct, Las Vegas, NV 89131For SaleMLS ID #2793361, Jami Fowler, BHHS Nevada Properties. LVR
- $550,0004 bd3 ba2.3k sqft4517 Mohawk River Ave, North Las Vegas, NV 89031For SaleMLS ID #2796875, Darin Thomas, Huntington & Ellis, A Real Est. LVR
- $535,9004 bd3 ba2.7k sqft6125 River Belle St, North Las Vegas, NV 89031For SaleMLS ID #2793297, Rowena L. Miguel, Coldwell Banker Premier. LVR
- $568,0003 bd2 ba2.1k sqft7521 Java Sparrow St, North Las Vegas, NV 89084For SaleMLS ID #2783440, Linda Stewart, Real Broker LLC. LVR
- $520,0005 bd3 ba2.8k sqft4079 Blue Manor Ln, North Las Vegas, NV 89032For SaleMLS ID #2807420, Derick J. Diaz, DW Realty Group & Property Man. LVR
- $599,0005 bd3 ba2.9k sqft7845 Stone Forest St, North Las Vegas, NV 89084For SaleMLS ID #2801803, Lee Benjamin Packer, Las Vegas Sotheby's Int'l. LVR
- $815,0004 bd4 ba3.3k sqft7112 Via Campanile Ave, Las Vegas, NV 89131For SaleMLS ID #2798305, Ricardo Ruiz, Signature Real Estate Group. LVR
- $560,0003 bd2 ba2.1k sqft7264 Summer Duck Way, North Las Vegas, NV 89084For SaleMLS ID #2778447, Jenny Chuang, Rossum Realty Unlimited. LVR
- $650,0004 bd3 ba2.8k sqft10419 Apples Eye St, Las Vegas, NV 89131For SaleMLS ID #2782898, Daniel Merrill, Coldwell Banker Premier. LVR
- $435,0003 bd3 ba1.8k sqft8040 Tailwind Ave, Las Vegas, NV 89131For SaleMLS ID #2803573, Kevin D. Ogden, Real Broker LLC. LVR
- $425,0004 bd3 ba1.9k sqft6512 Chatterer St, North Las Vegas, NV 89084For SaleMLS ID #2806903, Alan J. Sheleheda, Coldwell Banker Premier. LVR
- $499,9994 bd4 ba2.6k sqft6569 Brooklyn Heights St, Las Vegas, NV 89166For SaleMLS ID #2805646, Sydney Andalio, Signature Real Estate Group. LVR
- $399,9003 bd3 ba2k sqft8721 Palomino Ranch St, Las Vegas, NV 89131For SaleMLS ID #2798319, Robert E. Salmons Jr, Entera Realty LLC. LVR
- $580,0005 bd3 ba3.7k sqft4216 Thunder Twice St, Las Vegas, NV 89129For SaleMLS ID #2799178, Keymoar Lopez, United Realty Group. LVR
- $599,9994 bd3 ba2.5k sqft5320 Fairbranch Ln, Las Vegas, NV 89135For SaleMLS ID #2807034, John J. Faulis Jr, Vegas Dream Homes Inc. LVR
