*** Exterior has been freshly painted as of 7/16/2026. *** Attached home with spacious open-concept living, recently installed LVP flooring throughout the downstairs, stairs, & loft, and an attached 2-car garage. The kitchen features granite countertops, island, pantry, and an adjoining dining area. Downstairs also includes a half bath with under-stairs storage and a great room with ceiling fan/light and media niche. Upstairs offers a loft, primary suite with sitting area, high ceilings, ceiling fan/light, and a bathroom with dual sinks, separate tub and shower, and a walk-in closet. Two generously sized guest bedrooms include ceiling fans/lights, high ceilings, and a Jack-and-Jill bathroom. Laundry room is conveniently located upstairs. Backyard features a pavered patio and garden area, providing ample outdoor space. Located near shopping, dining, parks, schools, with easy freeway access.
Active
Price cut: $5K (7/31)
$365,000
6329 Orions Tool St, North Las Vegas, NV 89031
3beds
1,799sqft
:
Get pre-qualified$2,414/mo
Single Family Residence
Built in 2004
3,920 Square Feet Lot
$364,500 Zestimate®
$203/sqft
$85/mo HOA
What's special
Spacious open-concept livingHigh ceilingsAmple outdoor spaceAdjoining dining areaJack-and-jill bathroomWalk-in closetGranite countertops
- 33 days |
- 412 |
- 29 |
Zillow last checked:
Listing updated:
Listed by:
Rowena L. Miguel S.0077109 (702)785-3531,
Coldwell Banker Premier
Source: LVR,MLS#: 2797240 Originating MLS: Greater Las Vegas Association of Realtors Inc
Originating MLS: Greater Las Vegas Association of Realtors IncFacts & features
Interior
Bedrooms & bathrooms
- Bedrooms: 3
- Bathrooms: 3
- Full bathrooms: 2
- 1/2 bathrooms: 1
Primary bedroom
- Description: Ceiling Fan,Ceiling Light,Pbr Separate From Other,Sitting Room,Walk-In Closet(s)
- Dimensions: 19x12
Bedroom 2
- Description: Ceiling Fan,Ceiling Light,Closet,With Bath
- Dimensions: 13x10
Bedroom 3
- Description: Ceiling Fan,Ceiling Light,Closet,Upstairs,With Bath
- Dimensions: 11x10
Primary bathroom
- Description: Double Sink,Separate Shower,Separate Tub
Dining room
- Description: Dining Area,Kitchen/Dining Room Combo
- Dimensions: 9x8
Great room
- Description: Downstairs,Media Center
- Dimensions: 19x14
Kitchen
- Description: Breakfast Bar/Counter,Breakfast Nook/Eating Area,Granite Countertops,Island,Lighting Recessed,Luxury Vinyl Plank,Pantry
Loft
- Description: Other
- Dimensions: 8x8
Heating
- Central, Gas
Cooling
- Central Air, Electric
Appliances
- Included: Dryer, Dishwasher, Disposal, Gas Range, Microwave, Refrigerator, Washer
- Laundry: Gas Dryer Hookup, Laundry Room, Upper Level
Features
- Ceiling Fan(s), Pot Rack, Window Treatments
- Flooring: Carpet, Luxury Vinyl Plank, Tile
- Windows: Blinds, Double Pane Windows, Drapes, Window Treatments
- Has fireplace: No
Interior area
- Total structure area: 1,799
- Total interior livable area: 1,799 sqft
Video & virtual tour
Property
Parking
- Total spaces: 2
- Parking features: Attached, Garage, Garage Door Opener, Inside Entrance, Private, Shared Driveway
- Attached garage spaces: 2
- Has uncovered spaces: Yes
Features
- Stories: 2
- Patio & porch: Patio
- Exterior features: Patio, Private Yard, Sprinkler/Irrigation
- Fencing: Back Yard,Vinyl
Lot
- Size: 3,920 Square Feet
- Features: Drip Irrigation/Bubblers, Desert Landscaping, Landscaped, Rocks, < 1/4 Acre
Details
- Parcel number: 12427114097
- Zoning description: Single Family
- Horse amenities: None
Construction
Type & style
- Home type: SingleFamily
- Architectural style: Two Story
- Property subtype: Single Family Residence
- Attached to another structure: Yes
Materials
- Roof: Tile
Condition
- Resale
- Year built: 2004
Utilities & green energy
- Electric: Photovoltaics None
- Sewer: Public Sewer
- Water: Public
- Utilities for property: Underground Utilities
Green energy
- Energy efficient items: Windows
Community & HOA
Community
- Security: Security System Owned
- Subdivision: Century One
HOA
- Has HOA: Yes
- Services included: Association Management, Common Areas, Reserve Fund, Taxes
- HOA fee: $85 monthly
- HOA name: Stratford
- HOA phone: 702-737-8580
Location
- Region: North Las Vegas
Financial & listing details
- Price per square foot: $203/sqft
- Tax assessed value: $294,769
- Annual tax amount: $1,444
- Date on market: 7/3/2026
- Listing agreement: Exclusive Right To Sell
- Listing terms: Cash,Conventional,FHA,VA Loan
Estimated market value
$364,500
$346,000 - $383,000
$2,062/mo
Price history
| Date | Event | Price |
|---|---|---|
| 7/31/2026 | Price change | $365,000-1.4%$203/sqft |
Source:  LVR #2797240 Report a problem LVR #2797240 Report a problem | ||
| 7/3/2026 | Listed for sale | $370,000+45.1%$206/sqft |
Source: LVR #2797240 Report a problem | ||
| 6/30/2020 | Sold | $255,000+1%$142/sqft |
Source: LVR #2196507 Report a problem | ||
| 5/28/2020 | Pending sale | $252,500$140/sqft |
Source: RE/MAX Reliance #2196507 Report a problem | ||
| 5/12/2020 | Listed for sale | $252,500+88.4%$140/sqft |
Source: RE/MAX Reliance #2196507 Report a problem | ||
| 6/3/2014 | Sold | $134,000-0.4%$74/sqft |
Source: LVR #1436622 Report a problem | ||
| 4/15/2014 | Listed for sale | $134,500-13.4%$75/sqft |
Source: Homepath #1436622 Report a problem | ||
| 1/2/2014 | Sold | $155,320-6%$86/sqft |
Source: Public Record Report a problem | ||
| 2/11/2004 | Sold | $165,225$92/sqft |
Source: Public Record Report a problem | ||
Public tax history
| Year | Property taxes | Tax assessment |
|---|---|---|
| 2026 | $1,446 +3% | $103,169 +0.1% |
| 2025 | $1,404 +3% | $103,098 +7.4% |
| 2024 | $1,364 +3% | $95,984 +11% |
| 2023 | $1,324 +3% | $86,463 +8.6% |
| 2022 | $1,286 +7.7% | $79,649 +1.2% |
| 2021 | $1,193 +6.7% | $78,731 +15% |
| 2020 | $1,118 +4.8% | $68,432 +12.4% |
| 2019 | $1,067 +6.9% | $60,869 |
| 2018 | $998 | $60,869 +20.5% |
| 2017 | $998 | $50,520 +24.8% |
| 2016 | $998 +0.3% | $40,483 +8.6% |
| 2015 | $995 +3.2% | $37,270 +24% |
| 2014 | $964 | $30,062 |
| 2013 | -- | $30,062 +11.1% |
| 2012 | -- | $27,069 -4.8% |
| 2011 | -- | $28,422 -5.5% |
| 2010 | -- | $30,092 -46.8% |
| 2009 | -- | $56,577 |
| 2008 | -- | $56,577 -37.7% |
| 2007 | -- | $90,836 +8.3% |
| 2006 | -- | $83,864 +39.2% |
| 2005 | -- | $60,260 |
Find assessor info on the county website
Monthly payment
Est. payment
Payment breakdown
Explore the cost of this home by adjusting the details. Changes won't be saved.Climate risks
Neighborhood: 89031
Nearby schools
GreatSchools rating
- 4/10Ruby Duncan Elementary SchoolGrades: PK-5Distance: 0.6 mi
- 4/10Brian & Teri Cram Middle SchoolGrades: 6-8Distance: 1.2 mi
- 2/10Legacy High SchoolGrades: 9-12Distance: 0.8 mi
Schools provided by the listing agent
- Elementary: Duncan, Ruby,Hayden, Don E.
- Middle: Cram Brian & Teri
- High: Legacy
Source: LVR. This data may not be complete. We recommend contacting the local school district to confirm school assignments for this home.
- $365,0003 bd3 ba1.4k sqft6333 Orions Tool St, North Las Vegas, NV 89031Sold

- $602,0003 bd2 ba1.7k sqft6325 Orions Tool St #0, North Las Vegas, NV 89031Off Market

- $350,0003 bd3 ba1.7k sqft6325 Orions Tool St, North Las Vegas, NV 89031Sold
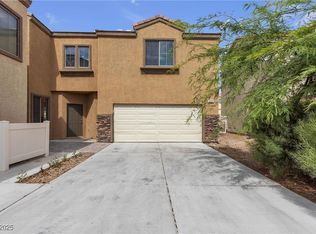
- $393,4003 bd2 ba1.4k sqft6321 Orions Tool St, North Las Vegas, NV 89031Off Market

- $385,2003 bd3 ba1.4k sqft6321 Orions Tool St #0, North Las Vegas, NV 89031Off Market
- $365,2004 bd3 ba1.9k sqft616 Civic Holiday Ave, North Las Vegas, NV 89031Off Market
- $347,4003 bd2 ba1.4k sqft6335 Redbull Slice St, North Las Vegas, NV 89031Off Market
- $336,8003 bd3 ba1.4k sqft620 Civic Holiday Ave, North Las Vegas, NV 89031Off Market
A local agent can set up tours, give advice and negotiate with sellers.
Similar homes
- $425,0005 bd2 ba1.8k sqft717 Bright Lights Ave, North Las Vegas, NV 89031For Sale
 MLS ID #2803108, Simone Powell, Blackstone Realty & PM. LVR
 - $380,0003 bd3 ba1.8k sqft5537 Punto Del Castello Ct, North Las Vegas, NV 89081For Sale
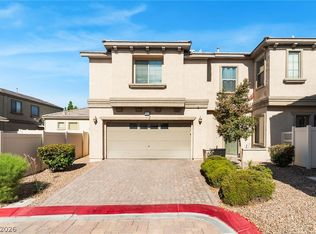 MLS ID #2805043, Alice Y. Maddox, Signature Real Estate Group. LVR
 - $390,0004 bd3 ba1.8k sqft5743 Ancient Agora St, North Las Vegas, NV 89031For Sale
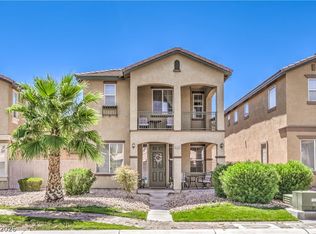 MLS ID #2798533, Kelly I. Camacho, Vegas Edge Realty, LLC. LVR
 - $389,9993 bd3 ba1.7k sqft5452 Wheatberry Ct, North Las Vegas, NV 89031For Sale
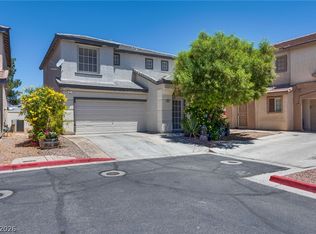 MLS ID #2790632, Carlos A. Miranda, Vegas Dream Homes Inc. LVR
 - $365,0003 bd2 ba1.2k sqft2824 King Michael Ave, North Las Vegas, NV 89086For SaleMLS ID #2804163, Andrea Cope, Realty of America LLC. LVR
- $400,0004 bd3 ba2.1k sqft2621 Rainbow Glow St, North Las Vegas, NV 89030For SaleMLS ID #2806224, Sandra Cardenas-Cruz, LIFE Realty District. LVR
- $340,0004 bd3 ba1.6k sqft2518 Lord Orville Ct, North Las Vegas, NV 89031For SaleMLS ID #2775547, Ishak Angel, Realty ONE Group, Inc. LVR
- $359,7772 bd2 ba1.1k sqft2109 Bay Thrush Way, North Las Vegas, NV 89084For SaleMLS ID #2804065, Alan M. Hays, Realty Executives of SNV. LVR
- $442,9993 bd3 ba2k sqft115 Broken Wagon Ave, North Las Vegas, NV 89031For SaleMLS ID #2775229, Jessica Cordero, Huntington & Ellis, A Real Est. LVR
- $365,0003 bd2 ba1.4k sqft3616 Herring Gull Ln, North Las Vegas, NV 89084For SaleMLS ID #2784660, Joli Waldeck, Zahler Properties LLC. LVR
- $450,0003 bd2 ba1.4k sqft7953 Grey Teal St, North Las Vegas, NV 89084For SaleMLS ID #2805844, Eric J. Wilson, Keller Williams VIP. LVR
- $450,0003 bd2 ba1.4k sqft3719 Maple Creek Ave, North Las Vegas, NV 89031For SaleMLS ID #2802393, Joshua LaFond, Platinum Real Estate Prof. LVR
- $499,9003 bd3 ba1.9k sqft1705 Night Shadow Ave, North Las Vegas, NV 89031For SaleMLS ID #2727281, Rowena L. Miguel, Coldwell Banker Premier. LVR
- $439,0003 bd3 ba2.3k sqft6017 Leaping Foal St, North Las Vegas, NV 89081For SaleMLS ID #2791656, Michael DiNardi, Wardley Real Estate. LVR
- $449,0003 bd2 ba1.8k sqft7144 Hardwood Terrace St, North Las Vegas, NV 89084For SaleMLS ID #2803369, Kimberly A. Alexander, Century 21 1st Priority Realty. LVR
- $430,0003 bd3 ba2k sqft3224 Rosetti Way, North Las Vegas, NV 89032For SaleMLS ID #2802972, Cheyanne Galicia, Liberty Homes Realty. LVR
- $437,5003 bd2 ba1.8k sqft4440 Hatch Bend Ave, North Las Vegas, NV 89031For SaleMLS ID #2738767, Casie A. Jolley, Realty ONE Group, Inc. LVR
- $355,0003 bd3 ba1.5k sqft6744 Lavender Lilly Ln Unit 3, North Las Vegas, NV 89084For SaleMLS ID #2763653, Veronica Martinez, Rooftop Realty. LVR
- $425,0003 bd2 ba1.7k sqft4005 Kristina Lynn Ave, North Las Vegas, NV 89081For SaleMLS ID #2798579, Frances T Jones, LPT Realty, LLC. LVR
- $415,0003 bd3 ba1.5k sqft1589 Oro Grande Dr, North Las Vegas, NV 89032For SaleMLS ID #2792696, Eric D. Ludvigsen, Zahler Properties LLC. LVR
