Highly sought-after single-story home located in the Crystal Springs community of Rancho Las Palmas, featuring 3 bedrooms, 2 bathrooms, a 2-car garage, and low HOA fees. This beautifully maintained home offers new vinyl laminate flooring throughout the living areas, kitchen, and bedrooms, with tile flooring in both bathrooms. Vaulted ceilings and abundant natural light create a bright and inviting atmosphere throughout. The renovated kitchen boasts quartz countertops, white shaker cabinets with modern hardware, stainless steel appliances (all included), ample storage, and a large window overlooking the backyard. The kitchen flows seamlessly into the family room, making it perfect for everyday living and entertaining. Relax in the inviting living room featuring a charming brick fireplace. Step outside to the private backyard with easy-to-maintain desert landscaping and plenty of room to add a pool. Residents enjoy access to outstanding community amenities, including three pools, tennis courts, and parks. Conveniently located near shopping, dining, schools, major highways, the Las Vegas Strip, and just 10 minutes from Allegiant Stadium. A wonderful opportunity to own a move-in-ready home in one of the area's most established and desirable communities.
Active
Price cut: $5K (7/17)
$420,000
8392 Gresham Dr, Las Vegas, NV 89123
3beds
1,304sqft
:
Get pre-qualified$2,772/mo
Single Family Residence
Built in 1987
7,405 Square Feet Lot
$415,500 Zestimate®
$322/sqft
$67/mo HOA
What's special
Quartz countertopsAmple storageAbundant natural lightVaulted ceilingsCharming brick fireplaceBright and inviting atmosphereRenovated kitchen
- 56 days |
- 551 |
- 23 |
Likely to sell faster than
Zillow last checked:
Listing updated:
Listed by:
Rafaella Reynolds S.0190210 702-717-9832,
LPT Realty, LLC
Source: LVR,MLS#: 2788482 Originating MLS: Greater Las Vegas Association of Realtors Inc
Originating MLS: Greater Las Vegas Association of Realtors IncFacts & features
Interior
Bedrooms & bathrooms
- Bedrooms: 3
- Bathrooms: 2
- Full bathrooms: 2
Primary bedroom
- Description: Ceiling Fan,Ceiling Light,Closet
- Dimensions: 13x14
Bedroom 2
- Description: Ceiling Fan,Ceiling Light,Closet
- Dimensions: 10x9
Bedroom 3
- Description: Ceiling Fan,Ceiling Light,Closet
- Dimensions: 12x9
Primary bathroom
- Description: Shower Only
- Dimensions: 9x9
Dining room
- Description: Dining Area
- Dimensions: 9x5
Family room
- Description: Ceiling Fan
- Dimensions: 11x14
Kitchen
- Description: Luxury Vinyl Plank,Quartz Countertops,Stainless Steel Appliances
- Dimensions: 9x10
Living room
- Description: Formal
- Dimensions: 16x17
Heating
- Central, Gas
Cooling
- Central Air, Electric
Appliances
- Included: Dryer, Dishwasher, Disposal, Gas Range, Microwave, Refrigerator, Washer
- Laundry: Gas Dryer Hookup, Main Level
Features
- Bedroom on Main Level, Ceiling Fan(s), Primary Downstairs, Window Treatments
- Flooring: Luxury Vinyl Plank
- Windows: Blinds
- Number of fireplaces: 1
- Fireplace features: Gas, Living Room
Interior area
- Total structure area: 1,304
- Total interior livable area: 1,304 sqft
Video & virtual tour
Property
Parking
- Total spaces: 2
- Parking features: Attached, Garage, Inside Entrance, Private
- Attached garage spaces: 2
Features
- Stories: 1
- Exterior features: Private Yard, Sprinkler/Irrigation
- Pool features: Community
- Fencing: Block,Back Yard
- Has view: Yes
- View description: None
Lot
- Size: 7,405 Square Feet
- Features: Drip Irrigation/Bubblers, Desert Landscaping, Landscaped, < 1/4 Acre
Details
- Parcel number: 17715214034
- Zoning description: Single Family
- Horse amenities: Pasture
Construction
Type & style
- Home type: SingleFamily
- Architectural style: One Story
- Property subtype: Single Family Residence
Materials
- Roof: Tile
Condition
- Resale
- Year built: 1987
Utilities & green energy
- Electric: Photovoltaics None
- Sewer: Public Sewer
- Water: Public
- Utilities for property: Cable Available
Community & HOA
Community
- Features: Pool
- Subdivision: Crystal Spgs R1A
HOA
- Has HOA: Yes
- Amenities included: Park, Pool, Tennis Court(s)
- Services included: Association Management
- HOA fee: $200 quarterly
- HOA name: Rancho Las Palmas
- HOA phone: 702-737-9850
Location
- Region: Las Vegas
Financial & listing details
- Price per square foot: $322/sqft
- Tax assessed value: $208,214
- Annual tax amount: $1,857
- Date on market: 6/4/2026
- Listing agreement: Exclusive Right To Sell
- Listing terms: Cash,Conventional,FHA,VA Loan
- Ownership: Single Family Residential
Estimated market value
$415,500
$395,000 - $436,000
$2,071/mo
Price history
| Date | Event | Price |
|---|---|---|
| 7/17/2026 | Price change | $420,000-1.2%$322/sqft |
Source:  LVR #2788482 Report a problem LVR #2788482 Report a problem | ||
| 6/4/2026 | Listed for sale | $425,000+7.1%$326/sqft |
Source: LVR #2788482 Report a problem | ||
| 12/27/2022 | Listing removed | -- |
Source: LVR #2438124 Report a problem | ||
| 11/4/2022 | Price change | $397,000-0.5%$304/sqft |
Source: LVR #2438124 Report a problem | ||
| 9/14/2022 | Listed for sale | $399,000+238.1%$306/sqft |
Source: LVR #2438124 Report a problem | ||
| 5/3/2010 | Sold | $118,000-2.9%$90/sqft |
Source: Public Record Report a problem | ||
| 11/15/1999 | Sold | $121,500$93/sqft |
Source: Public Record Report a problem | ||
Public tax history
| Year | Property taxes | Tax assessment |
|---|---|---|
| 2026 | $2,177 +26.4% | $72,875 -2.1% |
| 2025 | $1,722 +8% | $74,461 +5.7% |
| 2024 | $1,595 +8% | $70,418 +14.7% |
| 2023 | $1,477 +8% | $61,399 +6.7% |
| 2022 | $1,368 +7.7% | $57,527 -0.1% |
| 2021 | $1,270 +6.7% | $57,572 +4.8% |
| 2020 | $1,189 +4.8% | $54,921 +8.8% |
| 2019 | $1,135 +6.9% | $50,496 |
| 2018 | $1,062 | $50,496 +4.7% |
| 2017 | $1,062 | $48,234 +5.8% |
| 2016 | $1,062 +0.3% | $45,569 +15.7% |
| 2015 | $1,059 +3.2% | $39,390 +16.5% |
| 2014 | $1,026 | $33,822 |
| 2013 | -- | $33,822 +2.1% |
| 2012 | -- | $33,128 -10.2% |
| 2011 | -- | $36,886 +2.9% |
| 2010 | -- | $35,832 -35.7% |
| 2009 | -- | $55,764 |
| 2008 | -- | $55,764 -36.9% |
| 2007 | -- | $88,350 +1.9% |
| 2006 | -- | $86,697 +45.9% |
| 2005 | -- | $59,413 +35.1% |
| 2004 | -- | $43,981 +10.4% |
| 2003 | -- | $39,834 +9.4% |
| 2002 | -- | $36,420 +6.7% |
| 2001 | -- | $34,120 |
Find assessor info on the county website
Monthly payment
Est. payment
Payment breakdown
Explore the cost of this home by adjusting the details. Changes won't be saved.Climate risks
Neighborhood: Paradise
Nearby schools
GreatSchools rating
- 5/10John R Beatty Elementary SchoolGrades: PK-5Distance: 0.4 mi
- 5/10Jack Lund Schofield Middle SchoolGrades: 6-8Distance: 1.3 mi
- 6/10Silverado High SchoolGrades: 9-12Distance: 1.5 mi
Schools provided by the listing agent
- Elementary: Beatty, John R.,Beatty, John R.
- Middle: Schofield Jack Lund
- High: Silverado
Source: LVR. This data may not be complete. We recommend contacting the local school district to confirm school assignments for this home.
- $436,9003 bd3 ba1.7k sqft8386 Gresham Dr, Las Vegas, NV 89123Off Market

- $424,9003 bd2 ba1.7k sqft8398 Gresham Dr, Las Vegas, NV 89123Off Market
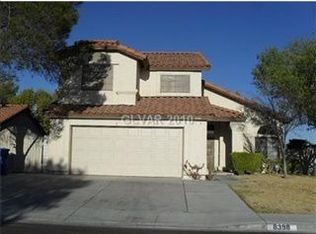
- $429,3003 bd3 ba1.6k sqft8378 Gresham Dr, Las Vegas, NV 89123Off Market

- $434,1004 bd2 ba1.7k sqft8391 Gresham Dr, Las Vegas, NV 89123Off Market
- $422,1003 bd2 ba1.6k sqft8397 Gresham Dr, Las Vegas, NV 89123Off Market
- $479,4003 bd3 ba1.9k sqft8385 Gresham Dr, Las Vegas, NV 89123Off Market
- $430,5004 bd2 ba1.7k sqft8370 Gresham Dr, Las Vegas, NV 89123Off Market
- $365,3002 bd2 ba1k sqft628 Whispering Palms Dr, Las Vegas, NV 89123Off Market
A local agent can set up tours, give advice and negotiate with sellers.
Similar homes
- $374,9993 bd2 ba1.2k sqft134 Windy Creek Ave, Las Vegas, NV 89123For Sale
 MLS ID #2798718, Sam Cohen, Huntington & Ellis, A Real Est. LVR
 - $375,0003 bd3 ba1.3k sqft50 Belle Point Ave, Las Vegas, NV 89123For Sale
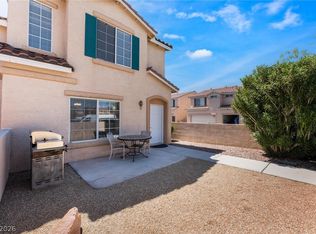 MLS ID #2800847, Steve P. Hawks, Platinum Real Estate Prof. LVR
 - $424,0003 bd2 ba1.3k sqft19 Rue De Parc, Henderson, NV 89074For Sale
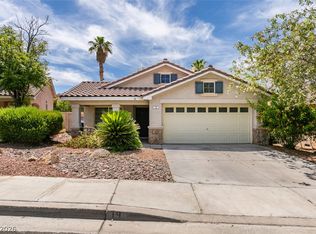 MLS ID #2791048, Jack Wang, Vegas Market Source Realty. LVR
 - $445,0003 bd2 ba1.4k sqft301 Lander Dr, Henderson, NV 89074For Sale
 MLS ID #2798600, Andrew J. Kosloske, BHHS Nevada Properties. LVR
 - $395,0003 bd3 ba1.4k sqft6164 W Haleh Ave, Las Vegas, NV 89141For SaleMLS ID #2794891, Mark D. Wiley, Keller Williams VIP. LVR
- $425,5003 bd2 ba1.1k sqft3869 Mapleview Ct, Las Vegas, NV 89147For SaleMLS ID #2800698, Mary Mirica, Prestige Realty & Property Mgt. LVR
- $430,0003 bd2 ba1.3k sqft376 Eveningside Ave, Henderson, NV 89012For SaleMLS ID #2787955, Juan Barba, United Realty Group. LVR
- $369,9993 bd3 ba1.3k sqft1052 Coronado Peak Ave, Las Vegas, NV 89183For SaleMLS ID #2785663, Dale Jones, RE/MAX Legacy. LVR
- $420,0004 bd2 ba1.5k sqft613 Overland Dr, Henderson, NV 89002For SaleMLS ID #2802554, Anna M. Kitras, Sphere Real Estate. LVR
- $369,0002 bd2 ba1.1k sqft2007 Glistening Sands Dr, Las Vegas, NV 89119For SaleMLS ID #2790720, Jason Mattson, Orange Realty Group LLC. LVR
- $434,9004 bd2 ba1.5k sqft11079 Cusumano Ct, Las Vegas, NV 89141For SaleMLS ID #2794281, David T. Matthews, RE/MAX Advantage. LVR
- $399,0003 bd3 ba1.5k sqft5107 W Eldorado Ln, Las Vegas, NV 89139For SaleMLS ID #2763787, Yonas Teklebrhan, BHHS Nevada Properties. LVR
- $415,0003 bd3 ba1.4k sqft1837 Sierra Valley Way, Las Vegas, NV 89128For SaleMLS ID #2794436, Jeffrey A. Galindo, New Door Residential. LVR
- $400,0003 bd3 ba1.5k sqft8940 Marmo Ave, Las Vegas, NV 89148For SaleMLS ID #2791525, Salaimon Quassani, The Agency Las Vegas. LVR
- $395,0003 bd3 ba1.3k sqft760 Sunrise Crossing St, Henderson, NV 89014For SaleMLS ID #2797563, Jamil E. Wehbe, BHHS Nevada Properties. LVR
- $355,0003 bd2 ba1k sqft2530 Palace View Dr, Las Vegas, NV 89121For SaleMLS ID #2790876, Vilma R. Tungol, Signature Real Estate Group. LVR
- $419,0003 bd3 ba1.6k sqft2283 Ramsgate Dr, Henderson, NV 89074For SaleMLS ID #2772665, Jonathan D. Sussman, Gavish Real Estate and PM. LVR
- $449,0003 bd2 ba1.2k sqft1805 Starbuck Dr, Las Vegas, NV 89108For SaleMLS ID #2802621, Roshanak Poursamadi, Realty ONE Group, Inc. LVR
- $399,9003 bd2 ba1k sqft533 E Rolly St, Henderson, NV 89011For SaleMLS ID #2795916, Robert E. Salmons Jr, Entera Realty LLC. LVR
- $449,9993 bd2 ba1.7k sqft10953 Cherokee Landing St, Las Vegas, NV 89179For SaleMLS ID #2789686, Rigoberto Cuevas, United Realty Group. LVR
