andGolden Opportunity within newer gated community.....open & airy floorplan....wood like floors....all bedrooms have fan/light kits....first floor bedroom perfect for multigen living....Kitchen has 42" cabs and custom onyx tops....extended electrical package throughout...surround sound....covered patio on oversixed lot
Active
Est. $539,888
1308 Azure Jay Ave, North Las Vegas, NV 89084
4beds
2,887sqft
:
Get pre-qualified$3,561/mo
Single Family Residence
Built in 2023
7,840 Square Feet Lot
$537,900 Zestimate®
$187/sqft
$117/mo HOA
What's special
Surround soundCustom onyx topsOpen and airy floorplanWood like floors
- 15 days |
- 382 |
- 12 |
Likely to sell faster than
Zillow last checked:
Listing updated:
Listed by:
John W. Bostedt BS.1000611 725-204-1177,
Western Realty
Source: LVR,MLS#: 2799319 Originating MLS: Greater Las Vegas Association of Realtors Inc
Originating MLS: Greater Las Vegas Association of Realtors IncFacts & features
Interior
Bedrooms & bathrooms
- Bedrooms: 4
- Bathrooms: 3
- Full bathrooms: 3
Primary bedroom
- Description: Ceiling Fan,Ceiling Light,Custom Closet,Pbr Separate From Other,Upstairs,Walk-In Closet(s)
- Dimensions: 15x14
Bedroom 2
- Description: Ceiling Fan,Ceiling Light,Custom Closet,Downstairs
- Dimensions: 12x11
Bedroom 3
- Description: Ceiling Fan,Ceiling Light,Closet
- Dimensions: 12x11
Bedroom 4
- Description: Ceiling Fan,Ceiling Light,Closet
- Dimensions: 12X10
Dining room
- Description: Family Room/Dining Combo
- Dimensions: 10X10
Family room
- Description: Downstairs,Separate Family Room,Surround Sound
- Dimensions: 20X16
Kitchen
- Description: Island,Lighting Recessed,Pantry,Solid Surface Countertops
- Dimensions: 10X9
Loft
- Description: Ceiling Fan,Other
- Dimensions: 14X13
Heating
- Central, Gas
Cooling
- Central Air, Electric
Appliances
- Included: Built-In Gas Oven, Dishwasher, Gas Cooktop, Disposal, Gas Range, Microwave, Refrigerator, Water Purifier
- Laundry: Gas Dryer Hookup, Upper Level
Features
- Bedroom on Main Level, Ceiling Fan(s), Window Treatments
- Flooring: Carpet, Laminate
- Windows: Blinds, Double Pane Windows, Window Treatments
- Has fireplace: No
Interior area
- Total structure area: 2,887
- Total interior livable area: 2,887 sqft
Video & virtual tour
Property
Parking
- Total spaces: 2
- Parking features: Attached, Garage, Garage Door Opener, Inside Entrance, Private
- Attached garage spaces: 2
Features
- Stories: 2
- Patio & porch: Covered, Patio
- Exterior features: Patio
- Fencing: Block,Back Yard
Lot
- Size: 7,840 Square Feet
- Features: Desert Landscaping, Irregular Lot, Landscaped, < 1/4 Acre
Details
- Parcel number: 12421614099
- Zoning description: Single Family
- Special conditions: In Foreclosure,Short Sale
- Horse amenities: None
Construction
Type & style
- Home type: SingleFamily
- Architectural style: Two Story
- Property subtype: Single Family Residence
Materials
- Roof: Pitched,Tile
Condition
- Resale
- Year built: 2023
Utilities & green energy
- Electric: Photovoltaics None
- Sewer: Public Sewer
- Water: Public
- Utilities for property: Cable Available, Underground Utilities
Green energy
- Energy efficient items: Windows
Community & HOA
Community
- Subdivision: Vts - Village 3 Parcel 307
HOA
- Has HOA: Yes
- Amenities included: Dog Park, Gated
- Services included: Association Management
- HOA fee: $47 monthly
- HOA name: Azure Park
- HOA phone: 702-737-8580
- Second HOA fee: $40 monthly
- Third HOA fee: $30 monthly
Location
- Region: North Las Vegas
Financial & listing details
- Price per square foot: $187/sqft
- Tax assessed value: $559,160
- Annual tax amount: $6,565
- Date on market: 7/11/2026
- Listing agreement: Exclusive Right To Sell
- Listing terms: Cash,Conventional,FHA,VA Loan
Foreclosure details
Estimated market value
$537,900
$511,000 - $565,000
$2,981/mo
Price history
| Date | Event | Price |
|---|---|---|
| 3/8/2023 | Sold | $633,671$219/sqft |
Source: Public Record Report a problem | ||
Public tax history
| Year | Property taxes | Tax assessment |
|---|---|---|
| 2026 | $6,568 +2.8% | $195,706 +2.8% |
| 2025 | $6,387 +2.8% | $190,338 +334.9% |
| 2024 | $6,216 +455.8% | $43,764 +31.6% |
| 2023 | $1,118 | $33,250 |
Find assessor info on the county website
Monthly payment
Est. payment
Payment breakdown
Explore the cost of this home by adjusting the details. Changes won't be saved.Climate risks
Neighborhood: 89084
Nearby schools
GreatSchools rating
- 4/10Ruby Duncan Elementary SchoolGrades: PK-5Distance: 1 mi
- 4/10Brian & Teri Cram Middle SchoolGrades: 6-8Distance: 0.5 mi
- 2/10Legacy High SchoolGrades: 9-12Distance: 1 mi
Schools provided by the listing agent
- Elementary: Hayden, Don E.,Hayden, Don E.
- Middle: Cram Brian & Teri
- High: Legacy
Source: LVR. This data may not be complete. We recommend contacting the local school district to confirm school assignments for this home.
- $595,2003 bd3 ba2.8k sqft1304 Azure Jay Ave, North Las Vegas, NV 89084Off Market
- $588,847-- bd-- ba-- sqft1215 Chestnut Sparrow Ave, North Las Vegas, NV 89084Sold
- $559,2004 bd3 ba2.7k sqft1228 Azure Jay Ave, North Las Vegas, NV 89084Off Market
- $567,2005 bd2 ba2.9k sqft6849 Desert Finch St, North Las Vegas, NV 89084Off Market

- $575,0004 bd4 ba2.7k sqft6853 Desert Finch St, North Las Vegas, NV 89084New Construction
- $547,9003 bd2 ba2.7k sqft6845 Desert Finch St, North Las Vegas, NV 89084Off Market
- $595,6274 bd3 ba2.9k sqft6857 Desert Finch St, North Las Vegas, NV 89084Sold
- $559,6003 bd2 ba2.2k sqft1309 Azure Jay Ave, North Las Vegas, NV 89084Off Market
A local agent can set up tours, give advice and negotiate with sellers.
Similar homes
- $519,9004 bd3 ba2.5k sqft6737 Guidestar St, North Las Vegas, NV 89084For Sale
 MLS ID #2802930, Jeffrey W. Mix, Realty ONE Group, Inc. LVR
 - $549,9004 bd3 ba2.7k sqft821 Great Sky Ct, North Las Vegas, NV 89084For Sale
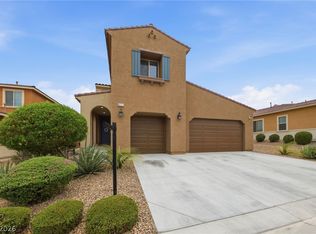 MLS ID #2799630, Christopher A. Fresquez, Simply Vegas. LVR
 - $585,0004 bd3 ba2.7k sqft1422 Crimson Sunbird Ave, North Las Vegas, NV 89084For Sale
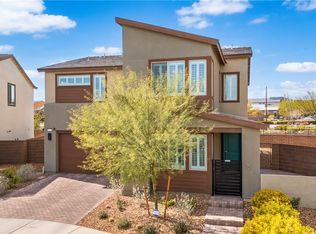 MLS ID #2802698, Tamara DiPasqualucci, Redfin. LVR
 - $520,0004 bd3 ba2.6k sqft728 Emerson Creek Ct, North Las Vegas, NV 89084For Sale
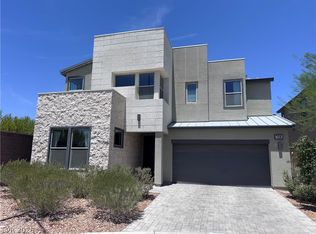 MLS ID #2799677, Lavert O. Benefield, eXp Realty. LVR
 - $549,0004 bd3 ba2.8k sqft1516 Deep Valley Ave, North Las Vegas, NV 89084For SaleMLS ID #2792495, Jacob A. Jordan, Equity Union Real Estate. LVR
- $550,0004 bd3 ba2.6k sqft1901 Little Bow Ave, North Las Vegas, NV 89084For SaleMLS ID #2801274, Peggy E. Melton, Nationwide Realty LLC. LVR
- $539,0003 bd3 ba2.3k sqft6636 Chelton Oaks St, North Las Vegas, NV 89084For SaleMLS ID #2774795, David M. Radcliffe, Equity Union Real Estate. LVR
- $569,9004 bd3 ba3.6k sqft6637 Cliff Shore Ct, North Las Vegas, NV 89084For SaleMLS ID #2793269, Nicole Maroe, Simply Vegas. LVR
- $539,0005 bd3 ba2.9k sqft1517 Eagles Pass Ave, North Las Vegas, NV 89084For SaleMLS ID #2771642, Darwin T. Telada, South State Real Estate. LVR
- $514,9003 bd3 ba2.4k sqft524 Grand Cascade Pl, North Las Vegas, NV 89084For SaleMLS ID #2800433, Jake Burkett, Real Broker LLC. LVR
- $569,8883 bd3 ba2.5k sqft6552 Arrowbear Ln, North Las Vegas, NV 89084For SaleMLS ID #2796696, Eida M. Fujii, Serhant. LVR
- $539,9003 bd3 ba2.1k sqft7127 Calvert Cliffs St, North Las Vegas, NV 89084For SaleMLS ID #2793824, Brenda Tuttle, Tuttle Realty. LVR
- $528,9905 bd3 ba2.6k sqft7684 Christina Lake St, North Las Vegas, NV 89084New ConstructionMLS ID #2803273, Jessica L. Cox, D R Horton Inc. LVR
- $540,0004 bd3 ba2.1k sqft7139 Calvert Cliffs St, North Las Vegas, NV 89084For SaleMLS ID #2715443, Daniel A. Martinez, Signature Real Estate Group. LVR
- $520,0004 bd3 ba2.4k sqft6118 Rising Cir, North Las Vegas, NV 89031For SaleMLS ID #2801881, Jered G. Jones, Real Broker LLC. LVR
- $525,0003 bd3 ba2.4k sqft513 Founders Creek Ave, North Las Vegas, NV 89084For SaleMLS ID #2794678, Barbara Twarowska, Platinum Real Estate Prof. LVR
- $549,8805 bd3 ba3k sqft7468 Dominguez Bay Dr, North Las Vegas, NV 89084New ConstructionLVR
- $530,0004 bd3 ba2.9k sqft6513 Diamond Point Ct, North Las Vegas, NV 89084For SaleMLS ID #2742248, Amber C. Verchick, ERA Brokers Consolidated. LVR
- $455,0004 bd3 ba2.1k sqft1219 Indigo Bluff Ave, North Las Vegas, NV 89084For SaleMLS ID #2800878, Faith Harmer, Huntington & Ellis, A Real Est. LVR
- $660,0005 bd4 ba4.2k sqft909 Aspen Hollow Ct, North Las Vegas, NV 89084For SaleMLS ID #2802917, Nathan Strager, Virtue Real Estate Group. LVR
