Welcome to 909 Aspen Hollow in North Las Vegas! This stunning home offers the perfect blend of space,
flexibility, and modern comfort—ideal for multi-generational living or anyone seeking room to grow. Step
inside to discover a NextGen suite downstairs complete with its own private living area, bedroom, and
bathroom—perfect for extended family, guests, or even a private office setup. The main level also features
open and inviting living spaces, including a den and a functional kitchen designed for entertaining.
Upstairs, you’ll find 4 spacious bedrooms and 2 full bathrooms, along with a large loft giving you endless
options for a home theater, gym, or playroom. Outside, the property boasts a 3-car garage and a backyard
ready for your personal touch—perfect for weekend barbecues or relaxing evenings. Whether you’re
looking for a home that can adapt to your family’s needs or one that provides both privacy and
togetherness, 909 Aspen Hollow delivers it all.
Active
$660,000
909 Aspen Hollow Ct, North Las Vegas, NV 89084
5beds
4,277sqft
Single Family Residence
Built in 2016
6,969 Square Feet Lot
$-- Zestimate®
$154/sqft
$58/mo HOA
What's special
- 34 days
- 277
- 15
Zillow last checked:
Listing updated:
Listed by:
Nathan Strager S.0064342 702-301-1091,
Virtue Real Estate Group
Source: LVR,MLS#: 2802917 Originating MLS: Greater Las Vegas Association of Realtors Inc
Originating MLS: Greater Las Vegas Association of Realtors IncFacts & features
Interior
Bedrooms & bathrooms
- Bedrooms: 5
- Bathrooms: 4
- Full bathrooms: 2
- 3/4 bathrooms: 1
- 1/2 bathrooms: 1
Primary bedroom
- Description: Upstairs,Walk-In Closet(s)
- Dimensions: 18x18
Bedroom 2
- Description: Closet,Upstairs
- Dimensions: 11x10
Bedroom 3
- Description: Closet,Upstairs
- Dimensions: 11x14
Bedroom 4
- Description: Closet,Upstairs
- Dimensions: 10x12
Bedroom 5
- Description: Closet,Downstairs,With Bath
- Dimensions: 20x12
Primary bathroom
- Description: Double Sink,Separate Shower,Separate Tub
Den
- Description: Downstairs
- Dimensions: 12x12
Dining room
- Description: Dining Area
- Dimensions: 10x9
Kitchen
- Description: Granite Countertops,Island,Pantry,Tile Flooring
Living room
- Description: Front
- Dimensions: 20x14
Loft
- Description: Family Room
- Dimensions: 13x14
Heating
- Central, Gas
Cooling
- Central Air, Electric
Appliances
- Included: Built-In Gas Oven, Dishwasher, Gas Cooktop, Disposal, Microwave, Refrigerator, Water Softener Owned
- Laundry: Gas Dryer Hookup, Laundry Room, Upper Level
Features
- Bedroom on Main Level, Ceiling Fan(s), Window Treatments
- Flooring: Carpet, Tile
- Windows: Blinds
- Has fireplace: No
Interior area
- Total structure area: 4,277
- Total interior livable area: 4,277 sqft
Video & virtual tour
Property
Parking
- Total spaces: 3
- Parking features: Attached, Garage, Garage Door Opener, Inside Entrance, Private
- Attached garage spaces: 3
Features
- Stories: 2
- Patio & porch: Covered, Patio
- Exterior features: Patio, Sprinkler/Irrigation
- Fencing: Block,Back Yard
Lot
- Size: 6,969 Square Feet
- Features: Corner Lot, Drip Irrigation/Bubblers, Desert Landscaping, Landscaped, Synthetic Grass, < 1/4 Acre
Details
- Parcel number: 12421814001
- Zoning description: Single Family
- Horse amenities: None
Construction
Type & style
- Home type: SingleFamily
- Architectural style: Two Story
- Property subtype: Single Family Residence
Materials
- Roof: Tile
Condition
- Resale
- Year built: 2016
Utilities & green energy
- Sewer: Public Sewer
- Water: Public
- Utilities for property: Underground Utilities
Green energy
- Energy efficient items: Solar Panel(s)
Community & HOA
Community
- Security: Gated Community
- Subdivision: Eldorado R1-60 16 Phase 2 Amd
HOA
- Has HOA: Yes
- Amenities included: Gated
- HOA fee: $58 monthly
- HOA name: Castle Rock
- HOA phone: 702-737-8580
Location
- Region: North Las Vegas
Financial & listing details
- Price per square foot: $154/sqft
- Tax assessed value: $635,043
- Annual tax amount: $7,037
- Date on market: 7/25/2026
- Listing agreement: Exclusive Right To Sell
- Listing terms: Cash,Conventional,VA Loan
Estimated market value
Not available
Estimated sales range
Not available
Not available
Price history
| Date | Event | Price |
|---|---|---|
| 7/25/2026 | Listed for sale | $660,000+1.5%$154/sqft |
Source:  LVR #2802917 Report a problem LVR #2802917 Report a problem | ||
| 7/25/2026 | Listing removed | $650,000$152/sqft |
Source: LVR #2714553 Report a problem | ||
| 5/17/2026 | Price change | $650,000-7.1%$152/sqft |
Source: LVR #2714553 Report a problem | ||
| 4/15/2026 | Price change | $699,999-6.4%$164/sqft |
Source: LVR #2714553 Report a problem | ||
| 9/22/2025 | Price change | $747,555-3.9%$175/sqft |
Source: LVR #2714553 Report a problem | ||
| 8/30/2025 | Listed for sale | $777,777+82%$182/sqft |
Source: LVR #2714553 Report a problem | ||
| 8/22/2016 | Sold | $427,351$100/sqft |
Source: Public Record Report a problem | ||
Public tax history
| Year | Property taxes | Tax assessment |
|---|---|---|
| 2026 | $7,459 +6% | $222,265 -2.8% |
| 2025 | $7,037 +8% | $228,621 +5.8% |
| 2024 | $6,516 +8% | $216,113 +3.9% |
| 2023 | $6,034 +8% | $207,984 +24.9% |
| 2022 | $5,587 +4.2% | $166,469 +4.2% |
| 2021 | $5,362 +2.2% | $159,782 +1% |
| 2020 | $5,249 +4.8% | $158,231 +6% |
| 2019 | $5,009 +645% | $149,267 |
| 2018 | $672 | $149,267 +527.2% |
| 2017 | $672 | $23,800 +19.3% |
| 2016 | $672 | $19,950 |
Find assessor info on the county website
Monthly payment
Est. payment
Payment breakdown
Explore the cost of this home by adjusting the details. Changes won't be saved.Climate risks
Neighborhood: Eldorado
Nearby schools
Schools provided by the listing agent
- Elementary: Hayden, Don E.,Hayden, Don E.
- Middle: Cram Brian & Teri
- High: Legacy
Source: LVR. This data may not be complete. We recommend contacting the local school district to confirm school assignments for this home.
- $582,8004 bd3 ba3.2k sqft905 Aspen Hollow Ct, North Las Vegas, NV 89084Off Market
- $580,9004 bd3 ba3.2k sqft908 Silent Sunset Ave, North Las Vegas, NV 89084Off Market
- $648,7005 bd4 ba4k sqft904 Silent Sunset Ave, North Las Vegas, NV 89084Off Market
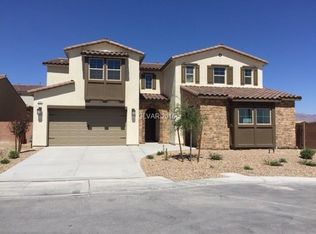
- $569,6004 bd3 ba3.2k sqft917 Aspen Hollow Ct, North Las Vegas, NV 89084Off Market

Similar homes
- $534,9994 bd3 ba2.5k sqft1205 Sandstone View Way, North Las Vegas, NV 89084For Sale
 MLS ID #2806666, Alejandro Zurita-Grise, Realty ONE Group, Inc. LVR
 - $669,0004 bd3 ba2.8k sqft4709 Estate Ranch St, North Las Vegas, NV 89031For Sale
 MLS ID #2811513, Minni Jiang, City Villa Realty & Management. LVR
 - $575,0004 bd3 ba2.6k sqft6316 Coyote Valley Ct, North Las Vegas, NV 89084For Sale
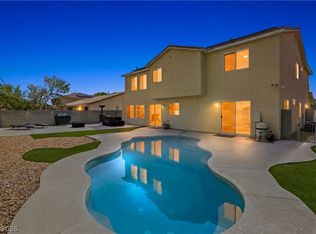 MLS ID #2790280, Jessie Sorani, Coldwell Banker Premier. LVR
 - $649,0004 bd3 ba2.8k sqft5924 Bullboat Ct, North Las Vegas, NV 89031For Sale
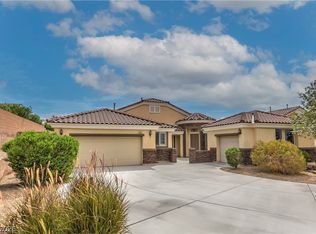 MLS ID #2808675, Jason Mattson, Orange Realty Group LLC. LVR
