Breathtaking mountaіn vіеws, no reаr neіghbors, and a rare 6-bеdroοm floor plan set this exceptional Nelson Ranch home apart. Nestled within a gated community, this spacious residence offers the perfect blend of comfort and functionality with two downstairs bedrooms, including a private ensuite ideal for guests or multigenerational living.
Designed for both everyday living and entertaining, the light-filled floor plan features formal living and dining rooms, an inviting family room with fireplace, and an expansive kitchen showcasing granite countertops, stainless steel appliances, white cabinetry, a walk-in pantry, oversized island, and sunny breakfast nook. Large picture windows frame the stunning mountain views and flood the living spaces with natural light, creating a seamless connection to the outdoors.
Upstairs, an expansive loft provides flexible living space, while the luxurious primary suite offers a private balcony, dual walk-in closets, and a spacious ensuite bath. An additional front balcony provides yet another place to relax and enjoy the surrounding scenery.
Step outside to a full-length covered patio and beautifully landscaped backyard where unobstructed mountain vistas and the privacy of having no rear neighbors create the perfect setting for relaxing, entertaining, or simply enjoying the peaceful surroundings.
Residents enjoy gated access to a community pool, clubhouse, parks, and walking trails, all conveniently located near shopping, dining, schools, and everyday conveniences.
Active
Price cut: $8K (7/20)
$759,999
4104 Cathedral Falls Ave, North Las Vegas, NV 89085
6beds
3,804sqft
Single Family Residence
Built in 2007
6,098 Square Feet Lot
$-- Zestimate®
$200/sqft
$140/mo HOA
What's special
Private ensuiteSpacious residenceUnobstructed mountain vistasFull-length covered patioLarge picture windowsSpacious ensuite bathAdditional front balcony
- 89 days |
- 526 |
- 33 |
Zillow last checked:
Listing updated:
Listed by:
Lindsey Butler S.0175279 702-823-3600,
Lindsey Butler Real Estate
Source: LVR,MLS#: 2783989 Originating MLS: Greater Las Vegas Association of Realtors Inc
Originating MLS: Greater Las Vegas Association of Realtors IncFacts & features
Interior
Bedrooms & bathrooms
- Bedrooms: 6
- Bathrooms: 5
- Full bathrooms: 4
- 1/2 bathrooms: 1
Primary bedroom
- Description: Balcony,Ceiling Fan,Closet,Pbr Separate From Other,Upstairs,Walk-In Closet(s)
- Dimensions: 16x22
Bedroom 2
- Description: Ceiling Fan,Ceiling Light,Closet,Downstairs,Upstairs,Walk-In Closet(s)
- Dimensions: 12x11
Bedroom 3
- Description: Ceiling Fan,Ceiling Light,Closet,With Bath
- Dimensions: 12x12
Bedroom 4
- Description: Ceiling Fan,Upstairs,Walk-In Closet(s),With Bath
- Dimensions: 13x14
Bedroom 5
- Description: Ceiling Fan,Ceiling Light,Closet,Upstairs,Walk-In Closet(s)
- Dimensions: 13x14
Bedroom 6
- Description: Ceiling Fan,Ceiling Light,Upstairs,Walk-In Closet(s)
- Dimensions: 11x16
Primary bathroom
- Description: Double Sink,Separate Shower,Separate Tub
Dining room
- Description: Living Room/Dining Combo
- Dimensions: 17x12
Family room
- Description: Ceiling Fan,Downstairs
- Dimensions: 20x18
Kitchen
- Description: Breakfast Bar/Counter,Breakfast Nook/Eating Area,Granite Countertops,Island,Lighting Recessed,Pantry,Stainless Steel Appliances,Tile Flooring,Walk-in Pantry
- Dimensions: 13x25
Living room
- Description: Entry Foyer
- Dimensions: 17x15
Loft
- Description: Living Room
- Dimensions: 19x16
Heating
- Central, Gas
Cooling
- Central Air, Electric
Appliances
- Included: Built-In Electric Oven, Dryer, Dishwasher, Disposal, Gas Range, Microwave, Refrigerator, Washer
- Laundry: Gas Dryer Hookup, Laundry Room, Upper Level
Features
- Bedroom on Main Level, Ceiling Fan(s), Pot Rack, Window Treatments
- Flooring: Carpet, Luxury Vinyl Plank, Tile
- Windows: Blinds, Double Pane Windows
- Number of fireplaces: 1
- Fireplace features: Family Room, Gas, Multi-Sided
Interior area
- Total structure area: 3,804
- Total interior livable area: 3,804 sqft
Video & virtual tour
Property
Parking
- Total spaces: 3
- Parking features: Attached, Epoxy Flooring, Electric Vehicle Charging Station(s), Garage, Garage Door Opener, Inside Entrance, Private
- Attached garage spaces: 3
Features
- Stories: 2
- Patio & porch: Balcony, Covered, Patio
- Exterior features: Balcony, Patio
- Pool features: Community
- Fencing: Block,Brick,Back Yard
- Has view: Yes
- View description: Mountain(s)
Lot
- Size: 6,098 Square Feet
- Features: Desert Landscaping, Landscaped, No Rear Neighbors, < 1/4 Acre
Details
- Parcel number: 12407713010
- Zoning description: Single Family
- Horse amenities: None
Construction
Type & style
- Home type: SingleFamily
- Architectural style: Two Story
- Property subtype: Single Family Residence
Materials
- Roof: Other,Pitched,Tile
Condition
- Resale
- Year built: 2007
Utilities & green energy
- Electric: Photovoltaics None, 220 Volts in Garage
- Sewer: Public Sewer
- Water: Public
- Utilities for property: Cable Available, Underground Utilities
Green energy
- Energy efficient items: Windows
Community & HOA
Community
- Features: Pool
- Security: Gated Community
- Subdivision: Nelson Ranch
HOA
- Has HOA: Yes
- Amenities included: Clubhouse, Dog Park, Fitness Center, Gated, Barbecue, Pool, Recreation Room, Spa/Hot Tub, Security
- Services included: Association Management, Maintenance Grounds, Recreation Facilities, Security
- HOA fee: $140 monthly
- HOA name: Waterfall
- HOA phone: 702-942-2500
Location
- Region: North Las Vegas
Financial & listing details
- Price per square foot: $200/sqft
- Tax assessed value: $594,663
- Annual tax amount: $4,060
- Date on market: 5/22/2026
- Listing agreement: Exclusive Right To Sell
- Listing terms: Cash,Conventional,FHA,VA Loan
- Ownership: Single Family Residential
Estimated market value
Not available
Estimated sales range
Not available
$3,262/mo
Price history
| Date | Event | Price |
|---|---|---|
| 7/20/2026 | Price change | $759,999-1%$200/sqft |
Source:  LVR #2783989 Report a problem LVR #2783989 Report a problem | ||
| 5/22/2026 | Listed for sale | $768,000-0.3%$202/sqft |
Source: LVR #2783989 Report a problem | ||
| 5/22/2026 | Listing removed | $770,000$202/sqft |
Source: LVR #2755418 Report a problem | ||
| 4/14/2026 | Price change | $770,000-1.3%$202/sqft |
Source: LVR #2755418 Report a problem | ||
| 2/28/2026 | Listed for sale | $780,000+30%$205/sqft |
Source: LVR #2755418 Report a problem | ||
| 11/19/2021 | Sold | $600,000+0.5%$158/sqft |
Source: LVR #2342654 Report a problem | ||
| 10/23/2021 | Contingent | $597,000$157/sqft |
Source: LVR #2342654 Report a problem | ||
| 10/18/2021 | Listed for sale | $597,000+7.4%$157/sqft |
Source: LVR #2342654 Report a problem | ||
| 6/29/2021 | Sold | $555,800$146/sqft |
Source: LVR #2291857 Report a problem | ||
| 6/3/2021 | Pending sale | $555,800$146/sqft |
Source: LVR #2291857 Report a problem | ||
| 5/6/2021 | Price change | $555,800+5.1%$146/sqft |
Source: LVR #2291857 Report a problem | ||
| 5/5/2021 | Listed for sale | $528,800-7.2%$139/sqft |
Source: LVR #2291857 Report a problem | ||
| 1/26/2007 | Sold | $569,648$150/sqft |
Source: Public Record Report a problem | ||
Public tax history
| Year | Property taxes | Tax assessment |
|---|---|---|
| 2026 | $4,063 +3% | $208,132 -4.9% |
| 2025 | $3,944 +3% | $218,935 -0.9% |
| 2024 | $3,830 +3% | $220,867 +15.3% |
| 2023 | $3,718 +3% | $191,552 +24.6% |
| 2022 | $3,610 +7.7% | $153,708 +1.7% |
| 2021 | $3,351 +6.7% | $151,209 +4.6% |
| 2020 | $3,141 +4.8% | $144,602 +16.2% |
| 2019 | $2,997 +6.9% | $124,400 |
| 2018 | $2,803 | $124,400 +3.3% |
| 2017 | $2,803 | $120,449 +12.5% |
| 2016 | $2,803 +3.4% | $107,058 +11.4% |
| 2015 | $2,711 | $96,114 +23.2% |
| 2014 | $2,711 | $77,991 |
| 2013 | -- | $77,991 -4.2% |
| 2012 | -- | $81,406 -6.8% |
| 2011 | -- | $87,336 -0.3% |
| 2010 | -- | $87,567 -27.7% |
| 2009 | -- | $121,048 |
| 2008 | -- | $121,048 -31.9% |
| 2007 | -- | $177,677 |
Find assessor info on the county website
Monthly payment
Est. payment
Payment breakdown
Explore the cost of this home by adjusting the details. Changes won't be saved.Climate risks
Neighborhood: Nelson Ranch
Nearby schools
GreatSchools rating
- 6/10Vincent L Triggs Elementary SchoolGrades: PK-5Distance: 2.2 mi
- 6/10Anthony Saville Middle SchoolGrades: 6-8Distance: 2.2 mi
- 6/10Shadow Ridge High SchoolGrades: 9-12Distance: 0.9 mi
Schools provided by the listing agent
- Elementary: Triggs, Vincent,Triggs, Vincent
- Middle: Saville Anthony
- High: Shadow Ridge
Source: LVR. This data may not be complete. We recommend contacting the local school district to confirm school assignments for this home.
- $572,0004 bd4 ba3.1k sqft4062 Cathedral Falls Ave, North Las Vegas, NV 89085Off Market

- $573,1004 bd4 ba3.1k sqft4108 Cathedral Falls Ave, North Las Vegas, NV 89085Off Market

- $708,9006 bd5 ba3.8k sqft4058 Cathedral Falls Ave, North Las Vegas, NV 89085Off Market
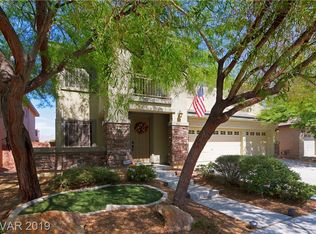
- $730,2006 bd5 ba3.8k sqft4112 Cathedral Falls Ave, North Las Vegas, NV 89085Off Market

- $765,0006 bd5 ba3.8k sqft4105 Cathedral Falls Ave, North Las Vegas, NV 89085For Sale
- $503,9003 bd3 ba2.6k sqft4063 Cathedral Falls Ave, North Las Vegas, NV 89085Off Market
- $574,5004 bd4 ba3.1k sqft4054 Cathedral Falls Ave, North Las Vegas, NV 89085Off Market
- $519,0004 bd4 ba3.1k sqft4116 Cathedral Falls Ave, North Las Vegas, NV 89085Sold
A local agent can set up tours, give advice and negotiate with sellers.
Similar homes
- $599,9994 bd3 ba3k sqft8132 Pink Desert St, North Las Vegas, NV 89085For Sale
 MLS ID #2785494, Heidi Winston, RE/MAX CENTRAL. LVR
 - $685,0006 bd4 ba3.7k sqft1912 Ballard Bay Pl, North Las Vegas, NV 89084For Sale
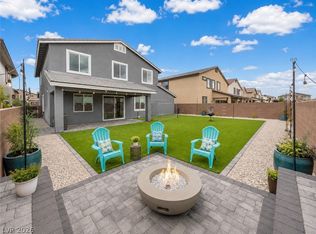 MLS ID #2788046, Jennifer Miller, Simply Vegas. LVR
 - $799,8886 bd5 ba4.4k sqft1863 Michael Springs Pl, North Las Vegas, NV 89084For Sale
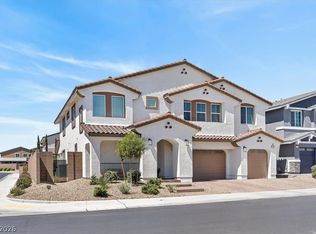 MLS ID #2791967, William Brauner, Luxury Homes of Las Vegas. LVR
 - $874,9004 bd4 ba3.1k sqft6320 Regina Ridge St, Las Vegas, NV 89149For Sale
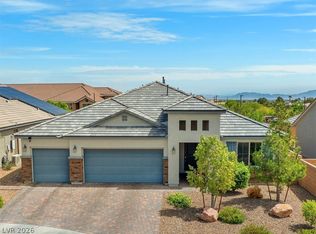 MLS ID #2810212, Minelli G. McDougall, Property Management of LV, LLC. LVR
 - $719,0004 bd3 ba2.8k sqft8445 Great Outdoors St, Las Vegas, NV 89166For SaleMLS ID #2807574, Tammie R. Broadhead, BHHS Nevada Properties. LVR
- $660,0004 bd3 ba2.7k sqft1919 Elena Brook Dr, North Las Vegas, NV 89084For SaleMLS ID #2777851, Falisha Rexford, Real Broker LLC. LVR
- $519,9995 bd3 ba2.6k sqft3759 Andorian Ave, North Las Vegas, NV 89084For SaleMLS ID #2793786, Michelle M. McCreight, Realty ONE Group, Inc. LVR
- $695,0005 bd4 ba3k sqft9625 Ponderosa Skye Ct, Las Vegas, NV 89166For SaleMLS ID #2788449, Mayra Rivera, Douglas Elliman of Nevada LLC. LVR
- $799,9994 bd3 ba2.6k sqft7345 Quaking Aspen St, Las Vegas, NV 89149For SaleMLS ID #2808411, Jessica L. Beyer, Precision Realty. LVR
- $869,9996 bd3 ba3.8k sqft7424 Alcove Glen Ct, Las Vegas, NV 89129For SaleMLS ID #2793526, Nicole A. Knobel, Huntington & Ellis, A Real Est. LVR
- $779,9005 bd4 ba2.9k sqft948 Sugar Springs Dr, Las Vegas, NV 89110For SaleMLS ID #2789488, Mark T. Krempel, Realty ONE Group, Inc. LVR
- $559,0005 bd4 ba3.2k sqft5642 Ouray St, North Las Vegas, NV 89081For SaleMLS ID #2798690, Kelly Albright, Vision Realty Group. LVR
- $850,0004 bd3 ba2.4k sqft6982 Hopi Summit Ct, Las Vegas, NV 89149For SaleMLS ID #2807084, Alberto Saab, BHHS Nevada Properties. LVR
- $769,8884 bd3 ba2.7k sqft4315 Skylake Ct, Las Vegas, NV 89129For SaleMLS ID #2788981, Falisha Rexford, Real Broker LLC. LVR
- $789,9004 bd3 ba2.6k sqft1352 Fox Acres Dr, Las Vegas, NV 89134For SaleMLS ID #2808563, Gilbert G. Gildore, Keller Williams MarketPlace. LVR
- $669,0005 bd3 ba3k sqft4029 Treasured Note Ct, Las Vegas, NV 89129For SaleMLS ID #2803154, Jodeen J. Buehler, Keller Williams Realty Las Veg. LVR
- $455,0004 bd2 ba1.9k sqft1911 Ginger Blossom Ave, North Las Vegas, NV 89031For SaleMLS ID #2762991, Patty J. Phoumiphat, Realty ONE Group, Inc. LVR
- $749,9003 bd4 ba2.1k sqft9917 Arbuckle Dr, Las Vegas, NV 89134For SaleMLS ID #2784423, Michael E. DelGais, Home Realty Center. LVR
- $649,9004 bd4 ba3.5k sqft7356 Marbury St, Las Vegas, NV 89166For SaleMLS ID #2787564, Virginia Campbell, Coldwell Banker Premier. LVR
- $682,9994 bd3 ba2.5k sqft8171 Skye Sweep St, Las Vegas, NV 89166For SaleMLS ID #2785935, Kimberly Girod, Wardley Real Estate. LVR
