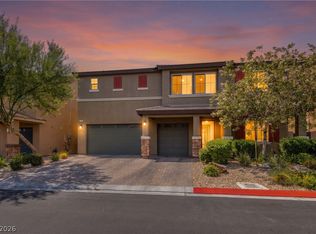
OVER $150,000 in recent upgrades! This AWESOME 6-bedroom pool home sits on a big lot in a gated, master-planned community featuring four parks, a full gym, community pool, clubhouse, and the beautiful Waterfall amenities, with additional parks and shopping just minutes away. The formal living and dining rooms are complemented by a BIG custom kitchen with nook, overlooking a huge great room with a 3-way fireplace. Tile flooring and high-grade carpet with premium padding are placed in all the right areas. Two bedrooms downstairs—perfect for den, office, or multi-gen living. Upstairs offers a HUGE loft with balcony and an even BIGGER primary suite, also with balcony, two walk-in closets, and an elegant spa-style shower. All bedrooms are oversized and feature walk-in closets. Both balconies are fully tiled for durability and style. The large laundry room provides excellent counter space and cabinetry. Major mechanical upgrades include a new AC system, tankless water heater, high-end RO system, and premium water softener. The home also features solar, helping reduce monthly utility costs. The entertainer’s backyard showcases mature landscaping for excellent privacy, a beautiful chlorine pool with waterfalls (recently converted from salt), and multiple areas to relax or gather. HOA is $140/month. A truly exceptional home with upgrades, space, amenities, and style that buyers will love.
Active under contract
$765,000
4105 Cathedral Falls Ave, North Las Vegas, NV 89085
6beds
3,804sqft
:
Get pre-qualified$5,020/mo
Single Family Residence
Built in 2007
6,969 Square Feet Lot
$755,500 Zestimate®
$201/sqft
$140/mo HOA
What's special
Big lotTwo walk-in closetsTile flooringElegant spa-style showerHuge loft with balcony
- 37 days |
- 620 |
- 40 |
Likely to sell faster than
Zillow last checked:
Listing updated:
Listed by:
Tina Mello S.0065515 (702)639-7653,
Coldwell Banker Premier
Source: LVR,MLS#: 2797486 Originating MLS: Greater Las Vegas Association of Realtors Inc
Originating MLS: Greater Las Vegas Association of Realtors IncFacts & features
Interior
Bedrooms & bathrooms
- Bedrooms: 6
- Bathrooms: 5
- Full bathrooms: 4
- 1/2 bathrooms: 1
Bedroom 2
- Description: Closet,Downstairs,TV/ Cable
- Dimensions: 11X11
Bedroom 3
- Description: Closet,Downstairs,TV/ Cable
- Dimensions: 12X12
Bedroom 4
- Description: Ceiling Fan,Closet,TV/ Cable,Upstairs
- Dimensions: 16X11
Bedroom 5
- Description: Closet,TV/ Cable,Upstairs
- Dimensions: 14X13
Bedroom 6
- Description: Closet,TV/ Cable,Upstairs
- Dimensions: 14X13
Primary bathroom
- Description: Double Sink,Separate Shower,Separate Tub
- Dimensions: 22x16
Dining room
- Description: Formal Dining Room
- Dimensions: 11X10
Family room
- Description: None
Kitchen
- Description: Breakfast Bar/Counter,Granite Countertops,Island,Pantry,Tile Flooring
Living room
- Description: Formal,Front
- Dimensions: 17X15
Loft
- Description: Other
Heating
- Central, Gas, Multiple Heating Units
Cooling
- Central Air, Electric, 2 Units
Appliances
- Included: Dryer, Disposal, Gas Range, Microwave, Refrigerator, Water Softener Owned, Washer
- Laundry: Gas Dryer Hookup, Laundry Room, Upper Level
Features
- Bedroom on Main Level, Ceiling Fan(s), Window Treatments
- Flooring: Carpet, Tile
- Windows: Blinds, Double Pane Windows, Low-Emissivity Windows
- Number of fireplaces: 1
- Fireplace features: Gas, Great Room
Interior area
- Total structure area: 3,804
- Total interior livable area: 3,804 sqft
Video & virtual tour
Property
Parking
- Total spaces: 3
- Parking features: Attached, Finished Garage, Garage, Garage Door Opener, Inside Entrance, Open
- Attached garage spaces: 3
- Has uncovered spaces: Yes
Features
- Stories: 2
- Patio & porch: Balcony, Covered, Patio
- Exterior features: Balcony, Barbecue, Patio, Private Yard, Sprinkler/Irrigation
- Has private pool: Yes
- Pool features: Gas Heat, Heated, In Ground, Private, Waterfall
- Fencing: Block,Back Yard
Lot
- Size: 6,969 Square Feet
- Features: Drip Irrigation/Bubblers, Sprinklers In Rear, Sprinklers In Front, Landscaped, Trees, < 1/4 Acre
Details
- Parcel number: 12407713059
- Zoning description: Single Family
- Horse amenities: None
Construction
Type & style
- Home type: SingleFamily
- Architectural style: Two Story
- Property subtype: Single Family Residence
Materials
- Roof: Pitched,Tile
Condition
- Resale
- Year built: 2007
Utilities & green energy
- Sewer: Public Sewer
- Water: Public
- Utilities for property: Cable Available, Underground Utilities
Green energy
- Energy efficient items: Windows, Solar Panel(s)
Community & HOA
Community
- Security: Gated Community
- Subdivision: Nelson Ranch
HOA
- Has HOA: Yes
- Amenities included: Clubhouse, Dog Park, Fitness Center, Gated, Park
- Services included: Association Management, Maintenance Grounds
- HOA fee: $140 monthly
- HOA name: Waterfalls
- HOA phone: 702-942-2500
Location
- Region: North Las Vegas
Financial & listing details
- Price per square foot: $201/sqft
- Tax assessed value: $638,740
- Annual tax amount: $5,067
- Date on market: 7/6/2026
- Listing agreement: Exclusive Right To Sell
- Listing terms: Cash,Conventional,FHA,VA Loan
Estimated market value
$755,500
$718,000 - $793,000
$3,787/mo
Price history
| Date | Event | Price |
|---|---|---|
| 7/27/2026 | Contingent | $765,000$201/sqft |
Source:  LVR #2797486 Report a problem LVR #2797486 Report a problem | ||
| 7/6/2026 | Listed for sale | $765,000+101.3%$201/sqft |
Source: LVR #2797486 Report a problem | ||
| 6/2/2016 | Sold | $380,000+0%$100/sqft |
Source: LVR #1623766 Report a problem | ||
| 4/19/2016 | Pending sale | $379,900$100/sqft |
Source: Coldwell Banker Premier Realty #1623766 Report a problem | ||
| 4/15/2016 | Listed for sale | $379,900+53.8%$100/sqft |
Source: Coldwell Banker Premier #1623766 Report a problem | ||
| 2/22/2010 | Sold | $247,000-56.5%$65/sqft |
Source: Public Record Report a problem | ||
| 1/31/2007 | Sold | $568,005$149/sqft |
Source: Public Record Report a problem | ||
Public tax history
| Year | Property taxes | Tax assessment |
|---|---|---|
| 2026 | $5,316 +8% | $223,559 -5.1% |
| 2025 | $4,922 +8% | $235,506 -0.4% |
| 2024 | $4,558 +8% | $236,475 +14.7% |
| 2023 | $4,220 +8% | $206,134 +25.2% |
| 2022 | $3,908 +7.7% | $164,682 +1.6% |
| 2021 | $3,628 +6.7% | $162,099 +4.4% |
| 2020 | $3,400 +4.8% | $155,273 +16.1% |
| 2019 | $3,244 +6.9% | $133,741 |
| 2018 | $3,034 | $133,741 +3.1% |
| 2017 | $3,034 | $129,746 +12.1% |
| 2016 | $3,034 +3.4% | $115,770 +11.5% |
| 2015 | $2,935 | $103,829 +22.9% |
| 2014 | $2,935 | $84,470 |
| 2013 | -- | $84,470 -4.2% |
| 2012 | -- | $88,174 -7% |
| 2011 | -- | $94,831 +8.3% |
| 2010 | -- | $87,567 -27.7% |
| 2009 | -- | $121,048 |
| 2008 | -- | $121,048 -31.9% |
| 2007 | -- | $177,677 |
Find assessor info on the county website
Monthly payment
Est. payment
Payment breakdown
Explore the cost of this home by adjusting the details. Changes won't be saved.Climate risks
Neighborhood: Nelson Ranch
Nearby schools
GreatSchools rating
- 6/10Vincent L Triggs Elementary SchoolGrades: PK-5Distance: 2.2 mi
- 6/10Anthony Saville Middle SchoolGrades: 6-8Distance: 2.2 mi
- 6/10Shadow Ridge High SchoolGrades: 9-12Distance: 0.9 mi
Schools provided by the listing agent
- Elementary: Triggs, Vincent,Triggs, Vincent
- Middle: Saville Anthony
- High: Shadow Ridge
Source: LVR. This data may not be complete. We recommend contacting the local school district to confirm school assignments for this home.
- $564,9004 bd3 ba2.9k sqft4109 Cathedral Falls Ave, North Las Vegas, NV 89085Off Market
- $503,9003 bd3 ba2.6k sqft4063 Cathedral Falls Ave, North Las Vegas, NV 89085Off Market
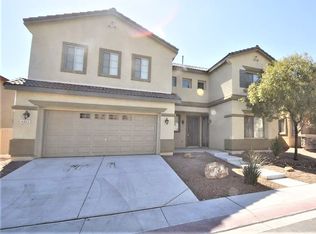
- $646,7006 bd5 ba3.8k sqft4113 Cathedral Falls Ave, North Las Vegas, NV 89085Off Market
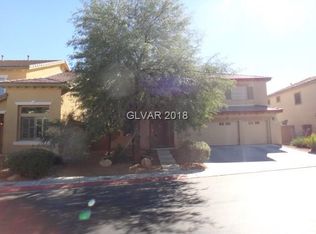
- $721,5006 bd5 ba3.8k sqft4059 Cathedral Falls Ave, North Las Vegas, NV 89085Off Market

- $577,7004 bd3 ba3.1k sqft4104 Lower Saxon Ave, North Las Vegas, NV 89085Off Market
- $716,3006 bd5 ba3.8k sqft4062 Lower Saxon Ave, North Las Vegas, NV 89085Off Market
- $790,0006 bd5 ba3.8k sqft4108 Lower Saxon Ave, North Las Vegas, NV 89085Sold
- $759,9996 bd5 ba3.8k sqft4104 Cathedral Falls Ave, North Las Vegas, NV 89085For Sale
A local agent can set up tours, give advice and negotiate with sellers.
Similar homes
- $759,9996 bd5 ba3.8k sqft4104 Cathedral Falls Ave, North Las Vegas, NV 89085For Sale
 MLS ID #2783989, Lindsey Butler, Lindsey Butler Real Estate. LVR
 - $619,9004 bd4 ba3.1k sqft4051 Lancaster Falls Ave, North Las Vegas, NV 89085For Sale
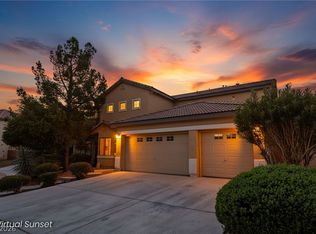 MLS ID #2804610, Robert W. Morganti, LIFE Realty District. LVR
 - $--6 bd5 ba4.3k sqft4109 Erinbird Ave, North Las Vegas, NV 89084Auction
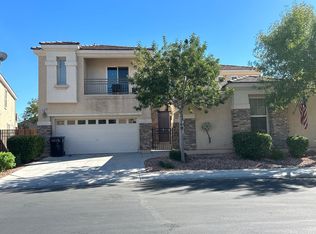 Auction.com 2
 - $755,7775 bd4 ba3.8k sqft4153 Scorpius Ave, North Las Vegas, NV 89084For Sale
 MLS ID #2797453, Blake L. Bonvicin, LPT Realty, LLC. LVR
 - $599,9874 bd3 ba2.3k sqft8221 Redbud Vine St, North Las Vegas, NV 89085For SaleMLS ID #2806707, Merri Perry, Realty ONE Group, Inc. LVR
- $509,9003 bd3 ba1.9k sqft8213 Dragonfly Bush Ct, North Las Vegas, NV 89085For SaleMLS ID #2808347, Tyler Shelton, eXp Realty. LVR
- $724,9995 bd5 ba3.3k sqft7419 Ardenno St, North Las Vegas, NV 89084For SaleMLS ID #2793485, Divina Singer, Signature Real Estate Group. LVR
- $699,9995 bd4 ba3.8k sqft4123 Kibraney Ave, North Las Vegas, NV 89084For SaleMLS ID #2803710, Maile J. Jensen, The Agency Las Vegas. LVR
- $565,0004 bd3 ba2.4k sqft4408 Desert Park Ave, North Las Vegas, NV 89085For SaleMLS ID #2800770, Leza Heed, Huntington & Ellis, A Real Est. LVR
- $749,9004 bd4 ba4.3k sqft3721 White Lion Ln, North Las Vegas, NV 89084For SaleMLS ID #2795376, David Toth, DNS Realty LLC. LVR
- $684,9005 bd4 ba3.6k sqft7508 Java Sparrow St, North Las Vegas, NV 89084For SaleMLS ID #2773852, Eloisa Luna, Realty of America LLC. LVR
- $599,9994 bd3 ba3k sqft8132 Pink Desert St, North Las Vegas, NV 89085For SaleMLS ID #2785494, Heidi Winston, RE/MAX CENTRAL. LVR
- $849,0006 bd5 ba4.4k sqft4165 Vibrant Star Ave, North Las Vegas, NV 89084For SaleMLS ID #2779229, Dinah Castronovo, Hecker Real Estate & Develop. LVR
- $700,0005 bd4 ba3.7k sqft7418 Bugler Swan Way, North Las Vegas, NV 89084For SaleMLS ID #2763943, Christy Heil, Keller Williams VIP. LVR
- $750,0004 bd4 ba4.2k sqft4205 Falcons Flight Ave, North Las Vegas, NV 89084For SaleMLS ID #2777923, Muchion M. Hughes, Signature Real Estate Group. LVR
- $745,0005 bd5 ba3.4k sqft5560 Honey Creek Ave, Las Vegas, NV 89131For SaleMLS ID #2792583, Trenton Holthaus, Keller Williams Realty Las Veg. LVR
- $535,0004 bd3 ba2.8k sqft3836 Kettle Falls Ave, North Las Vegas, NV 89085For SaleMLS ID #2778048, Joey Gaede, Keller Williams MarketPlace. LVR
- $799,9905 bd4 ba4k sqft8834 Arroyo Azul St, Las Vegas, NV 89131For SaleMLS ID #2793951, Robert Andy Stahl, Raintree Real Estate. LVR
- $674,9005 bd4 ba3.3k sqft7017 Puetollano Dr, North Las Vegas, NV 89084For SaleMLS ID #2798105, Beda F. Galleta Jr, Signature Real Estate Group. LVR
- $835,0004 bd5 ba3.1k sqft8370 Unicorn St, Las Vegas, NV 89131For SaleMLS ID #2782333, Jeffrey Davenport, Signature Real Estate Group. LVR
