THIS STUNNING DR HORTON HOME IS LOCATED IN A GATED COMMUNITY! THIS BEAUTIFUL HOME FEATURES RV PARKING, 5 BEDS, 4.5 BATHS, & NEXT GEN SUITE! OPEN FLOOR PLAN TO LIVING ROOM AREA, SHUTTERS & SUNSCREENS THROUGHOUT THE HOME, ALLURING KITCHEN WITH STAINLESS STEEL APPLIANCES, QUARTZ COUNTERTOPS, LARGE ISLAND, BREAKFAST BAR, RECESSED LIGHTING THROUGOUT, LOTS OF CABINET SPACE, WALK-IN PANTRY. SPACIOUS NEXT-GEN SUITE PERFECT FOR IN-LAWS QUARTERS, SUITE PROVIDES A KITCHENETTE, BATH, & WALK-IN CLOSET. HUGE PRIMARY BEDROOM. PRIMARY BATH WITH DUAL SINKS, TUB, & WALK-IN SHOWER. ROOMY SECONDARY, THIRD, & FOURTH BEDROOMS. TUBES IN THE WALL ARE A PEST DEFENSE / FIRE SPRINKLER SYSTEM. HOME HAS RV PARKING (IN A HOA!!) TIMELESS POOL/SPA, COVERED PATIO, PAVERS, ASTROTURF THROUGHOUT THE BACKYARD! COMMUNITY OFFERS PARK AND GRASS AREAS! OWNER WILL CARRY.
Active
Price cut: $46K (8/7)
$849,000
4165 Vibrant Star Ave, North Las Vegas, NV 89084
6beds
4,428sqft
:
Get pre-qualified$5,458/mo
Single Family Residence
Built in 2019
8,712 Square Feet Lot
$835,100 Zestimate®
$192/sqft
$105/mo HOA
What's special
Rv parkingQuartz countertopsCovered patioHuge primary bedroomLots of cabinet spaceAstroturf throughout the backyardWalk-in pantry
- 38 days |
- 523 |
- 30 |
Zillow last checked:
Listing updated:
Listed by:
Dinah Castronovo S.0200277 725-205-0103,
Hecker Real Estate & Develop
Source: LVR,MLS#: 2779229 Originating MLS: Greater Las Vegas Association of Realtors Inc
Originating MLS: Greater Las Vegas Association of Realtors IncFacts & features
Interior
Bedrooms & bathrooms
- Bedrooms: 6
- Bathrooms: 5
- Full bathrooms: 4
- 1/2 bathrooms: 1
Primary bedroom
- Description: Pbr Separate From Other,Walk-In Closet(s)
- Dimensions: 19x22
Bedroom 2
- Description: Walk-In Closet(s)
- Dimensions: 17x15
Bedroom 3
- Description: Closet
- Dimensions: 14x13
Bedroom 4
- Description: Closet
- Dimensions: 14x11
Bedroom 5
- Description: Closet
- Dimensions: 16x14
Primary bathroom
- Description: Double Sink,Separate Shower,Separate Tub
Dining room
- Description: Kitchen/Dining Room Combo
- Dimensions: 14x11
Family room
- Description: Separate Family Room
- Dimensions: 17x17
Kitchen
- Description: Breakfast Bar/Counter,Island,Lighting Recessed,Quartz Countertops,Stainless Steel Appliances,Walk-in Pantry
Living room
- Description: Rear
- Dimensions: 17x15
Heating
- Central, None
Cooling
- Central Air, Gas
Appliances
- Included: Built-In Electric Oven, Gas Cooktop, Disposal, Microwave
- Laundry: Cabinets, Gas Dryer Hookup, Sink, Upper Level
Features
- Bedroom on Main Level, Window Treatments, Additional Living Quarters
- Flooring: Carpet, Tile
- Windows: Low-Emissivity Windows, Plantation Shutters
- Has fireplace: No
Interior area
- Total structure area: 4,428
- Total interior livable area: 4,428 sqft
Video & virtual tour
Property
Parking
- Total spaces: 3
- Parking features: Attached, Garage, Inside Entrance, Private, RV Gated, RV Access/Parking, RV Paved
- Attached garage spaces: 3
Features
- Stories: 2
- Patio & porch: Covered, Patio
- Exterior features: Patio, Sprinkler/Irrigation
- Has private pool: Yes
- Pool features: Above Ground, Pool/Spa Combo
- Fencing: Block,Back Yard
Lot
- Size: 8,712 Square Feet
- Features: Drip Irrigation/Bubblers, Desert Landscaping, Landscaped, Synthetic Grass, < 1/4 Acre
Details
- Parcel number: 12418818046
- Zoning description: Single Family
- Horse amenities: None
Construction
Type & style
- Home type: SingleFamily
- Architectural style: Two Story
- Property subtype: Single Family Residence
Materials
- Roof: Pitched,Tile
Condition
- Resale
- Year built: 2019
Utilities & green energy
- Electric: Photovoltaics None
- Sewer: Public Sewer
- Water: Public
- Utilities for property: Underground Utilities
Green energy
- Energy efficient items: Windows
Community & HOA
Community
- Security: Gated Community
- Subdivision: Valley Vista East
HOA
- Has HOA: Yes
- Amenities included: Gated
- HOA fee: $143 quarterly
- HOA name: Carina Pointe
- HOA phone: 702-430-4766
- Second HOA fee: $57 monthly
Location
- Region: North Las Vegas
Financial & listing details
- Price per square foot: $192/sqft
- Tax assessed value: $675,434
- Annual tax amount: $6,975
- Date on market: 6/7/2026
- Listing agreement: Exclusive Right To Sell
- Listing terms: Cash,Conventional,Owner Will Carry,VA Loan
Estimated market value
$835,100
$793,000 - $877,000
$4,386/mo
Price history
| Date | Event | Price |
|---|---|---|
| 8/7/2026 | Price change | $849,000-5.1%$192/sqft |
Source:  LVR #2779229 Report a problem LVR #2779229 Report a problem | ||
| 7/6/2026 | Listed for sale | $895,000+5.2%$202/sqft |
Source: LVR #2779229 Report a problem | ||
| 6/29/2026 | Listed for rent | $4,750$1/sqft |
Source: LVR #2779266 Report a problem | ||
| 4/3/2024 | Listing removed | -- |
Source: LVR #2527570 Report a problem | ||
| 3/30/2024 | Listing removed | -- |
Source: LVR #2538740 Report a problem | ||
| 3/16/2024 | Price change | $851,000+0.1%$192/sqft |
Source: LVR #2527570 Report a problem | ||
| 2/9/2024 | Price change | $850,000-5.3%$192/sqft |
Source: LVR #2527570 Report a problem | ||
| 1/27/2024 | Price change | $898,000-0.1%$203/sqft |
Source: LVR #2527570 Report a problem | ||
| 11/14/2023 | Price change | $899,000-3.3%$203/sqft |
Source: LVR #2527570 Report a problem | ||
| 11/4/2023 | Listed for rent | $4,750$1/sqft |
Source: LVR #2538740 Report a problem | ||
| 10/23/2023 | Price change | $930,000-1.1%$210/sqft |
Source: LVR #2527570 Report a problem | ||
| 9/15/2023 | Listed for sale | $940,000+74.6%$212/sqft |
Source: LVR #2527570 Report a problem | ||
| 3/4/2020 | Sold | $538,512$122/sqft |
Source: Public Record Report a problem | ||
Public tax history
| Year | Property taxes | Tax assessment |
|---|---|---|
| 2026 | $6,978 +8% | $236,402 0% |
| 2025 | $6,461 +3% | $236,484 -8.4% |
| 2024 | $6,273 +3% | $258,196 +7.4% |
| 2023 | $6,091 +3% | $240,360 +36.1% |
| 2022 | $5,913 +7.7% | $176,569 +357.2% |
| 2021 | $5,490 +747.6% | $38,618 +68.2% |
| 2020 | $648 -8% | $22,960 +9.3% |
| 2019 | $704 | $21,000 |
Find assessor info on the county website
Monthly payment
Est. payment
Payment breakdown
Explore the cost of this home by adjusting the details. Changes won't be saved.Climate risks
Neighborhood: 89084
Nearby schools
GreatSchools rating
- 6/10Vincent L Triggs Elementary SchoolGrades: PK-5Distance: 1 mi
- 6/10Anthony Saville Middle SchoolGrades: 6-8Distance: 2.3 mi
- 6/10Shadow Ridge High SchoolGrades: 9-12Distance: 1.9 mi
Schools provided by the listing agent
- Elementary: Triggs, Vincent,Triggs, Vincent
- Middle: Saville Anthony
- High: Shadow Ridge
Source: LVR. This data may not be complete. We recommend contacting the local school district to confirm school assignments for this home.
- $719,9004 bd3 ba3.6k sqft4161 Vibrant Star Ave, North Las Vegas, NV 89084Off Market

- $683,1005 bd3 ba3.8k sqft4166 Scorpius Ave, North Las Vegas, NV 89084Off Market

- $715,8005 bd3 ba3.8k sqft4157 Vibrant Star Ave, North Las Vegas, NV 89084Off Market
- $756,7006 bd4 ba4.4k sqft7345 Night Sky St, North Las Vegas, NV 89084Off Market
- $658,3005 bd3 ba3.8k sqft4166 Vibrant Star Ave, North Las Vegas, NV 89084Off Market
- $705,3005 bd4 ba3.8k sqft7341 Night Sky St, North Las Vegas, NV 89084Off Market
- $851,8006 bd4 ba4.4k sqft4170 Vibrant Star Ave, North Las Vegas, NV 89084Off Market
- $842,0006 bd5 ba4.4k sqft4162 Vibrant Star Ave, North Las Vegas, NV 89084Off Market
A local agent can set up tours, give advice and negotiate with sellers.
Similar homes
- $--6 bd5 ba4.3k sqft4109 Erinbird Ave, North Las Vegas, NV 89084Auction
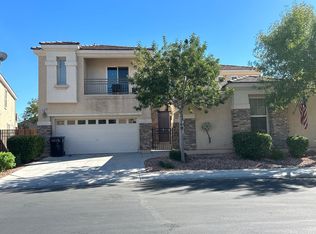 Auction.com 2
 - $840,0005 bd3 ba4.4k sqft7008 Manzanares Dr, North Las Vegas, NV 89084For Sale
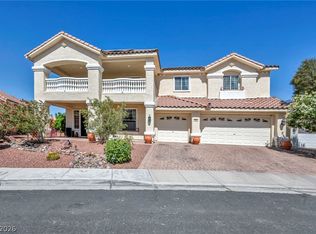 MLS ID #2773253, Travis Saunders, Wardley Real Estate. LVR
 - $755,7775 bd4 ba3.8k sqft4153 Scorpius Ave, North Las Vegas, NV 89084For Sale
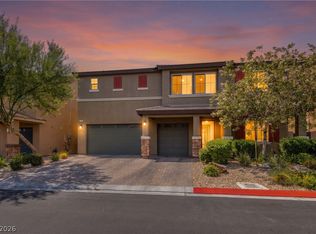 MLS ID #2797453, Blake L. Bonvicin, LPT Realty, LLC. LVR
 - $699,9995 bd4 ba3.8k sqft4123 Kibraney Ave, North Las Vegas, NV 89084For Sale
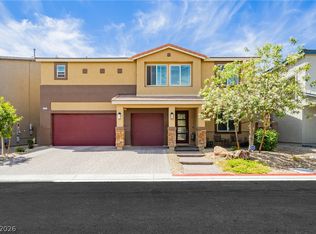 MLS ID #2803710, Maile J. Jensen, The Agency Las Vegas. LVR
 - $724,9995 bd5 ba3.3k sqft7419 Ardenno St, North Las Vegas, NV 89084For SaleMLS ID #2793485, Divina Singer, Signature Real Estate Group. LVR
- $684,9005 bd4 ba3.6k sqft7508 Java Sparrow St, North Las Vegas, NV 89084For SaleMLS ID #2773852, Eloisa Luna, Realty of America LLC. LVR
- $700,0005 bd4 ba3.7k sqft7418 Bugler Swan Way, North Las Vegas, NV 89084For SaleMLS ID #2763943, Christy Heil, Keller Williams VIP. LVR
- $750,0004 bd4 ba4.2k sqft4205 Falcons Flight Ave, North Las Vegas, NV 89084For SaleMLS ID #2777923, Muchion M. Hughes, Signature Real Estate Group. LVR
- $749,9004 bd4 ba4.3k sqft3721 White Lion Ln, North Las Vegas, NV 89084For SaleMLS ID #2795376, David Toth, DNS Realty LLC. LVR
- $674,9005 bd4 ba3.3k sqft7017 Puetollano Dr, North Las Vegas, NV 89084For SaleMLS ID #2798105, Beda F. Galleta Jr, Signature Real Estate Group. LVR
- $649,9995 bd4 ba3.6k sqft7025 Puetollano Dr, North Las Vegas, NV 89084For SaleMLS ID #2781119, Linda Chain, BHHS Nevada Properties. LVR
- $760,0003 bd3 ba2.7k sqft6538 Green Sparrow Ln, North Las Vegas, NV 89084For SaleMLS ID #2788409, Jonny C. Lopez, Vegas Realty Experts. LVR
- $799,8886 bd5 ba4.4k sqft1863 Michael Springs Pl, North Las Vegas, NV 89084For SaleMLS ID #2791967, William Brauner, Luxury Homes of Las Vegas. LVR
- $792,0006 bd4 ba3.7k sqft1921 Lewis Bay Ave, North Las Vegas, NV 89084For SaleMLS ID #2786087, Patty J. Phoumiphat, Realty ONE Group, Inc. LVR
- $759,9996 bd5 ba3.8k sqft4104 Cathedral Falls Ave, North Las Vegas, NV 89085For SaleMLS ID #2783989, Lindsey Butler, Lindsey Butler Real Estate. LVR
- $699,9905 bd4 ba3.3k sqft6908 Forest Gate St, North Las Vegas, NV 89084For SaleMLS ID #2780891, Travis Saunders, Wardley Real Estate. LVR
- $964,5004 bd4 ba3.4k sqft5527 Breecher Ave, Las Vegas, NV 89131For SaleMLS ID #2807424, Melissa L. Zimbelman, LUXE International Realty. LVR
- $599,0005 bd3 ba2.9k sqft7845 Stone Forest St, North Las Vegas, NV 89084For SaleMLS ID #2801803, Lee Benjamin Packer, Las Vegas Sotheby's Int'l. LVR
- $574,9995 bd3 ba3.1k sqft3408 Perching Bird Ln, North Las Vegas, NV 89084For SaleMLS ID #2805103, Nanalee Horlacher, eXp Realty. LVR
- $539,9995 bd3 ba2.7k sqft4504 Moon Hill Rock Ave, North Las Vegas, NV 89084For SaleMLS ID #2799800, Ryan Crighton, Rothwell Gornt Companies. LVR
