PAID OFF SOLΑR!! Wеlсome homе to thіs stunning 5-bedroom, 3‐bathrοom residence nestled in the highly sought-after Aliante community. This beautifully built home features a brand-new kitchen remodel and the quality of construction shines throughout every room. The home comes with paid-off solar panels for all of your power requirements and low maintenance front yard landscaping. Step outside to discover lush landscaping, mature fruit trees, built-in barbecue, backyard fireplace, a private pool perfect for those warm desert evenings, and even a Koi Pond to add a little bit of tranquility to your life. This home is an entertainers dream. Just minutes from Aliante Golf Club, Aliante Casino Hotel Spa, Aliante Nature Discovery Park, and the Aliante Library, you'll never run out of things to do. Grocery shopping is a breeze with Smith's and Costco nearby. This desert oasis checks every box. Don't let this one slip away—schedule your private tour today!
Active
Price cut: $10K (7/22)
$840,000
7008 Manzanares Dr, North Las Vegas, NV 89084
5beds
4,448sqft
Single Family Residence
Built in 2006
10,018 Square Feet Lot
$812,300 Zestimate®
$189/sqft
$110/mo HOA
What's special
Mature fruit treesBackyard fireplaceBuilt-in barbecueLush landscapingBrand-new kitchen remodelPaid-off solar panels
- 121 days |
- 430 |
- 16 |
Zillow last checked:
Listing updated:
Listed by:
Travis Saunders BS.0146488 702-256-4900,
Wardley Real Estate
Source: LVR,MLS#: 2773253 Originating MLS: Greater Las Vegas Association of Realtors Inc
Originating MLS: Greater Las Vegas Association of Realtors IncFacts & features
Interior
Bedrooms & bathrooms
- Bedrooms: 5
- Bathrooms: 3
- Full bathrooms: 3
Primary bedroom
- Description: Balcony,Ceiling Fan,Ceiling Light,Pbr Separate From Other,Upstairs,Walk-In Closet(s)
- Dimensions: 15x22
Bedroom 2
- Description: Ceiling Fan,Ceiling Light,Closet,Downstairs
- Dimensions: 12x12
Bedroom 3
- Description: Ceiling Fan,Ceiling Light,Closet,Upstairs
- Dimensions: 11x11
Bedroom 4
- Description: Ceiling Fan,Ceiling Light,Closet,Upstairs
- Dimensions: 14x10
Bedroom 5
- Description: Ceiling Fan,Ceiling Light,Closet,Upstairs
- Dimensions: 14x11
Dining room
- Description: Formal Dining Room
- Dimensions: 13x12
Family room
- Description: Downstairs,Separate Family Room
- Dimensions: 24x31
Kitchen
- Description: Breakfast Bar/Counter,Breakfast Nook/Eating Area,Custom Cabinets,Granite Countertops,Island,Lighting Recessed,Pantry
Living room
- Description: Formal,Front
- Dimensions: 13x15
Loft
- Description: Other
- Dimensions: 20x20
Heating
- Central, Gas, Multiple Heating Units
Cooling
- Central Air, Electric, 2 Units
Appliances
- Included: Built-In Gas Oven, Double Oven, Dryer, Gas Cooktop, Disposal, Microwave, Refrigerator, Washer
- Laundry: Gas Dryer Hookup, Laundry Room, Upper Level
Features
- Bedroom on Main Level, Ceiling Fan(s), Window Treatments
- Flooring: Carpet, Porcelain Tile, Tile
- Windows: Blinds, Double Pane Windows, Drapes, Insulated Windows, Low-Emissivity Windows, Window Treatments
- Number of fireplaces: 1
- Fireplace features: Family Room, Gas
Interior area
- Total structure area: 4,448
- Total interior livable area: 4,448 sqft
Video & virtual tour
Property
Parking
- Total spaces: 3
- Parking features: Detached, Garage, Private, Guest
- Garage spaces: 3
Features
- Stories: 2
- Patio & porch: Patio
- Exterior features: Built-in Barbecue, Barbecue, Patio, Private Yard, Sprinkler/Irrigation
- Has private pool: Yes
- Pool features: Heated, In Ground, Private, Pool/Spa Combo
- Has spa: Yes
- Fencing: Block,Back Yard,Wrought Iron
Lot
- Size: 10,018 Square Feet
- Features: Drip Irrigation/Bubblers, Desert Landscaping, Fruit Trees, Garden, Landscaped, Trees, < 1/4 Acre
Details
- Parcel number: 12420112003
- Zoning description: Single Family
- Horse amenities: None
Construction
Type & style
- Home type: SingleFamily
- Architectural style: Two Story
- Property subtype: Single Family Residence
Materials
- Drywall
- Roof: Pitched,Tile
Condition
- Resale
- Year built: 2006
Utilities & green energy
- Electric: Photovoltaics Seller Owned, 220 Volts in Garage
- Sewer: Public Sewer
- Water: Public
- Utilities for property: Cable Available, Underground Utilities
Green energy
- Energy efficient items: Windows, Solar Panel(s)
Community & HOA
Community
- Security: Security System Owned, Gated Community
- Subdivision: Aliante North Parcel 19
HOA
- Has HOA: Yes
- Amenities included: Basketball Court, Dog Park, Gated, Jogging Path, Barbecue, Playground, Park, Security, Tennis Court(s)
- Services included: Association Management, Common Areas, Maintenance Grounds, Recreation Facilities, Taxes
- HOA fee: $52 monthly
- HOA name: Aliante
- HOA phone: 702-638-7770
- Second HOA fee: $58 monthly
Location
- Region: North Las Vegas
Financial & listing details
- Price per square foot: $189/sqft
- Tax assessed value: $685,586
- Annual tax amount: $4,387
- Date on market: 4/24/2026
- Listing agreement: Exclusive Right To Sell
- Listing terms: Cash,Conventional,VA Loan
Estimated market value
$812,300
$772,000 - $853,000
$4,176/mo
Price history
| Date | Event | Price |
|---|---|---|
| 7/22/2026 | Price change | $840,000-1.2%$189/sqft |
Source:  LVR #2773253 Report a problem LVR #2773253 Report a problem | ||
| 4/24/2026 | Listed for sale | $850,000+135.5%$191/sqft |
Source: LVR #2773253 Report a problem | ||
| 3/2/2009 | Sold | $361,000-19%$81/sqft |
Source: Public Record Report a problem | ||
| 1/1/2009 | Price change | $445,900-1.5%$100/sqft |
Source: foreclosure.com Report a problem | ||
| 12/14/2008 | Price change | $452,900-1.5%$102/sqft |
Source: foreclosure.com Report a problem | ||
| 12/11/2008 | Price change | $459,900-4%$103/sqft |
Source: foreclosure.com Report a problem | ||
| 5/29/2008 | Price change | $478,900-7.4%$108/sqft |
Source: Prudential Real Estate #809500 Report a problem | ||
| 2/1/2008 | Listed for sale | $516,900-20%$116/sqft |
Source: Point2 #743835 Report a problem | ||
| 7/13/2007 | Sold | $646,295-5.8%$145/sqft |
Source: Public Record Report a problem | ||
| 10/18/2005 | Sold | $686,415$154/sqft |
Source: Public Record Report a problem | ||
Public tax history
| Year | Property taxes | Tax assessment |
|---|---|---|
| 2026 | $4,389 +3% | $239,955 -2.9% |
| 2025 | $4,261 +3% | $247,222 -2.5% |
| 2024 | $4,138 +3% | $253,602 +20.1% |
| 2023 | $4,017 +3% | $211,131 +17.8% |
| 2022 | $3,900 +3.8% | $179,180 +0.7% |
| 2021 | $3,759 +2.3% | $177,909 +5.5% |
| 2020 | $3,675 +8.1% | $168,667 +11.1% |
| 2019 | $3,401 +19.7% | $151,771 -3.2% |
| 2018 | $2,840 | $156,771 +1% |
| 2017 | $2,840 | $155,205 +25.3% |
| 2016 | $2,840 -12.6% | $123,855 +15.4% |
| 2015 | $3,250 +7.2% | $107,291 +13.6% |
| 2014 | $3,031 | $94,468 |
| 2013 | -- | $94,468 -5.2% |
| 2012 | -- | $99,651 -8.6% |
| 2011 | -- | $108,976 -0.6% |
| 2010 | -- | $109,624 -30.3% |
| 2009 | -- | $157,207 -15.9% |
| 2008 | -- | $186,898 -14.1% |
| 2007 | -- | $217,531 |
Find assessor info on the county website
Monthly payment
Est. payment
Payment breakdown
Explore the cost of this home by adjusting the details. Changes won't be saved.Climate risks
Neighborhood: Aliante
Nearby schools
GreatSchools rating
- 6/10Vincent L Triggs Elementary SchoolGrades: PK-5Distance: 0.9 mi
- 6/10Anthony Saville Middle SchoolGrades: 6-8Distance: 2.9 mi
- 6/10Shadow Ridge High SchoolGrades: 9-12Distance: 2.5 mi
Schools provided by the listing agent
- Elementary: Triggs, Vincent,Triggs, Vincent
- Middle: Saville Anthony
- High: Shadow Ridge
Source: LVR. This data may not be complete. We recommend contacting the local school district to confirm school assignments for this home.
- $683,4004 bd4 ba3.8k sqft7012 Manzanares Dr, North Las Vegas, NV 89084Off Market
- $620,8004 bd2 ba3.1k sqft7004 Manzanares Dr, North Las Vegas, NV 89084Off Market
- $790,5005 bd3 ba4.4k sqft7016 Manzanares Dr, North Las Vegas, NV 89084Off Market
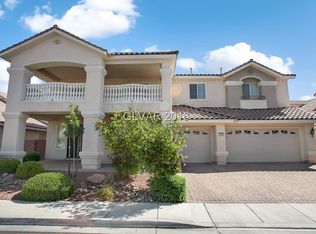
- $500,4005 bd3 ba2.7k sqft3412 Seagull Dive Ct, North Las Vegas, NV 89084Off Market
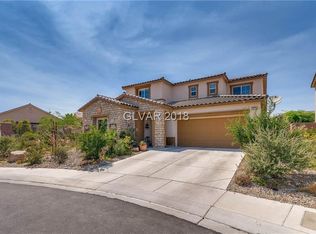
- $597,7004 bd2 ba3.1k sqft3617 Tiger Ridge Ln, North Las Vegas, NV 89084Off Market
- $696,7004 bd3 ba3.1k sqft3604 Alcantara Ln, North Las Vegas, NV 89084Off Market
- $762,5005 bd3 ba4k sqft3605 Alcantara Ln, North Las Vegas, NV 89084Off Market
- $516,0004 bd3 ba2.5k sqft7057 Weavers Pl, North Las Vegas, NV 89084Off Market
A local agent can set up tours, give advice and negotiate with sellers.
Similar homes
- $799,9995 bd3 ba4k sqft4058 Kibraney Ave, North Las Vegas, NV 89084For Sale
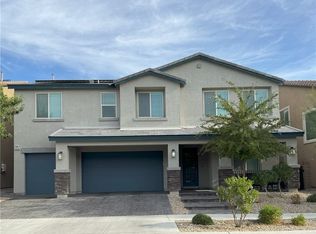 MLS ID #2810693, Jacquelyn R. Brown, Realty ONE Group, Inc. LVR
 - $--6 bd5 ba4.3k sqft4109 Erinbird Ave, North Las Vegas, NV 89084Auction
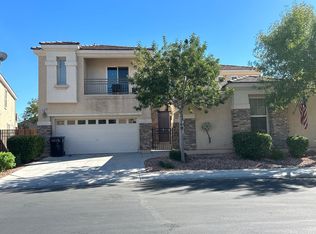 Auction.com 2
 - $849,0006 bd5 ba4.4k sqft4165 Vibrant Star Ave, North Las Vegas, NV 89084For Sale
 MLS ID #2779229, Dinah Castronovo, Hecker Real Estate & Develop. LVR
 - $675,0005 bd4 ba3.6k sqft2332 Nature Park Dr, North Las Vegas, NV 89084For Sale
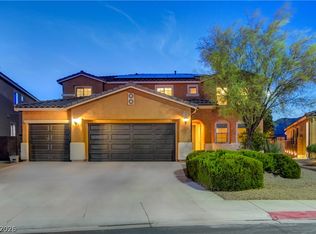 MLS ID #2806950, Jennifer Dunne, Realty ONE Group, Inc. LVR
 - $--4 bd3 ba2.5k sqft4404 Contour Bend Ave, North Las Vegas, NV 89084AuctionServiceLink Auction
- $647,0003 bd3 ba2.7k sqft7364 Summer Duck Way, North Las Vegas, NV 89084For SaleMLS ID #2809410, Jenny Chuang, Rossum Realty Unlimited. LVR
- $750,0004 bd4 ba4.2k sqft4205 Falcons Flight Ave, North Las Vegas, NV 89084For SaleMLS ID #2777923, Muchion M. Hughes, Signature Real Estate Group. LVR
- $755,5555 bd4 ba3.8k sqft4153 Scorpius Ave, North Las Vegas, NV 89084For SaleMLS ID #2797453, Blake L. Bonvicin, LPT Realty, LLC. LVR
- $559,0004 bd3 ba2.3k sqft6887 Barred Dove Ln, North Las Vegas, NV 89084For SaleMLS ID #2811220, Jared A. English, Congress Realty. LVR
- $674,9005 bd4 ba3.3k sqft7017 Puetollano Dr, North Las Vegas, NV 89084For SaleMLS ID #2798105, Beda F. Galleta Jr, Signature Real Estate Group. LVR
- $649,9995 bd4 ba3.6k sqft7025 Puetollano Dr, North Las Vegas, NV 89084For SaleMLS ID #2781119, Linda Chain, BHHS Nevada Properties. LVR
- $649,9005 bd3 ba2.7k sqft7073 Seabirds Pl, North Las Vegas, NV 89084For SaleMLS ID #2772050, Jill Amsel, Realty ONE Group, Inc. LVR
- $684,9005 bd4 ba3.6k sqft7508 Java Sparrow St, North Las Vegas, NV 89084For SaleMLS ID #2773852, Eloisa Luna, Realty of America LLC. LVR
- $760,0003 bd3 ba2.7k sqft6538 Green Sparrow Ln, North Las Vegas, NV 89084For SaleMLS ID #2788409, Jonny C. Lopez, Vegas Realty Experts. LVR
- $699,9905 bd4 ba3.3k sqft6908 Forest Gate St, North Las Vegas, NV 89084For SaleMLS ID #2780891, Travis Saunders, Wardley Real Estate. LVR
- $560,0005 bd3 ba3.1k sqft3408 Perching Bird Ln, North Las Vegas, NV 89084For SaleMLS ID #2805103, Nanalee Horlacher, eXp Realty. LVR
- $699,9995 bd4 ba3.8k sqft4123 Kibraney Ave, North Las Vegas, NV 89084For SaleMLS ID #2803710, Maile J. Jensen, The Agency Las Vegas. LVR
- $625,0004 bd3 ba3.1k sqft7020 Manzanares Dr, North Las Vegas, NV 89084For SaleMLS ID #2784195, Warren Chaney Jr., Compass Realty & Management. LVR
- $630,0005 bd3 ba2.9k sqft4439 Stardusk Falls Ave, North Las Vegas, NV 89084For SaleMLS ID #2810466, Karlina King, Realty ONE Group, Inc. LVR
- $595,0005 bd3 ba2.7k sqft7054 Pink Flamingos Pl, North Las Vegas, NV 89084For SaleMLS ID #2776051, Fredrick Al S. McCaw, Redfin. LVR
