Welcome Home tο Οrіon Poіnte whеre you will expеriеnce an exceptional lifestyle opportunity in this gated community. This stunning residence boasting over 4000sq ft of living space with its geometrically accented foyer features 5 bedrooms and 3 baths is perfectly situated to blend elegance, comfort and convenience in the heart of Valley Vista. Offering seamless integration of indoor and outdoor living while creating an atmosphere for entertainment as well as relaxation for every season. The luxurious primary suite featuring a large sitting area, grand custom closet and an ensuite, a huge loft for hours of fun or quiet moments, 3 large comfortable bedrooms, additional bathroom and a generous laundry room are all located upstairs ensuring ample accommodation for everyone. Downstairs you will find a spectacular kitchen with all the modern conveniences including built-in cooktop range, microwave, double ovens, walk-in pantry and an area for a coffee bar or drink station if you so desire. There is also an expansive family room with recessed lighting, ceiling fan and the massive windows welcome family and guests with ease. As you enter the backyard oasis, this generous lot provides ample room for outdoor activities and personal enjoyment. Experience the joy of a heated pool with water feature and a spa, an ideal retreat for warm and cool days and a fantastic venue for large or intimate gatherings and perfect for alfresco dining and entertaining a few guests. As you will see, this is more than just a house, it's a haven designed for a refined living experience so let's make this stunning residence your new home today!
Active
$799,999
4058 Kibraney Ave, North Las Vegas, NV 89084
5beds
4,094sqft
Single Family Residence
Built in 2020
6,534 Square Feet Lot
$-- Zestimate®
$195/sqft
$179/mo HOA
What's special
Generous laundry roomMassive windowsBuilt-in cooktop rangeGeometrically accented foyerSpectacular kitchenRecessed lightingWalk-in pantry
- 2 days |
- 126 |
- 12 |
Zillow last checked:
Listing updated:
Listed by:
Jacquelyn R. Brown S.0047301 (702)461-4750,
Realty ONE Group, Inc
Source: LVR,MLS#: 2810693 Originating MLS: Greater Las Vegas Association of Realtors Inc
Originating MLS: Greater Las Vegas Association of Realtors IncFacts & features
Interior
Bedrooms & bathrooms
- Bedrooms: 5
- Bathrooms: 3
- Full bathrooms: 2
- 3/4 bathrooms: 1
Primary bedroom
- Description: Ceiling Fan,Custom Closet,Pbr Separate From Other,Sitting Room,Upstairs,Walk-In Closet(s)
- Dimensions: 19x24
Bedroom 2
- Description: Upstairs,Walk-In Closet(s)
- Dimensions: 12x14
Bedroom 3
- Description: Upstairs,Walk-In Closet(s)
- Dimensions: 12x12
Bedroom 4
- Description: Upstairs,Walk-In Closet(s)
- Dimensions: 12x14
Bedroom 5
- Description: Downstairs,Walk-In Closet(s)
- Dimensions: 12x14
Primary bathroom
- Description: Double Sink,Separate Shower,Separate Tub
Dining room
- Description: Family Room/Dining Combo,Kitchen/Dining Room Combo
- Dimensions: 16X10
Family room
- Description: Ceiling Fan,Downstairs,Entertainment Center,Separate Family Room
- Dimensions: 18x22
Kitchen
- Description: Breakfast Bar/Counter,Granite Countertops,Island,Lighting Recessed,Pantry,Solid Surface Countertops,Tile Flooring,Walk-in Pantry
Loft
- Description: Ceiling Fan
- Dimensions: 16x18
Heating
- Central, Gas, Multiple Heating Units
Cooling
- Central Air, Electric, 2 Units
Appliances
- Included: Built-In Electric Oven, Dishwasher, Disposal, Microwave, Refrigerator
- Laundry: Gas Dryer Hookup, Laundry Room, Upper Level
Features
- Bedroom on Main Level, Ceiling Fan(s), Window Treatments
- Flooring: Carpet, Ceramic Tile, Tile
- Windows: Blinds, Double Pane Windows
- Has fireplace: No
Interior area
- Total structure area: 4,094
- Total interior livable area: 4,094 sqft
Video & virtual tour
Property
Parking
- Total spaces: 3
- Parking features: Attached, Epoxy Flooring, Finished Garage, Garage, Garage Door Opener, Inside Entrance, Private, Storage
- Attached garage spaces: 3
Features
- Stories: 2
- Patio & porch: Covered, Patio, Porch
- Exterior features: Dog Run, Porch, Patio, Private Yard, Sprinkler/Irrigation
- Has private pool: Yes
- Pool features: Fenced, Heated, In Ground, Private, Pool/Spa Combo
- Has spa: Yes
- Fencing: Block,Back Yard,Wrought Iron
Lot
- Size: 6,534 Square Feet
- Features: Back Yard, Drip Irrigation/Bubblers, Landscaped, Rocks, Synthetic Grass, Trees, < 1/4 Acre
Details
- Parcel number: 12418716051
- Zoning description: Single Family
- Horse amenities: None
Construction
Type & style
- Home type: SingleFamily
- Architectural style: Two Story
- Property subtype: Single Family Residence
Materials
- Roof: Pitched,Tile
Condition
- Resale
- Year built: 2020
Utilities & green energy
- Sewer: Public Sewer
- Water: Public
- Utilities for property: Cable Available, Underground Utilities
Green energy
- Energy efficient items: Windows, Solar Panel(s)
Community & HOA
Community
- Security: Security System Owned, Gated Community
- Subdivision: Orion Point
HOA
- Has HOA: Yes
- Amenities included: Gated, Park
- Services included: Association Management, Security
- HOA fee: $127 monthly
- HOA name: ORION POINTE
- HOA phone: 702-531-3382
- Second HOA fee: $52 monthly
Location
- Region: North Las Vegas
Financial & listing details
- Price per square foot: $195/sqft
- Annual tax amount: $7,227
- Date on market: 8/21/2026
- Listing agreement: Exclusive Right To Sell
- Listing terms: Cash,Conventional,FHA,VA Loan
- Ownership: Single Family Residential
Estimated market value
Not available
Estimated sales range
Not available
Not available
Price history
| Date | Event | Price |
|---|---|---|
| 8/21/2026 | Listed for sale | $799,999$195/sqft |
Source:  LVR #2810693 Report a problem LVR #2810693 Report a problem | ||
Public tax history
Tax history is unavailable.
Monthly payment
Est. payment
Payment breakdown
Explore the cost of this home by adjusting the details. Changes won't be saved.Climate risks
Neighborhood: 89084
Nearby schools
GreatSchools rating
- 6/10Vincent L Triggs Elementary SchoolGrades: PK-5Distance: 1.1 mi
- 6/10Anthony Saville Middle SchoolGrades: 6-8Distance: 2.3 mi
- 6/10Shadow Ridge High SchoolGrades: 9-12Distance: 1.8 mi
Schools provided by the listing agent
- Elementary: Triggs, Vincent,Triggs, Vincent
- Middle: Lawrence
- High: Shadow Ridge
Source: LVR. This data may not be complete. We recommend contacting the local school district to confirm school assignments for this home.
- $782,2005 bd3 ba3.8k sqft4050 Kibraney Ave, North Las Vegas, NV 89084Off Market
- $720,0006 bd5 ba4.4k sqft4054 Kibraney Ave, North Las Vegas, NV 89084Sold

- $764,2005 bd3 ba4.1k sqft4058 Kibraney Avenue Lot #158, North Las Vegas, NV 89084Off Market

- $765,7005 bd3 ba4.1k sqft4140 Fossatello Avenue Lot #146, North Las Vegas, NV 89084Off Market

- $764,2005 bd3 ba4.1k sqft4049 Kibraney Avenue Lot #195, North Las Vegas, NV 89084Off Market
- $652,6005 bd3 ba3.8k sqft4053 Kibraney Ave, North Las Vegas, NV 89084Off Market
- $789,0006 bd5 ba4.4k sqft4049 Fossatello Ave, North Las Vegas, NV 89084Sold
- $656,4005 bd3 ba3.8k sqft4053 Fossatello Ave, North Las Vegas, NV 89084Off Market
A local agent can set up tours, give advice and negotiate with sellers.
Similar homes
- $675,0005 bd4 ba3.6k sqft2332 Nature Park Dr, North Las Vegas, NV 89084For Sale
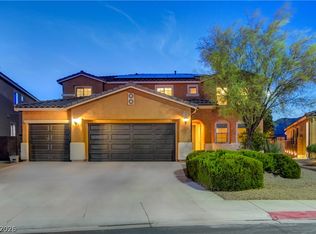 MLS ID #2806950, Jennifer Dunne, Realty ONE Group, Inc. LVR
 - $630,0005 bd3 ba2.9k sqft4439 Stardusk Falls Ave, North Las Vegas, NV 89084For Sale
 MLS ID #2810466, Karlina King, Realty ONE Group, Inc. LVR
 - $755,5555 bd4 ba3.8k sqft4153 Scorpius Ave, North Las Vegas, NV 89084For Sale
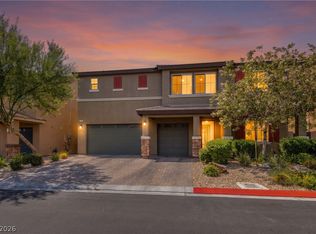 MLS ID #2797453, Blake L. Bonvicin, LPT Realty, LLC. LVR
 - $849,0006 bd5 ba4.4k sqft4165 Vibrant Star Ave, North Las Vegas, NV 89084For Sale
 MLS ID #2779229, Dinah Castronovo, Hecker Real Estate & Develop. LVR
 - $--4 bd3 ba2.5k sqft4404 Contour Bend Ave, North Las Vegas, NV 89084AuctionServiceLink Auction
- $--6 bd5 ba4.3k sqft4109 Erinbird Ave, North Las Vegas, NV 89084AuctionAuction.com 2
- $699,9995 bd4 ba3.8k sqft4123 Kibraney Ave, North Las Vegas, NV 89084For SaleMLS ID #2803710, Maile J. Jensen, The Agency Las Vegas. LVR
- $647,0003 bd3 ba2.7k sqft7364 Summer Duck Way, North Las Vegas, NV 89084For SaleMLS ID #2809410, Jenny Chuang, Rossum Realty Unlimited. LVR
- $724,9995 bd5 ba3.3k sqft7419 Ardenno St, North Las Vegas, NV 89084For SaleMLS ID #2793485, Divina Singer, Signature Real Estate Group. LVR
- $684,9005 bd4 ba3.6k sqft7508 Java Sparrow St, North Las Vegas, NV 89084For SaleMLS ID #2773852, Eloisa Luna, Realty of America LLC. LVR
- $840,0005 bd3 ba4.4k sqft7008 Manzanares Dr, North Las Vegas, NV 89084For SaleMLS ID #2773253, Travis Saunders, Wardley Real Estate. LVR
- $559,0004 bd3 ba2.3k sqft6887 Barred Dove Ln, North Las Vegas, NV 89084For SaleMLS ID #2811220, Jared A. English, Congress Realty. LVR
- $750,0004 bd4 ba4.2k sqft4205 Falcons Flight Ave, North Las Vegas, NV 89084For SaleMLS ID #2777923, Muchion M. Hughes, Signature Real Estate Group. LVR
- $560,0003 bd2 ba2.1k sqft7264 Summer Duck Way, North Las Vegas, NV 89084For SaleMLS ID #2809958, Jenny Chuang, Rossum Realty Unlimited. LVR
- $644,9004 bd3 ba2.2k sqft3936 Snow Fawn Ave, North Las Vegas, NV 89084For SaleMLS ID #2809369, Lynette J. Martin, Performance Realty Inc. LVR
- $649,9995 bd4 ba3.6k sqft7025 Puetollano Dr, North Las Vegas, NV 89084For SaleMLS ID #2781119, Linda Chain, BHHS Nevada Properties. LVR
- $674,9005 bd4 ba3.3k sqft7017 Puetollano Dr, North Las Vegas, NV 89084For SaleMLS ID #2798105, Beda F. Galleta Jr, Signature Real Estate Group. LVR
- $792,0006 bd4 ba3.7k sqft1921 Lewis Bay Ave, North Las Vegas, NV 89084For SaleMLS ID #2786087, Patty J. Phoumiphat, Realty ONE Group, Inc. LVR
- $619,9005 bd3 ba2.8k sqft4929 Shady Rim Ct, Las Vegas, NV 89131For SaleMLS ID #2810384, Jonathan C. Catalano, ERA Brokers Consolidated. LVR
- $599,0005 bd3 ba2.9k sqft7845 Stone Forest St, North Las Vegas, NV 89084For SaleMLS ID #2801803, Lee Benjamin Packer, Las Vegas Sotheby's Int'l. LVR
