Experience the pinnacle of luxury in the gated Astoria at Aliante community. This architectural masterpiece spans 4,266 sq. ft. of sophisticated living space, featuring 4 bedrooms, 3.5 baths, and a 3-car garage.
The open-concept interior impresses with soaring ceilings, a dedicated home office, and a rare downstairs bedroom with ensuite. Entertainers highlights include a built-in bar, a custom wall aquarium, and five elegant chandeliers. The chefs kitchen boasts granite counters, professional SS appliances, and a massive walk-in pantry.
Escape to the backyard oasis, featuring a resort-style pool and spa with waterfalls, two outdoor fireplaces, and a built-in BBQ station. The primary suite offers a private balcony with mountain views and a spa-like bath. Just minutes from Aliante Golf Club, high-end dining, and the 215 Beltway, this home offers a lifestyle of unparalleled comfort and prestige. A true must-see!
Active
Price cut: $36K (6/26)
$750,000
4205 Falcons Flight Ave, North Las Vegas, NV 89084
4beds
4,266sqft
:
Get pre-qualified$4,899/mo
Single Family Residence
Built in 2012
6,534 Square Feet Lot
$736,500 Zestimate®
$176/sqft
$115/mo HOA
What's special
Open-concept interiorMountain viewsDedicated home officeBuilt-in barCustom wall aquariumSoaring ceilingsBackyard oasis
- 63 days |
- 366 |
- 24 |
Zillow last checked:
Listing updated:
Listed by:
Muchion M. Hughes S.0194934 (725)210-3398,
Signature Real Estate Group
Source: LVR,MLS#: 2777923 Originating MLS: Greater Las Vegas Association of Realtors Inc
Originating MLS: Greater Las Vegas Association of Realtors IncFacts & features
Interior
Bedrooms & bathrooms
- Bedrooms: 4
- Bathrooms: 4
- Full bathrooms: 3
- 1/2 bathrooms: 1
Primary bedroom
- Description: Balcony,Ceiling Fan,Ceiling Light,Upstairs,Walk-In Closet(s)
- Dimensions: 21x15
Bedroom 2
- Description: Ceiling Fan,Ceiling Light,Closet,Upstairs
- Dimensions: 14x11
Bedroom 3
- Description: Ceiling Fan,Ceiling Light,Closet,Upstairs
- Dimensions: 11x10
Bedroom 4
- Description: Ceiling Fan,Ceiling Light,Downstairs,Walk-In Closet(s)
- Dimensions: 14x12
Primary bathroom
- Description: Double Sink,Separate Shower,Separate Tub
Den
- Description: Ceiling Light,Downstairs
- Dimensions: 10x10
Dining room
- Description: Dining Area,Family Room/Dining Combo
- Dimensions: 13x13
Family room
- Description: Ceiling Fan
- Dimensions: 20x19
Kitchen
- Description: Breakfast Bar/Counter,Granite Countertops,Island,Walk-in Pantry
Loft
- Description: Great Room
- Dimensions: 30x21
Heating
- Central, Gas
Cooling
- Central Air, Electric, 2 Units
Appliances
- Included: Dryer, Dishwasher, Disposal, Gas Water Heater, Refrigerator, Water Heater, Washer
- Laundry: Gas Dryer Hookup, Laundry Room
Features
- Bedroom on Main Level, None
- Flooring: Carpet, Laminate, Tile
- Windows: Low-Emissivity Windows
- Number of fireplaces: 2
- Fireplace features: Gas, Outside
Interior area
- Total structure area: 4,266
- Total interior livable area: 4,266 sqft
Video & virtual tour
Property
Parking
- Total spaces: 3
- Parking features: Attached, Garage, Private
- Attached garage spaces: 3
Features
- Stories: 2
- Patio & porch: Balcony, Covered, Deck, Patio
- Exterior features: Balcony, Deck, Patio
- Has private pool: Yes
- Pool features: In Ground, Private
- Has spa: Yes
- Fencing: Block,Back Yard
Lot
- Size: 6,534 Square Feet
- Features: Desert Landscaping, Landscaped, < 1/4 Acre
Details
- Parcel number: 12419511098
- Zoning description: Single Family
- Horse amenities: None
Construction
Type & style
- Home type: SingleFamily
- Architectural style: Two Story
- Property subtype: Single Family Residence
Materials
- Roof: Tile
Condition
- Resale
- Year built: 2012
Utilities & green energy
- Electric: Photovoltaics Third-Party Owned
- Sewer: Public Sewer
- Water: Public
- Utilities for property: Underground Utilities
Green energy
- Energy efficient items: Windows
Community & HOA
Community
- Security: Gated Community
- Subdivision: Astoria At Aliante-Parcel 17
HOA
- Has HOA: Yes
- Amenities included: Gated
- Services included: Association Management, Security
- HOA fee: $115 monthly
- HOA name: Prominence @ Aliante
- HOA phone: 702-531-3382
Location
- Region: North Las Vegas
Financial & listing details
- Price per square foot: $176/sqft
- Tax assessed value: $640,989
- Annual tax amount: $4,515
- Date on market: 5/30/2026
- Listing agreement: Exclusive Right To Sell
- Listing terms: Cash,Conventional,FHA,VA Loan
Estimated market value
$736,500
$700,000 - $773,000
$4,219/mo
Price history
| Date | Event | Price |
|---|---|---|
| 6/26/2026 | Price change | $750,000-4.6%$176/sqft |
Source:  LVR #2777923 Report a problem LVR #2777923 Report a problem | ||
| 5/30/2026 | Listed for sale | $786,000+20%$184/sqft |
Source: LVR #2777923 Report a problem | ||
| 7/15/2021 | Sold | $655,000+2.3%$154/sqft |
Source: LVR #2302822 Report a problem | ||
| 6/22/2021 | Contingent | $640,000$150/sqft |
Source: LVR #2302822 Report a problem | ||
| 6/11/2021 | Listed for sale | $640,000+110.7%$150/sqft |
Source: LVR #2302822 Report a problem | ||
| 4/30/2012 | Sold | $303,807$71/sqft |
Source: Public Record Report a problem | ||
Public tax history
| Year | Property taxes | Tax assessment |
|---|---|---|
| 2026 | $4,518 +3% | $224,346 -3.8% |
| 2025 | $4,387 +3% | $233,200 -1.1% |
| 2024 | $4,259 +3% | $235,750 +14.2% |
| 2023 | $4,135 +3% | $206,450 +23.8% |
| 2022 | $4,015 +3% | $166,737 +3.2% |
| 2021 | $3,897 +3% | $161,552 +6.2% |
| 2020 | $3,783 +3% | $152,096 +8% |
| 2019 | $3,673 +5.7% | $140,812 |
| 2018 | $3,476 | $140,812 +2% |
| 2017 | $3,476 | $137,984 +20.4% |
| 2016 | $3,476 +18.7% | $114,596 +31.3% |
| 2015 | $2,929 | $87,262 -19% |
| 2014 | $2,929 | $107,711 |
| 2013 | -- | $107,711 |
Find assessor info on the county website
Monthly payment
Est. payment
Payment breakdown
Explore the cost of this home by adjusting the details. Changes won't be saved.Climate risks
Neighborhood: Aliante
Nearby schools
GreatSchools rating
- 6/10Vincent L Triggs Elementary SchoolGrades: PK-5Distance: 0.7 mi
- 6/10Anthony Saville Middle SchoolGrades: 6-8Distance: 2.4 mi
- 6/10Shadow Ridge High SchoolGrades: 9-12Distance: 2.1 mi
Schools provided by the listing agent
- Elementary: Triggs, Vincent,Triggs, Vincent
- Middle: Saville Anthony
- High: Shadow Ridge
Source: LVR. This data may not be complete. We recommend contacting the local school district to confirm school assignments for this home.
- $555,1004 bd3 ba3.2k sqft4209 Falcons Flight Ave, North Las Vegas, NV 89084Off Market
- $727,8004 bd4 ba3.6k sqft4133 Falcons Flight Ave, North Las Vegas, NV 89084Off Market

- $711,5005 bd3 ba3.7k sqft4208 Erinbird Ave, North Las Vegas, NV 89084Off Market
- $707,6005 bd3 ba4.2k sqft4213 Falcons Flight Ave, North Las Vegas, NV 89084Off Market
- $714,3005 bd4 ba4.3k sqft4129 Falcons Flight Ave, North Las Vegas, NV 89084Off Market
- $946,9005 bd6 ba4.3k sqft4212 Erinbird Ave, North Las Vegas, NV 89084Off Market
- $652,6004 bd3 ba3.2k sqft4204 Erinbird Ave, North Las Vegas, NV 89084Off Market
- $587,2004 bd3 ba3.6k sqft4204 Falcons Flight Ave, North Las Vegas, NV 89084Off Market
A local agent can set up tours, give advice and negotiate with sellers.
Similar homes
- $699,9995 bd4 ba3.8k sqft4123 Kibraney Ave, North Las Vegas, NV 89084For Sale
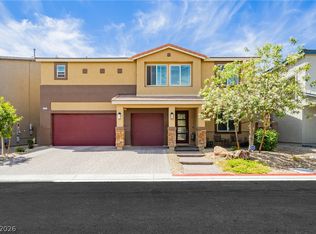 MLS ID #2803710, Maile J. Jensen, The Agency Las Vegas. LVR
 - $--6 bd5 ba4.3k sqft4109 Erinbird Ave, North Las Vegas, NV 89084Auction
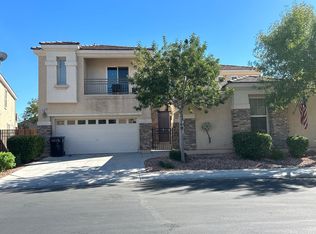 Auction.com 2
 - $755,7775 bd4 ba3.8k sqft4153 Scorpius Ave, North Las Vegas, NV 89084For Sale
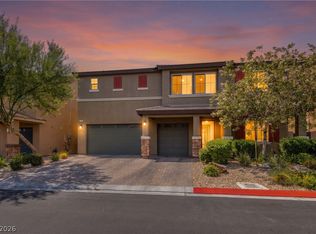 MLS ID #2797453, Blake L. Bonvicin, LPT Realty, LLC. LVR
 - $769,9005 bd4 ba3.6k sqft3748 White Lion Ln, North Las Vegas, NV 89084For Sale
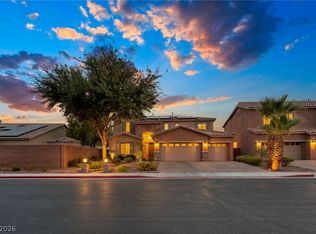 MLS ID #2790928, George Kypreos, Signature Real Estate Group. LVR
 - $674,9005 bd4 ba3.3k sqft7017 Puetollano Dr, North Las Vegas, NV 89084For SaleMLS ID #2798105, Beda F. Galleta Jr, Signature Real Estate Group. LVR
- $724,9995 bd5 ba3.3k sqft7419 Ardenno St, North Las Vegas, NV 89084For SaleMLS ID #2793485, Divina Singer, Signature Real Estate Group. LVR
- $700,0005 bd4 ba3.7k sqft7418 Bugler Swan Way, North Las Vegas, NV 89084For SaleMLS ID #2763943, Christy Heil, Keller Williams VIP. LVR
- $760,0003 bd3 ba2.7k sqft6538 Green Sparrow Ln, North Las Vegas, NV 89084For SaleMLS ID #2788409, Jonny C. Lopez, Vegas Realty Experts. LVR
- $574,9995 bd3 ba3.1k sqft3408 Perching Bird Ln, North Las Vegas, NV 89084For SaleMLS ID #2805103, Nanalee Horlacher, eXp Realty. LVR
- $649,9995 bd4 ba3.6k sqft7025 Puetollano Dr, North Las Vegas, NV 89084For SaleMLS ID #2781119, Linda Chain, BHHS Nevada Properties. LVR
- $630,0003 bd3 ba2.3k sqft3817 Cackling Goose Dr, North Las Vegas, NV 89084For SaleMLS ID #2803666, Glenda A. Freeman, Select Properties Group. LVR
- $840,0005 bd3 ba4.4k sqft7008 Manzanares Dr, North Las Vegas, NV 89084For SaleMLS ID #2773253, Travis Saunders, Wardley Real Estate. LVR
- $684,9005 bd4 ba3.6k sqft7508 Java Sparrow St, North Las Vegas, NV 89084For SaleMLS ID #2773852, Eloisa Luna, Realty of America LLC. LVR
- $625,0004 bd3 ba3.1k sqft7020 Manzanares Dr, North Las Vegas, NV 89084For SaleMLS ID #2784195, Warren Chaney Jr., Compass Realty & Management. LVR
- $707,9005 bd4 ba3.3k sqft6908 Forest Gate St, North Las Vegas, NV 89084For SaleMLS ID #2780891, Travis Saunders, Wardley Real Estate. LVR
- $599,9994 bd3 ba2.8k sqft3916 Eiderdown Pl, North Las Vegas, NV 89084For SaleMLS ID #2792070, John J. Faulis Jr, Vegas Dream Homes Inc. LVR
- $895,0006 bd5 ba4.4k sqft4165 Vibrant Star Ave, North Las Vegas, NV 89084For SaleMLS ID #2779229, Dinah Castronovo, Hecker Real Estate & Develop. LVR
- $669,0004 bd3 ba2.8k sqft5924 Bullboat Ct, North Las Vegas, NV 89031For SaleMLS ID #2803756, Jason Mattson, Orange Realty Group LLC. LVR
- $605,0004 bd4 ba2.9k sqft4420 Contour Bend Ave, North Las Vegas, NV 89084For SaleMLS ID #2801550, Dennis M. Sullivan, eProNet Realty. LVR
- $619,9004 bd4 ba3.1k sqft4051 Lancaster Falls Ave, North Las Vegas, NV 89085For SaleMLS ID #2804610, Robert W. Morganti, LIFE Realty District. LVR
