Move-in readу 5‐bеdroom homе in а gated Eldorado cοmmunitу. Features a downstairs bedroom with full bath, spacious layout, and well-maintained backyard. Covered patio with ceiling fan. All kitchen appliances included. Convenient location near shopping, dining, and transit. Priced to sell don’t miss this opportunity!
Active
$539,000
1517 Eagles Pass Ave, North Las Vegas, NV 89084
5beds
2,997sqft
Single Family Residence
Built in 2013
4,791 Square Feet Lot
$537,700 Zestimate®
$180/sqft
$72/mo HOA
What's special
Spacious layoutWell-maintained backyardAll kitchen appliances included
- 139 days |
- 189 |
- 4 |
Zillow last checked:
Listing updated:
Listed by:
Darwin T. Telada BS.0146486 650-773-4609,
South State Real Estate
Source: LVR,MLS#: 2771642 Originating MLS: Greater Las Vegas Association of Realtors Inc
Originating MLS: Greater Las Vegas Association of Realtors IncFacts & features
Interior
Bedrooms & bathrooms
- Bedrooms: 5
- Bathrooms: 3
- Full bathrooms: 3
Primary bedroom
- Description: Ceiling Fan,Ceiling Light,Pbr Separate From Other,Upstairs,Walk-In Closet(s)
- Dimensions: 14X19
Bedroom 2
- Description: Ceiling Fan,Ceiling Light,Closet,Upstairs
- Dimensions: 11X16
Bedroom 3
- Description: Ceiling Fan,Ceiling Light,Closet,Upstairs
- Dimensions: 14X12
Bedroom 4
- Description: Ceiling Fan,Ceiling Light,Closet,Upstairs
- Dimensions: 11X14
Bedroom 5
- Description: Ceiling Fan,Ceiling Light,Closet,Downstairs
- Dimensions: 11X13
Primary bathroom
- Description: Double Sink,Separate Shower,Separate Tub
- Dimensions: 10X9
Dining room
- Description: Dining Area,Kitchen/Dining Room Combo
- Dimensions: 11X16
Family room
- Description: Ceiling Fan,Downstairs,Separate Family Room
- Dimensions: 18X16
Kitchen
- Description: Granite Countertops,Hardwood Flooring,Island,Pantry,Stainless Steel Appliances,Walk-in Pantry
- Dimensions: 19X15
Living room
- Description: Entry Foyer,Front
- Dimensions: 11X12
Heating
- Central, Gas, Multiple Heating Units
Cooling
- Central Air, Electric, 2 Units
Appliances
- Included: Dryer, Dishwasher, Gas Cooktop, Disposal, Gas Range, Gas Water Heater, Microwave, Refrigerator, Water Heater, Washer
- Laundry: Gas Dryer Hookup, Upper Level
Features
- Bedroom on Main Level, Ceiling Fan(s), Window Treatments, Programmable Thermostat
- Flooring: Carpet, Hardwood
- Windows: Blinds, Double Pane Windows, Drapes, Window Treatments
- Has fireplace: No
Interior area
- Total structure area: 2,997
- Total interior livable area: 2,997 sqft
Video & virtual tour
Property
Parking
- Total spaces: 3
- Parking features: Attached, Garage, Private
- Attached garage spaces: 3
Features
- Stories: 2
- Patio & porch: Covered, Patio
- Exterior features: Dog Run, Patio, Private Yard, Sprinkler/Irrigation
- Fencing: Block,Partial
Lot
- Size: 4,791 Square Feet
- Features: Drip Irrigation/Bubblers, Desert Landscaping, Landscaped, Synthetic Grass, < 1/4 Acre
Details
- Parcel number: 12421320033
- Zoning description: Single Family
- Horse amenities: None
Construction
Type & style
- Home type: SingleFamily
- Architectural style: Two Story
- Property subtype: Single Family Residence
Materials
- Frame, Stucco, Drywall
- Roof: Tile
Condition
- Resale
- Year built: 2013
Utilities & green energy
- Electric: Photovoltaics None
- Sewer: Public Sewer
- Water: Public
- Utilities for property: Cable Available, Underground Utilities
Green energy
- Energy efficient items: Windows
Community & HOA
Community
- Security: Gated Community
- Subdivision: Eldorado Rcl #24 Phase 3
HOA
- Has HOA: Yes
- Amenities included: Gated
- Services included: Maintenance Grounds
- HOA fee: $72 monthly
- HOA name: CAMCO
- HOA phone: 702-531-3382
Location
- Region: North Las Vegas
Financial & listing details
- Price per square foot: $180/sqft
- Tax assessed value: $491,340
- Annual tax amount: $4,460
- Date on market: 4/9/2026
- Listing agreement: Exclusive Right To Sell
- Listing terms: Cash,Conventional,FHA,VA Loan
Estimated market value
$537,700
$511,000 - $565,000
$2,867/mo
Price history
| Date | Event | Price |
|---|---|---|
| 5/12/2026 | Price change | $539,000-4.6%$180/sqft |
Source:  LVR #2771642 Report a problem LVR #2771642 Report a problem | ||
| 4/9/2026 | Listed for sale | $565,000+14.1%$189/sqft |
Source: LVR #2771642 Report a problem | ||
| 2/6/2023 | Sold | $495,000-2.9%$165/sqft |
Source: LVR #2453489 Report a problem | ||
| 1/24/2023 | Pending sale | $510,000$170/sqft |
Source: LVR #2453489 Report a problem | ||
| 1/13/2023 | Price change | $510,000-2.9%$170/sqft |
Source: LVR #2453489 Report a problem | ||
| 11/11/2022 | Listed for sale | $525,000+47.9%$175/sqft |
Source: LVR #2453489 Report a problem | ||
| 7/19/2019 | Sold | $355,000-1.1%$118/sqft |
Source: LVR #2047886 Report a problem | ||
| 2/23/2019 | Price change | $359,000-2.7%$120/sqft |
Source: United Realty Group #2047886 Report a problem | ||
| 11/10/2018 | Listed for sale | $369,000-2.9%$123/sqft |
Source: United Realty Group #2047886 Report a problem | ||
| 9/5/2018 | Listing removed | $379,900$127/sqft |
Source: Realty ONE Group, Inc #1998733 Report a problem | ||
| 6/2/2018 | Listed for sale | $379,900+27.1%$127/sqft |
Source: Realty ONE Group, Inc #1998733 Report a problem | ||
| 12/9/2016 | Sold | $299,000-0.3%$100/sqft |
Source: LVR #1805905 Report a problem | ||
| 11/7/2016 | Price change | $299,999-1.6%$100/sqft |
Source: Keller Williams Market Place I #1805905 Report a problem | ||
| 10/10/2016 | Price change | $304,999+1.7%$102/sqft |
Source: Keller Williams Market Place I #1805905 Report a problem | ||
| 10/5/2016 | Price change | $299,999+1.7%$100/sqft |
Source: Keller Williams Market Place I #1805905 Report a problem | ||
| 8/30/2016 | Price change | $294,900-1.6%$98/sqft |
Source: Keller Williams Market Place I #1805905 Report a problem | ||
| 8/17/2016 | Price change | $299,700-0.1%$100/sqft |
Source: Keller Williams Market Place I #1805905 Report a problem | ||
| 7/16/2016 | Price change | $299,999-2.6%$100/sqft |
Source: Keller Williams Market Place I #1805905 Report a problem | ||
| 6/27/2016 | Price change | $308,000-2.2%$103/sqft |
Source: Keller Williams Market Place I #1805905 Report a problem | ||
| 6/14/2016 | Listed for sale | $314,900+4.8%$105/sqft |
Source: Keller Williams - Las Vegas NW #1805905 Report a problem | ||
| 12/20/2013 | Sold | $300,447$100/sqft |
Source: Public Record Report a problem | ||
Public tax history
| Year | Property taxes | Tax assessment |
|---|---|---|
| 2026 | $4,463 +3% | $171,969 +1.7% |
| 2025 | $4,333 +3% | $169,016 +0.3% |
| 2024 | $4,207 +3.1% | $168,563 +16.9% |
| 2023 | $4,081 -1% | $144,192 +17.5% |
| 2022 | $4,121 +7.1% | $122,758 +0.7% |
| 2021 | $3,847 +6.7% | $121,874 +4.3% |
| 2020 | $3,605 +4.8% | $116,797 +11.9% |
| 2019 | $3,440 +6.9% | $104,402 |
| 2018 | $3,218 | $104,402 +2.3% |
| 2017 | $3,218 | $102,089 +1.2% |
| 2016 | $3,218 +3.2% | $100,835 +8.6% |
| 2015 | $3,117 | $92,887 +961.6% |
| 2014 | $3,117 | $8,750 |
Find assessor info on the county website
Monthly payment
Est. payment
Payment breakdown
Explore the cost of this home by adjusting the details. Changes won't be saved.Climate risks
Neighborhood: Eldorado
Nearby schools
GreatSchools rating
- 6/10Theron H & Naomi D Goynes Elementary SchoolGrades: PK-5Distance: 1.2 mi
- 4/10Brian & Teri Cram Middle SchoolGrades: 6-8Distance: 0.4 mi
- 2/10Legacy High SchoolGrades: 9-12Distance: 1.2 mi
Schools provided by the listing agent
- Elementary: Goynes, Theron H & Naomi D,Goynes, Theron H & Naom
- Middle: Cram Brian & Teri
- High: Legacy
Source: LVR. This data may not be complete. We recommend contacting the local school district to confirm school assignments for this home.
- $483,0004 bd3 ba2.5k sqft1513 Eagles Pass Ave, North Las Vegas, NV 89084Off Market
- $433,3003 bd2 ba1.8k sqft1521 Eagles Pass Ave, North Las Vegas, NV 89084Off Market
- $530,0005 bd3 ba2.9k sqft1509 Eagles Pass Ave, North Las Vegas, NV 89084Sold
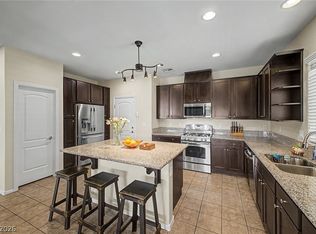
- $505,8004 bd3 ba2.5k sqft1525 Eagles Pass Ave, North Las Vegas, NV 89084Off Market
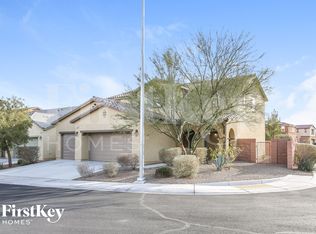
- $508,6004 bd3 ba2.5k sqft6717 Gallowgate Ct, North Las Vegas, NV 89084Off Market
- $3,0004 bd3 ba3.6k sqft6637 Cliff Shore Ct, North Las Vegas, NV 89084For Rent
- $511,7005 bd2 ba2.9k sqft500 S Grand Central Pkwy, Las Vegas, NV 89106Off Market
- $565,1004 bd3 ba3.2k sqft6640 Salt Basin St, North Las Vegas, NV 89084Off Market
A local agent can set up tours, give advice and negotiate with sellers.
Similar homes
- $525,0003 bd3 ba2.3k sqft6636 Chelton Oaks St, North Las Vegas, NV 89084For Sale
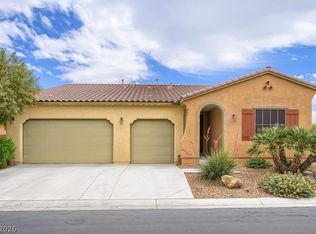 MLS ID #2809038, David M. Radcliffe, Equity Union Real Estate. LVR
 - $530,0004 bd3 ba2.9k sqft6513 Diamond Point Ct, North Las Vegas, NV 89084For Sale
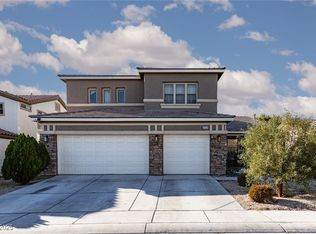 MLS ID #2742248, Amber C. Verchick, ERA Brokers Consolidated. LVR
 - $551,8883 bd3 ba2.3k sqft6631 Alder Flower Ct, North Las Vegas, NV 89084For Sale
 MLS ID #2786500, Joseph V. Fiorio, Centennial Real Estate. LVR
 - $520,0005 bd3 ba3.1k sqft6133 Stibor St, North Las Vegas, NV 89081For Sale
 MLS ID #2811858, Jean Williams, Realty ONE Group, Inc. LVR
 - $539,0003 bd2 ba1.7k sqft833 Dulcet Dr, North Las Vegas, NV 89032For SaleMLS ID #2809581, John M. Fiore, Simply Vegas. LVR
- $530,0004 bd4 ba3.1k sqft2416 Jubilance Point Ct, North Las Vegas, NV 89032For SaleMLS ID #2772434, Husheng Gao, Gao Realty LLC. LVR
- $495,0004 bd3 ba2.3k sqft1217 Arc Dome Ave, North Las Vegas, NV 89031For SaleMLS ID #2805573, Mina Granados, Compass Realty & Management. LVR
- $490,0003 bd3 ba2.7k sqft1012 Tropic Wind Ave, North Las Vegas, NV 89081For SaleMLS ID #2807412, Heydis Cordero, Golden Stars Realty Group LLC. LVR
- $690,0004 bd4 ba3.8k sqft1606 Dire Wolf Ave, North Las Vegas, NV 89084For SaleMLS ID #2758130, Joseph Weinberger, Virtue Real Estate Group. LVR
- $475,0004 bd3 ba2.4k sqft5108 Shockwave Ct, North Las Vegas, NV 89081For SaleMLS ID #2803824, Duc M. Lu, Century 21 1st Priority Realty. LVR
- $595,0004 bd4 ba2.9k sqft1947 Karner Blue Ave, North Las Vegas, NV 89031For SaleMLS ID #2781520, Bonnie C. Williams, United Realty Group. LVR
- $469,5004 bd3 ba1.8k sqft5542 Black Sea Ct, North Las Vegas, NV 89031For SaleMLS ID #2808633, Rossana Aguilar, United Realty Group. LVR
- $460,0005 bd3 ba2.9k sqft5336 Mountain Garland Ln, North Las Vegas, NV 89081For SaleMLS ID #2782727, Tofuola Alofipo, Key Realty. LVR
- $499,9003 bd3 ba1.7k sqft375 Great Ocean Ave, North Las Vegas, NV 89084For SaleMLS ID #2795947, Lesa M. Garza, Dream Real Estate. LVR
- $550,0004 bd2 ba1.8k sqft5365 Georgia Peach Ct, Las Vegas, NV 89130For SaleMLS ID #2802921, Lisa Zagari, Win Win Real Estate. LVR
- $455,9004 bd4 ba2.6k sqft5628 Tideview St, North Las Vegas, NV 89081For SaleMLS ID #2809519, Loretta Porter, Love Las Vegas Realty. LVR
- $425,0005 bd3 ba2.1k sqft6251 Copper Light St, North Las Vegas, NV 89081For SaleMLS ID #2803689, Gwendolyn Lion, Love Las Vegas Realty. LVR
- $515,0003 bd3 ba1.7k sqft7014 Wildhorse Creek St, North Las Vegas, NV 89086For SaleMLS ID #2781471, Allen T. Henson, Key Realty. LVR
- $450,0004 bd3 ba2.5k sqft5241 Wild Sunflower St, North Las Vegas, NV 89081For SaleMLS ID #2716468, Edward J. Orasi Jr, Keller Williams MarketPlace. LVR
- $649,9995 bd3 ba2.9k sqft7842 Flat Creek St, Las Vegas, NV 89131For SaleMLS ID #2778057, Michael D. Leung, Platinum Real Estate Prof. LVR
