Welcome to this beautifully upgraded, move-in-ready home located in the desirable Indigo Community of North Las Vegas! Built in 2021, this spacious residence offers 2,648 square feet of thoughtfully designed living space with 4 bedrooms and 3 bathrooms and a loft with peek-a-boo views of the strip. The bright, open-concept floor plan is ideal for both everyday living and entertaining. The gourmet kitchen features elegant granite countertops, upgraded cabinetry, stainless steel appliances, island and a walk in pantry.
A convenient downstairs bedroom and three-quarter bath provide the perfect space for guests. Upstairs, the spacious primary suite offers a relaxing retreat with dual vanities, a soaking tub, separate walk-in shower, and generous walk-in closet.
Step outside to your private, low-maintenance backyard featuring desert landscaping, paver patio, covered outdoor living space, sliding glass doors, and block wall fencing—perfect for relaxing or entertaining year-round. With a low HOA of just $76 per month that includes community grounds maintenance, a neighborhood park, and a dog park, this home combines comfort, style, and exceptional value. Don't miss your opportunity to own this beautifully upgraded home in one of North Las Vegas' most desirable communities! Close to Tule Springs regional park, Seastrand Community park, Aliante's Nature Discovery Park and the Aliante Library. Excellent access to major commuter routes and quick access to both Creech and Nellis AFB.
Active
$520,000
728 Emerson Creek Ct, North Las Vegas, NV 89084
4beds
2,648sqft
Single Family Residence
Built in 2021
3,920 Square Feet Lot
$517,000 Zestimate®
$196/sqft
$76/mo HOA
What's special
Desert landscapingDual vanitiesSpacious primary suitePaver patioConvenient downstairs bedroomBlock wall fencingCovered outdoor living space
- 37 days |
- 448 |
- 26 |
Zillow last checked:
Listing updated:
Listed by:
Lavert O. Benefield S.0074241 lavert@teamlavert.com,
eXp Realty
Source: LVR,MLS#: 2799677 Originating MLS: Greater Las Vegas Association of Realtors Inc
Originating MLS: Greater Las Vegas Association of Realtors IncFacts & features
Interior
Bedrooms & bathrooms
- Bedrooms: 4
- Bathrooms: 3
- Full bathrooms: 2
- 3/4 bathrooms: 1
Primary bedroom
- Description: Upstairs,Walk-In Closet(s)
- Dimensions: 15x16
Bedroom 2
- Description: Built In Shelves,Closet,Upstairs
- Dimensions: 10x11
Bedroom 3
- Description: Built In Shelves,Closet,Upstairs
- Dimensions: 11x11
Bedroom 4
- Description: Built In Shelves,Closet
- Dimensions: 11x11
Kitchen
- Description: Breakfast Nook/Eating Area,Granite Countertops,Island,Tile Flooring,Walk-in Pantry
Living room
- Description: Front
- Dimensions: 17x16
Loft
- Description: Other
- Dimensions: 17x13
Heating
- Central, Gas, Multiple Heating Units
Cooling
- Central Air, Electric, 2 Units
Appliances
- Included: Dishwasher, Disposal, Gas Range, Microwave
- Laundry: Gas Dryer Hookup, Laundry Room, Upper Level
Features
- Bedroom on Main Level, Window Treatments
- Flooring: Carpet, Tile
- Windows: Low-Emissivity Windows
- Has fireplace: No
Interior area
- Total structure area: 2,648
- Total interior livable area: 2,648 sqft
Video & virtual tour
Property
Parking
- Total spaces: 2
- Parking features: Attached, Garage, Garage Door Opener, Open
- Attached garage spaces: 2
- Has uncovered spaces: Yes
Features
- Stories: 2
- Exterior features: Handicap Accessible, Private Yard
- Fencing: Block,Back Yard
Lot
- Size: 3,920 Square Feet
- Features: Desert Landscaping, Landscaped, < 1/4 Acre
Details
- Parcel number: 12422210183
- Zoning description: Single Family
- Horse amenities: None
Construction
Type & style
- Home type: SingleFamily
- Architectural style: Two Story
- Property subtype: Single Family Residence
Materials
- Roof: Tile
Condition
- Resale
- Year built: 2021
Utilities & green energy
- Electric: Photovoltaics None
- Sewer: Public Sewer
- Water: Public
- Utilities for property: Cable Available, Underground Utilities
Green energy
- Energy efficient items: Windows
Community & HOA
Community
- Subdivision: Commerce & Revere
HOA
- Has HOA: Yes
- Services included: Association Management, Maintenance Grounds
- HOA fee: $76 monthly
- HOA name: Indigo
- HOA phone: 702-737-8580
Location
- Region: North Las Vegas
Financial & listing details
- Price per square foot: $196/sqft
- Tax assessed value: $489,066
- Annual tax amount: $4,449
- Date on market: 7/13/2026
- Listing agreement: Exclusive Right To Sell
- Listing terms: Cash,Conventional,FHA,VA Loan
- Ownership: Single Family Residential
Estimated market value
$517,000
$491,000 - $543,000
$2,745/mo
Price history
| Date | Event | Price |
|---|---|---|
| 7/18/2026 | Listed for sale | $520,000+7%$196/sqft |
Source:  LVR #2799677 Report a problem LVR #2799677 Report a problem | ||
| 2/23/2022 | Sold | $486,124$184/sqft |
Source: Public Record Report a problem | ||
Public tax history
| Year | Property taxes | Tax assessment |
|---|---|---|
| 2026 | $4,452 -6.3% | $171,173 +2.8% |
| 2025 | $4,752 -2.8% | $166,564 +0.8% |
| 2024 | $4,890 +3% | $165,321 +418.2% |
| 2023 | $4,747 +658% | $31,903 +8.4% |
| 2022 | $626 +8% | $29,432 +25.1% |
| 2021 | $580 +6.8% | $23,520 +20% |
| 2020 | $543 +4.8% | $19,600 +27.3% |
| 2019 | $518 | $15,400 -20% |
| 2018 | -- | $19,250 |
Find assessor info on the county website
Monthly payment
Est. payment
Payment breakdown
Explore the cost of this home by adjusting the details. Changes won't be saved.Climate risks
Neighborhood: 89084
Nearby schools
GreatSchools rating
- 4/10Ruby Duncan Elementary SchoolGrades: PK-5Distance: 0.7 mi
- 4/10Brian & Teri Cram Middle SchoolGrades: 6-8Distance: 1 mi
- 2/10Legacy High SchoolGrades: 9-12Distance: 0.7 mi
Schools provided by the listing agent
- Elementary: Hayden, Don E.,Abston, Sandra B
- Middle: Cram Brian & Teri
- High: Legacy
Source: LVR. This data may not be complete. We recommend contacting the local school district to confirm school assignments for this home.
- $464,4003 bd2 ba2k sqft724 Emerson Creek Ct, North Las Vegas, NV 89084Off Market
- $499,9004 bd3 ba2.4k sqft720 Emerson Creek Ct, North Las Vegas, NV 89084Off Market
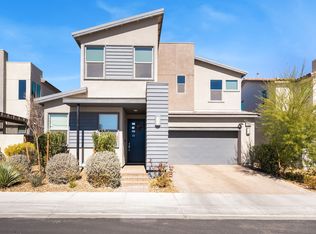
- $529,0004 bd3 ba2.6k sqft6937 Whisper Canyon Pl, North Las Vegas, NV 89084Off Market

- $528,5004 bd3 ba2.6k sqft716 Emerson Creek Ct, North Las Vegas, NV 89084Off Market
- $2,6003 bd3 ba2.4k sqft6933 Whisper Canyon Pl, North Las Vegas, NV 89084For Rent
- $461,7003 bd3 ba2k sqft717 Emerson Creek Ct, North Las Vegas, NV 89084Off Market
- $500,3004 bd3 ba2.4k sqft712 Emerson Creek Ct, North Las Vegas, NV 89084Off Market
- $400,0003 bd3 ba2k sqft6929 Whisper Canyon Pl, North Las Vegas, NV 89084Sold
A local agent can set up tours, give advice and negotiate with sellers.
Similar homes
- $534,9994 bd3 ba2.5k sqft1205 Sandstone View Way, North Las Vegas, NV 89084For Sale
 MLS ID #2806666, Alejandro Zurita-Grise, Realty ONE Group, Inc. LVR
 - $550,0004 bd4 ba2.7k sqft6853 Desert Finch St, North Las Vegas, NV 89084New Construction
 MLS ID #2809954, Jeffrey A. Galindo, New Door Residential. LVR
 - $525,0004 bd3 ba2.7k sqft821 Great Sky Ct, North Las Vegas, NV 89084For Sale
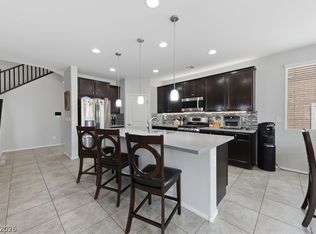 MLS ID #2799630, Christopher A. Fresquez, Simply Vegas. LVR
 - $525,0003 bd3 ba2.3k sqft6636 Chelton Oaks St, North Las Vegas, NV 89084For Sale
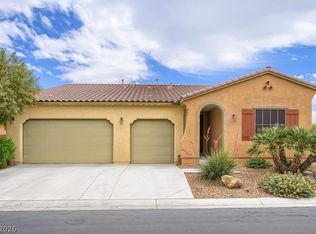 MLS ID #2809038, David M. Radcliffe, Equity Union Real Estate. LVR
 - $515,0003 bd3 ba2.4k sqft709 Emerson Creek Ct, North Las Vegas, NV 89084For SaleMLS ID #2804861, Kelsey Pyun, Huntington & Ellis, A Real Est. LVR
- $509,9003 bd3 ba2.4k sqft524 Grand Cascade Pl, North Las Vegas, NV 89084For SaleMLS ID #2800433, Jake Burkett, Real Broker LLC. LVR
- $575,0004 bd3 ba2.6k sqft508 Monarch Ridge Ct, North Las Vegas, NV 89084For SaleMLS ID #2801629, Natalie Cunningham, Simply Vegas. LVR
- $509,9003 bd3 ba2.4k sqft513 Founders Creek Ave, North Las Vegas, NV 89084For SaleMLS ID #2794678, Barbara Twarowska, Platinum Real Estate Prof. LVR
- $495,0003 bd2 ba2.1k sqft7340 Petrel St, North Las Vegas, NV 89084For SaleMLS ID #2810355, Linda L. Pearson, Real Broker LLC. LVR
- $499,0004 bd2 ba2.1k sqft213 Whitetail Archery Ave, North Las Vegas, NV 89084For SaleMLS ID #2802239, Nancy Montoya, Century 21 Americana. LVR
- $499,9004 bd3 ba2.5k sqft6737 Guidestar St, North Las Vegas, NV 89084For SaleMLS ID #2802930, Jeffrey W. Mix, Realty ONE Group, Inc. LVR
- $--4 bd4 ba2.2k sqft6949 Cuddy Falls Pl, North Las Vegas, NV 89084AuctionAuction.com 2
- $--3 bd3 ba2.8k sqft1308 Azure Jay Ave, North Las Vegas, NV 89084AuctionAuction.com 2
- $490,0005 bd3 ba2.5k sqft6505 Setting Moon St, North Las Vegas, NV 89084For SaleMLS ID #2803398, William M. Carrillo, RE/MAX CENTRAL. LVR
- $550,0003 bd3 ba2.2k sqft1309 Azure Jay Ave, North Las Vegas, NV 89084For SaleMLS ID #2805650, Jacob R. Romo, United Realty Group. LVR
- $470,0004 bd3 ba1.8k sqft7029 Tilligerry St, North Las Vegas, NV 89084For SaleMLS ID #2779360, Daniel Merrill, Coldwell Banker Premier. LVR
- $540,0004 bd3 ba2.1k sqft7139 Calvert Cliffs St, North Las Vegas, NV 89084For SaleMLS ID #2715443, Daniel A. Martinez, Signature Real Estate Group. LVR
- $539,0005 bd3 ba2.9k sqft1517 Eagles Pass Ave, North Las Vegas, NV 89084For SaleMLS ID #2771642, Darwin T. Telada, South State Real Estate. LVR
- $559,9004 bd3 ba3.6k sqft6637 Cliff Shore Ct, North Las Vegas, NV 89084For SaleMLS ID #2793269, Nicole Maroe, Simply Vegas. LVR
- $551,8883 bd3 ba2.3k sqft6631 Alder Flower Ct, North Las Vegas, NV 89084For SaleMLS ID #2786500, Joseph V. Fiorio, Centennial Real Estate. LVR
