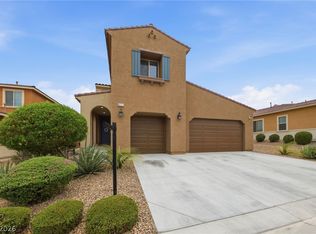
Discover the comfort in this exceptional residence. This inviting 4-bedroom, 3-bathroom home offers a generous living experience for entertaining and intimate family moments. The expansive kitchen features a spacious island, double sinks, an extensive prep area, and a pantry. A unique advantage is the thoughtfully placed downstairs bedroom and full bathroom, offering flexibility for guests or multi-generational living. Upstairs, the primary bedroom includes a ceiling fan, an attached bathroom with double sinks and a walk-in closet. A versatile loft space currently serves as an office but can easily convert to a fifth bedroom. Two additional bedrooms and a full bathroom complete the upstairs. Step outside to a remarkable backyard oasis, a private retreat with trees, lush bushes, a fire pit, and two distinct patios with sliding door access. Two elegant canopy gazebos provide shaded havens. This home is a sanctuary designed for comfort and situated in a peaceful environment with access to local amenities.
Active
$550,000
1901 Little Bow Ave, North Las Vegas, NV 89084
4beds
2,696sqft
:
Get pre-qualified$3,481/mo
Single Family Residence
Built in 2002
7,840 Square Feet Lot
$544,500 Zestimate®
$204/sqft
$14/mo HOA
What's special
Fire pitDouble sinksRemarkable backyard oasisExpansive kitchenSpacious islandExtensive prep areaWalk-in closet
- 26 days |
- 486 |
- 18 |
Zillow last checked:
Listing updated:
Listed by:
Peggy E. Melton S.0073752 702-440-4663,
Nationwide Realty LLC
Source: LVR,MLS#: 2801274 Originating MLS: Greater Las Vegas Association of Realtors Inc
Originating MLS: Greater Las Vegas Association of Realtors IncFacts & features
Interior
Bedrooms & bathrooms
- Bedrooms: 4
- Bathrooms: 3
- Full bathrooms: 3
Primary bedroom
- Description: Ceiling Fan,Ceiling Light,Closet,Upstairs,Walk-In Closet(s)
- Dimensions: 12x17
Bedroom 2
- Description: Ceiling Fan,Ceiling Light,Closet,TV/ Cable,Upstairs
- Dimensions: 14x12
Bedroom 3
- Description: Ceiling Fan,Ceiling Light,Closet,TV/ Cable,Upstairs
- Dimensions: 12x12
Bedroom 3
- Description: Ceiling Fan,Ceiling Light,Closet,Downstairs,TV/ Cable
- Dimensions: 10X11
Dining room
- Description: Living Room/Dining Combo,Vaulted Ceiling
- Dimensions: 12x29
Family room
- Description: Ceiling Fan,Downstairs,Separate Family Room
- Dimensions: 12x11
Kitchen
- Description: Breakfast Bar/Counter,Breakfast Nook/Eating Area,Island,Lighting Recessed,Pantry,Tile Countertops,Tile Flooring
- Dimensions: 25x11
Heating
- Central, Gas
Cooling
- Central Air, Electric
Appliances
- Included: Dryer, Dishwasher, Disposal, Gas Range, Gas Water Heater, Microwave, Refrigerator, Water Heater, Washer
- Laundry: Cabinets, Gas Dryer Hookup, Main Level, Laundry Room, Sink
Features
- Ceiling Fan(s), Window Treatments
- Flooring: Carpet, Tile
- Windows: Blinds, Double Pane Windows, Window Treatments
- Has fireplace: No
Interior area
- Total structure area: 2,696
- Total interior livable area: 2,696 sqft
Video & virtual tour
Property
Parking
- Total spaces: 3
- Parking features: Attached, Exterior Access Door, Epoxy Flooring, Finished Garage, Garage, Garage Door Opener, Guest, Inside Entrance, Private, Storage
- Attached garage spaces: 3
Features
- Stories: 2
- Patio & porch: Covered, Patio, Porch
- Exterior features: Handicap Accessible, Porch, Patio, Private Yard, Fire Pit, Sprinkler/Irrigation
- Fencing: Block,Full
Lot
- Size: 7,840 Square Feet
- Features: Drip Irrigation/Bubblers, Desert Landscaping, Fruit Trees, Landscaped, Rocks, Trees, < 1/4 Acre
Details
- Parcel number: 12428115088
- Zoning description: Single Family
- Horse amenities: None
Construction
Type & style
- Home type: SingleFamily
- Architectural style: Two Story
- Property subtype: Single Family Residence
Materials
- Frame, Stucco
- Roof: Tile
Condition
- Resale
- Year built: 2002
Utilities & green energy
- Electric: Photovoltaics None
- Sewer: Public Sewer
- Water: Public
- Utilities for property: Cable Available, Underground Utilities
Green energy
- Energy efficient items: Doors, Windows, Solar Screens
Community & HOA
Community
- Security: Security System Leased
- Subdivision: Eldorado #14 R1-60 #9
HOA
- Has HOA: Yes
- Amenities included: Park
- Services included: None
- HOA fee: $165 annually
- HOA name: Eldorado II
- HOA phone: 702-222-2391
Location
- Region: North Las Vegas
Financial & listing details
- Price per square foot: $204/sqft
- Tax assessed value: $398,894
- Annual tax amount: $2,377
- Date on market: 7/18/2026
- Listing agreement: Exclusive Right To Sell
- Listing terms: Cash,Conventional,FHA,VA Loan
- Ownership: Single Family Residential
Estimated market value
$544,500
$517,000 - $572,000
$2,651/mo
Price history
| Date | Event | Price |
|---|---|---|
| 7/18/2026 | Listed for sale | $550,000+83.3%$204/sqft |
Source:  LVR #2801274 Report a problem LVR #2801274 Report a problem | ||
| 8/8/2018 | Sold | $299,999+0.3%$111/sqft |
Source: LVR #1822985 Report a problem | ||
| 7/9/2018 | Listed for sale | $299,000$111/sqft |
Source: Choice One Properties & Manage #1822985 Report a problem | ||
| 4/9/2018 | Pending sale | $299,000$111/sqft |
Source: Choice One Properties & Manage #1822985 Report a problem | ||
| 3/31/2018 | Price change | $299,000+24.6%$111/sqft |
Source: Choice One Properties & Manage #1822985 Report a problem | ||
| 7/13/2017 | Listed for sale | $240,000+27%$89/sqft |
Source: Choice One Properties & Manage #1822985 Report a problem | ||
| 8/6/2016 | Listing removed | $189,000$70/sqft |
Source: Choice One Properties & Manage #1822985 Report a problem | ||
| 8/5/2016 | Listed for sale | $189,000-12.1%$70/sqft |
Source: Choice One Properties & Manage #1822985 Report a problem | ||
| 9/21/2015 | Listing removed | $215,000$80/sqft |
Source: Keller Williams - Las Vegas Summerlin #1565428 Report a problem | ||
| 8/17/2015 | Listed for sale | $215,000$80/sqft |
Source: Keller Williams Realty Las Veg #1565428 Report a problem | ||
| 6/27/2015 | Listing removed | $215,000$80/sqft |
Source: Keller Williams - Las Vegas Summerlin #1452284 Report a problem | ||
| 11/15/2014 | Pending sale | $215,000$80/sqft |
Source: Keller Williams Realty Las Vegas #1452284 Report a problem | ||
| 9/12/2014 | Price change | $215,000-4.4%$80/sqft |
Source: Keller Williams Realty Las Vegas #1452284 Report a problem | ||
| 6/6/2014 | Listed for sale | $225,000-2.4%$83/sqft |
Source: Keller Williams Realty Las Veg #1452284 Report a problem | ||
| 3/29/2002 | Sold | $230,626$86/sqft |
Source: Public Record Report a problem | ||
Public tax history
| Year | Property taxes | Tax assessment |
|---|---|---|
| 2026 | $2,380 +3% | $139,613 +0.4% |
| 2025 | $2,310 +3% | $139,115 +5.3% |
| 2024 | $2,244 +3% | $132,127 +15% |
| 2023 | $2,178 -1.5% | $114,883 +5.6% |
| 2022 | $2,211 +7.7% | $108,786 -0.2% |
| 2021 | $2,053 +6.7% | $109,052 +5.3% |
| 2020 | $1,923 +4.8% | $103,580 +8.4% |
| 2019 | $1,835 +6.9% | $95,589 |
| 2018 | $1,717 | $95,589 +8% |
| 2017 | $1,717 | $88,510 +24.4% |
| 2016 | $1,717 +0.2% | $71,163 +22.6% |
| 2015 | $1,713 +3% | $58,049 +20.7% |
| 2014 | $1,663 | $48,101 |
| 2013 | -- | $48,101 -9.4% |
| 2012 | -- | $53,078 -11.5% |
| 2011 | -- | $59,946 +10.7% |
| 2010 | -- | $54,173 -29% |
| 2009 | -- | $76,271 |
| 2008 | -- | $76,271 -38.1% |
| 2007 | -- | $123,265 -4.4% |
| 2006 | -- | $128,882 +30.5% |
| 2005 | -- | $98,732 +41.5% |
| 2004 | -- | $69,762 +4.4% |
| 2003 | -- | $66,822 |
Find assessor info on the county website
Monthly payment
Est. payment
Payment breakdown
Explore the cost of this home by adjusting the details. Changes won't be saved.Climate risks
Neighborhood: Eldorado
Nearby schools
GreatSchools rating
- 4/10Lee Antonello Elementary SchoolGrades: PK-5Distance: 0.8 mi
- 4/10Brian & Teri Cram Middle SchoolGrades: 6-8Distance: 0.7 mi
- 2/10Legacy High SchoolGrades: 9-12Distance: 1.7 mi
Schools provided by the listing agent
- Elementary: Goynes, Theron H & Naomi D,Goynes, Theron H & Naom
- Middle: Cram Brian & Teri
- High: Legacy
Source: LVR. This data may not be complete. We recommend contacting the local school district to confirm school assignments for this home.
- $455,0003 bd2 ba1.9k sqft1905 Little Bow Ave, North Las Vegas, NV 89084Sold

- $545,4004 bd3 ba2.3k sqft1821 Little Bow Ave, North Las Vegas, NV 89084Off Market
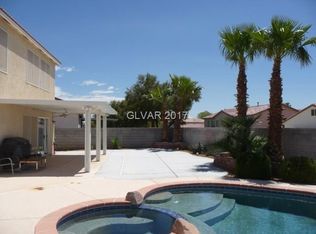
- $431,8003 bd2 ba1.9k sqft1904 Autumn Sage Ave, North Las Vegas, NV 89031Off Market

- $594,3006 bd4 ba3k sqft1909 Little Bow Ave, North Las Vegas, NV 89084Off Market
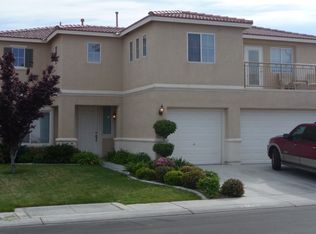
- $438,8003 bd2 ba1.8k sqft1817 Little Bow Ave, North Las Vegas, NV 89084Off Market
- $521,6005 bd3 ba2.6k sqft1828 Autumn Sage Ave, North Las Vegas, NV 89031Off Market
- $480,7003 bd3 ba2.3k sqft1822 Autumn Sage Ave, North Las Vegas, NV 89031Off Market
- $464,7004 bd2 ba1.9k sqft6307 Coyote Valley Ct, North Las Vegas, NV 89084Off Market
A local agent can set up tours, give advice and negotiate with sellers.
Similar homes
- $534,9994 bd3 ba2.5k sqft1205 Sandstone View Way, North Las Vegas, NV 89084For Sale
 MLS ID #2806666, Alejandro Zurita-Grise, Realty ONE Group, Inc. LVR
 - $575,0004 bd3 ba2.6k sqft6316 Coyote Valley Ct, North Las Vegas, NV 89084For Sale
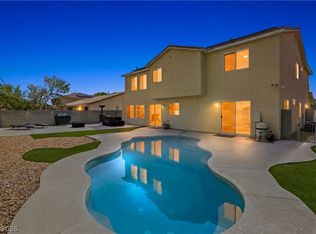 MLS ID #2790280, Jessie Sorani, Coldwell Banker Premier. LVR
 - $586,0004 bd3 ba2.6k sqft1710 Little Bow Ave, North Las Vegas, NV 89084For Sale
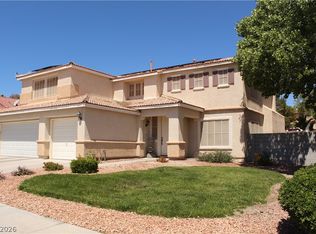 MLS ID #2779817, Renee W. Viray, Sphere Real Estate. LVR
 - $535,0004 bd3 ba2.7k sqft821 Great Sky Ct, North Las Vegas, NV 89084For Sale
 MLS ID #2799630, Christopher A. Fresquez, Simply Vegas. LVR
 - $519,9004 bd3 ba2.5k sqft6737 Guidestar St, North Las Vegas, NV 89084For SaleMLS ID #2802930, Jeffrey W. Mix, Realty ONE Group, Inc. LVR
- $530,0004 bd3 ba2.9k sqft6513 Diamond Point Ct, North Las Vegas, NV 89084For SaleMLS ID #2742248, Amber C. Verchick, ERA Brokers Consolidated. LVR
- $559,9004 bd3 ba3.6k sqft6637 Cliff Shore Ct, North Las Vegas, NV 89084For SaleMLS ID #2793269, Nicole Maroe, Simply Vegas. LVR
- $569,8883 bd3 ba2.5k sqft6552 Arrowbear Ln, North Las Vegas, NV 89084For SaleMLS ID #2796696, Eida M. Fujii, Serhant. LVR
- $525,0004 bd3 ba2.2k sqft6105 Flaming Arrow Rd, North Las Vegas, NV 89031For SaleMLS ID #2804936, Craig V. Ross, Award Realty. LVR
- $549,9004 bd3 ba2.6k sqft2312 Scissortail Ct, North Las Vegas, NV 89084For SaleMLS ID #2731984, Jill Amsel, Realty ONE Group, Inc. LVR
- $634,9004 bd3 ba3k sqft1423 Silent Sunset Ave, North Las Vegas, NV 89084For SaleMLS ID #2800619, Matthew Snyder, Real Broker LLC. LVR
- $570,0004 bd2 ba2.3k sqft6302 Golden Rain St, North Las Vegas, NV 89031For SaleMLS ID #2802629, Daniel Mumm, Huntington & Ellis, A Real Est. LVR
- $530,0003 bd3 ba2.9k sqft2129 Mistle Thrush Dr, North Las Vegas, NV 89084For SaleMLS ID #2788863, Dani V. Adams, Coldwell Banker Premier. LVR
- $525,0003 bd3 ba2.3k sqft6636 Chelton Oaks St, North Las Vegas, NV 89084For SaleMLS ID #2774795, David M. Radcliffe, Equity Union Real Estate. LVR
- $530,0004 bd3 ba2.2k sqft6115 Dawn View Ln, North Las Vegas, NV 89031For SaleMLS ID #2785697, Vickie Gillespie, Simply Vegas. LVR
- $498,0003 bd3 ba2.3k sqft6417 Giant Oak St, North Las Vegas, NV 89084For SaleMLS ID #2770751, Shannon S. Barton, Platinum Real Estate Prof. LVR
- $--4 bd2 ba2.2k sqft3524 Pantego Ave, North Las Vegas, NV 89031AuctionAuction.com 2
- $495,0003 bd3 ba2.3k sqft6532 Giant Oak St, North Las Vegas, NV 89084For SaleMLS ID #2792360, Christopher Miller, THE Brokerage A RE Firm. LVR
- $539,0005 bd3 ba2.9k sqft1517 Eagles Pass Ave, North Las Vegas, NV 89084For SaleMLS ID #2771642, Darwin T. Telada, South State Real Estate. LVR
- $560,0004 bd3 ba2.7k sqft2265 Stone Breeze Ave, North Las Vegas, NV 89031For SaleMLS ID #2770907, David Jones, Simply Vegas. LVR
