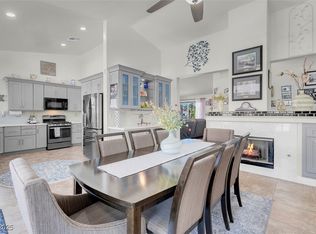
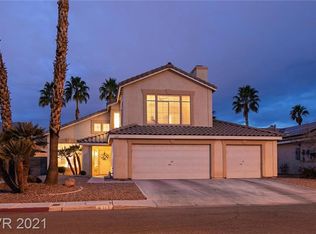
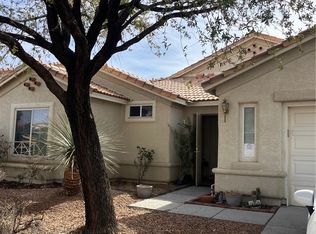
Look no further! JUSΤ RΕDUCΕD!! OVER $35,000. Thіs іs it! It's a beautу! Greаt Location on the corner! 4 Bedrooms 3 Baths + 3 car garage! Gorgeous Vinyl Plank flooring thru out the downstairs! Shutters on windows! Carpet in Bedrooms. Bedroom down for those overnight guests! Large upstairs family room includes pool table. Now Hear this SOLAR Included will be PAID OFF. Covered patio with Fans! Beautiful landscaping front and back with French doors + Private office for your at home business. Plus 2 Fireplaces 1 up and 1 down for those cozy winter nights. Upgraded Kitchen cabinets. Shutters Throughout!! Plus New Kinetico water system! Plus all bathrooms have been upgraded ! THIS IS A MUST SEE!! IT SHOWS LIKE A MODEL!! MOVE IN READY! ACT NOW before it's too late!
Active
Price cut: $35.1K (9/15)
$489,888
6105 Flaming Arrow Rd, North Las Vegas, NV 89031
4beds
2,234sqft
Single Family Residence
Built in 1995
7,405 Square Feet Lot
$-- Zestimate®
$219/sqft
$31/mo HOA
What's special
French doorsCovered patio with fansShutters on windowsUpgraded kitchen cabinetsCarpet in bedrooms
- 57 days
- 335
- 15
Zillow last checked:
Listing updated:
Listed by:
Craig V. Ross BS.0029749 (702)461-1682,
Award Realty
Source: LVR,MLS#: 2804936 Originating MLS: Greater Las Vegas Association of Realtors Inc
Originating MLS: Greater Las Vegas Association of Realtors IncFacts & features
Interior
Bedrooms & bathrooms
- Bedrooms: 4
- Bathrooms: 3
- Full bathrooms: 2
- 3/4 bathrooms: 1
Primary bedroom
- Description: Ceiling Fan,Ceiling Light,Closet
- Dimensions: 12x14
Bedroom 2
- Description: Ceiling Light,Closet
- Dimensions: 10x10
Bedroom 3
- Description: Ceiling Light,Closet
- Dimensions: 10x10
Bedroom 4
- Description: Ceiling Light,Closet
- Dimensions: 10x11
Primary bathroom
- Description: Double Sink,Separate Shower,Separate Tub
Family room
- Description: Separate Family Room,Upstairs
- Dimensions: 16x11
Kitchen
- Description: Breakfast Bar/Counter,Custom Cabinets
Living room
- Description: Entry Foyer,Vaulted Ceiling
- Dimensions: 16x11
Heating
- Central, Gas
Cooling
- Central Air, Electric
Appliances
- Included: Dryer, Disposal, Gas Range, Microwave, Refrigerator, Washer
- Laundry: Gas Dryer Hookup, Main Level, Laundry Room
Features
- Bathroom on Main Level, Bedroom on Main Level, Ceiling Fan(s), Primary Downstairs, Window Treatments
- Flooring: Carpet, Luxury Vinyl Plank
- Windows: Plantation Shutters
- Number of fireplaces: 2
- Fireplace features: Family Room, Gas, Great Room
Interior area
- Total structure area: 2,234
- Total interior livable area: 2,234 sqft
Video & virtual tour
Property
Parking
- Total spaces: 3
- Parking features: Attached, Garage, Garage Door Opener, Private
- Attached garage spaces: 3
Features
- Stories: 2
- Patio & porch: Covered, Patio
- Exterior features: Patio, Private Yard
- Fencing: Block,Back Yard
Lot
- Size: 7,405 Square Feet
- Features: Corner Lot, Sprinklers In Rear, Sprinklers In Front, Landscaped, Rocks, < 1/4 Acre
Details
- Parcel number: 12428215001
- Zoning description: Single Family
- Horse amenities: None
Construction
Type & style
- Home type: SingleFamily
- Architectural style: Two Story
- Property subtype: Single Family Residence
Materials
- Roof: Tile
Condition
- Resale
- Year built: 1995
Utilities & green energy
- Electric: Photovoltaics Third-Party Owned
- Sewer: Public Sewer
- Water: Public
Green energy
- Energy efficient items: Solar Panel(s)
Community & HOA
Community
- Subdivision: Eldorado #5-R1-60 #2
HOA
- Has HOA: Yes
- Services included: None
- HOA fee: $94 quarterly
- HOA name: Eldorado
- HOA phone: 702-795-3344
Location
- Region: North Las Vegas
Financial & listing details
- Price per square foot: $219/sqft
- Tax assessed value: $308,043
- Annual tax amount: $1,825
- Date on market: 7/31/2026
- Listing agreement: Exclusive Right To Sell
- Listing terms: Cash,Conventional,FHA,VA Loan
Estimated market value
Not available
Estimated sales range
Not available
Not available
Price history
| Date | Event | Price |
|---|---|---|
| 9/15/2026 | Price change | $489,888-6.7%$219/sqft |
Source:  LVR #2804936 Report a problem LVR #2804936 Report a problem | ||
| 7/31/2026 | Listed for sale | $525,000+128.3%$235/sqft |
Source: LVR #2804936 Report a problem | ||
| 5/4/2016 | Sold | $229,990$103/sqft |
Source: LVR #1572776 Report a problem | ||
| 3/28/2016 | Pending sale | $229,990$103/sqft |
Source: King Realty Group #1572776 Report a problem | ||
| 3/28/2016 | Listed for sale | $229,990$103/sqft |
Source: King Realty Group #1572776 Report a problem | ||
| 2/18/2016 | Listing removed | $229,990$103/sqft |
Source: King Realty Group #1572776 Report a problem | ||
| 12/10/2015 | Pending sale | $229,990$103/sqft |
Source: King Realty Group #1572776 Report a problem | ||
| 10/7/2015 | Price change | $229,990+9.5%$103/sqft |
Source: King Realty Group #1572776 Report a problem | ||
| 9/26/2015 | Price change | $209,990-4.5%$94/sqft |
Source: King Realty Group #1572776 Report a problem | ||
| 9/15/2015 | Price change | $219,990-7.6%$98/sqft |
Source: King Realty Group #1572776 Report a problem | ||
| 9/12/2015 | Listed for sale | $238,000$107/sqft |
Source: King Realty Group #1572776 Report a problem | ||
Public tax history
| Year | Property taxes | Tax assessment |
|---|---|---|
| 2026 | $1,828 +3% | $107,815 -2.5% |
| 2025 | $1,775 +3% | $110,630 +8.4% |
| 2024 | $1,724 +3% | $102,104 +15.5% |
| 2023 | $1,674 +3% | $88,418 +5.1% |
| 2022 | $1,625 +3% | $84,116 +0.1% |
| 2021 | $1,577 +3% | $84,047 +5.7% |
| 2020 | $1,530 +3% | $79,542 +9.4% |
| 2019 | $1,486 +5.7% | $72,689 |
| 2018 | $1,406 | $72,689 +3.4% |
| 2017 | $1,406 | $70,271 +16.4% |
| 2016 | $1,406 +0.3% | $60,348 +37% |
| 2015 | $1,403 +3% | $44,046 +8.7% |
| 2014 | $1,362 | $40,512 |
| 2013 | -- | $40,512 +5.9% |
| 2012 | -- | $38,239 -18.1% |
| 2011 | -- | $46,673 -0.9% |
| 2010 | -- | $47,074 -23.5% |
| 2009 | -- | $61,573 |
| 2008 | -- | $61,573 -43.3% |
| 2007 | -- | $108,584 +4.1% |
| 2006 | -- | $104,289 +24.9% |
| 2005 | -- | $83,514 +44.3% |
| 2004 | -- | $57,887 +5.6% |
| 2003 | -- | $54,796 +6.8% |
| 2002 | -- | $51,290 +4.2% |
| 2001 | -- | $49,220 |
Find assessor info on the county website
Monthly payment
Est. payment
Payment breakdown
Explore the cost of this home by adjusting the details. Changes won't be saved.Climate risks
Neighborhood: Eldorado
Nearby schools
Schools provided by the listing agent
- Elementary: Antonello, Lee,Antonello, Lee
- Middle: Cram Brian & Teri
- High: Legacy
Source: LVR. This data may not be complete. We recommend contacting the local school district to confirm school assignments for this home.
- $475,0003 bd2 ba1.6k sqft6109 Flaming Arrow Rd, North Las Vegas, NV 89031Sold
- $428,7003 bd2 ba1.9k sqft6106 Evening View St, North Las Vegas, NV 89031Off Market
- $499,2004 bd3 ba2.2k sqft6113 Flaming Arrow Rd, North Las Vegas, NV 89031Off Market
- $405,9003 bd2 ba1.8k sqft6110 Evening View St, North Las Vegas, NV 89031Off Market
Similar homes
- $475,0004 bd2 ba2.2k sqft3524 Pantego Ave, North Las Vegas, NV 89031For Sale
 MLS ID #2814010, Kieawa Mason, Signature Real Estate Group. LVR
 - $495,0004 bd3 ba2.3k sqft1217 Arc Dome Ave, North Las Vegas, NV 89031For Sale
 MLS ID #2805573, Mina Granados, Compass Realty & Management. LVR
 - $425,0004 bd2 ba1.9k sqft1809 Little Bow Ave, North Las Vegas, NV 89084For Sale
 MLS ID #2759131, Juli A. Duffy, Advantage Realty. LVR
 - $405,0004 bd3 ba1.9k sqft3835 Enchanted Wells Ave, North Las Vegas, NV 89031For Sale
 MLS ID #2804088, Deborah L. Priebe, Elegant Properties, LLC. LVR
