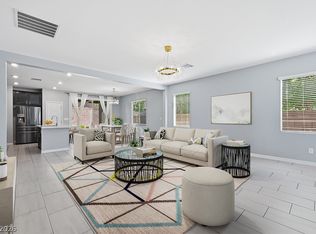
Welcome Home! This home is located in a private gated community on a premium lot, featuring rare yard space. The outdoor space has an expansive shaded patio for entertaining. The lower level showcases a chef's kitchen with expansive quartz counters, an extended island, large pantry, dual ovens, and seamless flow to the dining area with beautiful tile throughout. The second floor leads to a flexible loft space with new carpet. The oversized primary bedroom has a modern bath, large shower, and dual sinks. A second full bathroom upstairs with extra counter space rounds out the upper level. This home also has a hard to find 3-car tandem garage for additional storage or parking. Energy efficient tankless water heater, refrigerator, and security cameras included!
Active under contract
Price cut: $900 (7/24)
$549,000
1516 Deep Valley Ave, North Las Vegas, NV 89084
4beds
2,851sqft
:
Get pre-qualified$3,581/mo
Single Family Residence
Built in 2019
7,405 Square Feet Lot
$-- Zestimate®
$193/sqft
$79/mo HOA
What's special
- 42 days |
- 767 |
- 53 |
Zillow last checked:
Listing updated:
Listed by:
Jacob A. Jordan S.0190097 907-351-3301,
Equity Union Real Estate
Source: LVR,MLS#: 2792495 Originating MLS: Greater Las Vegas Association of Realtors Inc
Originating MLS: Greater Las Vegas Association of Realtors IncFacts & features
Interior
Bedrooms & bathrooms
- Bedrooms: 4
- Bathrooms: 3
- Full bathrooms: 2
- 1/2 bathrooms: 1
Primary bedroom
- Description: Upstairs,Walk-In Closet(s)
- Dimensions: 16x18
Bedroom 2
- Description: Upstairs
- Dimensions: 11x11
Bedroom 3
- Description: Upstairs
- Dimensions: 11x10
Bedroom 4
- Description: Upstairs
- Dimensions: 11x10
Primary bathroom
- Description: Double Sink,Shower Only
- Dimensions: 10x8
Dining room
- Description: Family Room/Dining Combo
- Dimensions: 22x15
Kitchen
- Description: Breakfast Bar/Counter
- Dimensions: 11x16
Living room
- Description: None
- Dimensions: 22x16
Loft
- Description: Other
- Dimensions: 15x16
Heating
- Central, Gas
Cooling
- Central Air, Electric
Appliances
- Included: Built-In Gas Oven, Double Oven, Dishwasher, Disposal, Refrigerator
- Laundry: Gas Dryer Hookup, Upper Level
Features
- Ceiling Fan(s)
- Flooring: Carpet, Tile
- Has fireplace: No
Interior area
- Total structure area: 2,851
- Total interior livable area: 2,851 sqft
Video & virtual tour
Property
Parking
- Total spaces: 3
- Parking features: Attached, Garage, Private, Tandem
- Attached garage spaces: 3
Features
- Stories: 2
- Exterior features: Private Yard
- Fencing: Block,Back Yard
Lot
- Size: 7,405 Square Feet
- Features: Desert Landscaping, Landscaped, < 1/4 Acre
Details
- Parcel number: 12416414007
- Zoning description: Single Family
- Horse amenities: None
Construction
Type & style
- Home type: SingleFamily
- Architectural style: Two Story
- Property subtype: Single Family Residence
Materials
- Drywall
- Roof: Tile
Condition
- Year built: 2019
Utilities & green energy
- Electric: Photovoltaics None
- Sewer: Public Sewer
- Water: Public
- Utilities for property: Underground Utilities
Community & HOA
Community
- Security: Gated Community
- Subdivision: Kb Village 3 At Tule Spgs
HOA
- Has HOA: Yes
- Amenities included: Gated
- Services included: Association Management
- HOA fee: $79 monthly
- HOA name: Village@Tulespring
- HOA phone: 702-932-6856
Location
- Region: North Las Vegas
Financial & listing details
- Price per square foot: $193/sqft
- Tax assessed value: $493,946
- Annual tax amount: $5,148
- Date on market: 6/18/2026
- Listing agreement: Exclusive Right To Sell
- Listing terms: Cash,Conventional,FHA,VA Loan
- Ownership: Single Family Residential
Estimated market value
Not available
Estimated sales range
Not available
Not available
Price history
| Date | Event | Price |
|---|---|---|
| 7/29/2026 | Contingent | $549,000$193/sqft |
Source:  LVR #2792495 Report a problem LVR #2792495 Report a problem | ||
| 7/24/2026 | Price change | $549,000-0.2%$193/sqft |
Source: LVR #2792495 Report a problem | ||
| 7/6/2026 | Price change | $549,900-3.4%$193/sqft |
Source: LVR #2792495 Report a problem | ||
| 6/20/2026 | Listed for sale | $569,000+31.4%$200/sqft |
Source: LVR #2792495 Report a problem | ||
| 6/2/2023 | Listing removed | -- |
Source: LVR #2491199 Report a problem | ||
| 5/12/2023 | Price change | $2,890-2.9%$1/sqft |
Source: LVR #2491199 Report a problem | ||
| 5/1/2023 | Listed for rent | $2,975$1/sqft |
Source: LVR #2491199 Report a problem | ||
| 1/30/2019 | Sold | $432,885$152/sqft |
Source: Public Record Report a problem | ||
Public tax history
| Year | Property taxes | Tax assessment |
|---|---|---|
| 2026 | $5,151 +3% | $172,881 -2.9% |
| 2025 | $5,000 +3% | $177,971 +4.4% |
| 2024 | $4,855 +3% | $170,438 +14.5% |
| 2023 | $4,714 +3% | $148,825 +6% |
| 2022 | $4,577 +3% | $140,355 +1.2% |
| 2021 | $4,443 +2.8% | $138,652 +465.9% |
| 2020 | $4,323 +567.6% | $24,500 +27.3% |
| 2019 | $648 | $19,250 |
| 2018 | -- | $19,250 |
Find assessor info on the county website
Monthly payment
Est. payment
Payment breakdown
Explore the cost of this home by adjusting the details. Changes won't be saved.Climate risks
Neighborhood: 89084
Nearby schools
GreatSchools rating
- 4/10Ruby Duncan Elementary SchoolGrades: PK-5Distance: 1.3 mi
- 4/10Brian & Teri Cram Middle SchoolGrades: 6-8Distance: 0.6 mi
- 2/10Legacy High SchoolGrades: 9-12Distance: 1.3 mi
Schools provided by the listing agent
- Elementary: Hayden, Don E.,Hayden, Don E.
- Middle: Cram Brian & Teri
- High: Legacy
Source: LVR. This data may not be complete. We recommend contacting the local school district to confirm school assignments for this home.
- $478,9003 bd2 ba1.8k sqft1520 Deep Valley Ave, North Las Vegas, NV 89084Off Market
- $554,6005 bd3 ba3k sqft7149 Hardwood Terrace St, North Las Vegas, NV 89084Off Market
- $433,0003 bd2 ba1.5k sqft7153 Hardwood Terrace St, North Las Vegas, NV 89084Sold
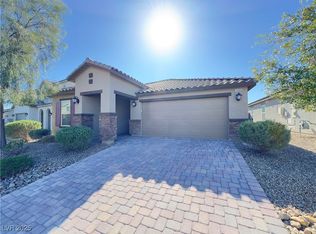
- $493,0003 bd2 ba1.5k sqft1524 Deep Valley Ave, North Las Vegas, NV 89084Off Market
- $565,0005 bd4 ba3k sqft7145 Hardwood Terrace St, North Las Vegas, NV 89084Sold
- $462,1003 bd2 ba1.8k sqft7157 Hardwood Terrace St, North Las Vegas, NV 89084Off Market
- $453,2003 bd2 ba1.8k sqft1528 Deep Valley Ave, North Las Vegas, NV 89084Off Market
- $467,4003 bd2 ba1.8k sqft1503 Majestic Pond Ave, North Las Vegas, NV 89084Off Market
A local agent can set up tours, give advice and negotiate with sellers.
Similar homes
- $480,0004 bd3 ba1.8k sqft7029 Tilligerry St, North Las Vegas, NV 89084For Sale
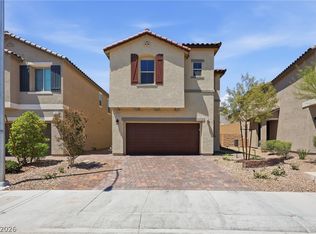 MLS ID #2779360, Daniel Merrill, Coldwell Banker Premier. LVR
 - $495,0005 bd3 ba2.4k sqft920 Gary Carmena Ave, North Las Vegas, NV 89081For Sale
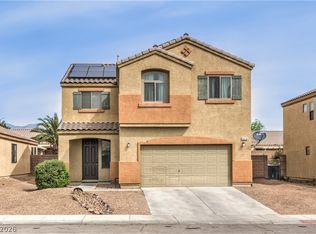 MLS ID #2804715, Faith Harmer, Huntington & Ellis, A Real Est. LVR
 - $600,0005 bd3 ba2.9k sqft7845 Stone Forest St, North Las Vegas, NV 89084For Sale
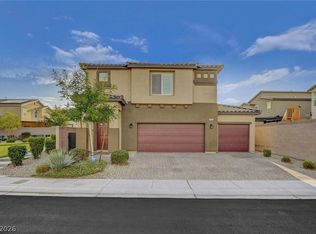 MLS ID #2801803, Lee Benjamin Packer, Las Vegas Sotheby's Int'l. LVR
 - $579,0004 bd4 ba2.9k sqft4420 Cityscape Glen Ct, North Las Vegas, NV 89084For Sale
 MLS ID #2788422, Richard Crithfield, BHHS Nevada Properties. LVR
 - $530,0005 bd3 ba2.9k sqft1754 Bonnie Bay Pl, North Las Vegas, NV 89084For SaleMLS ID #2792446, Tracie Hazelton, Star Spangled Realty. LVR
- $499,9904 bd2 ba1.8k sqft7908 Romulan St, North Las Vegas, NV 89084For SaleMLS ID #2801669, Jordon Metz, Realty ONE Group, Inc. LVR
- $519,0005 bd3 ba2.6k sqft3759 Corellia Ave, North Las Vegas, NV 89084For SaleMLS ID #2778851, Jorge A. Ramos, Galindo Group Real Estate. LVR
- $584,5005 bd3 ba2.9k sqft7908 Stone Forest St, North Las Vegas, NV 89084For SaleMLS ID #2770124, Delinda Crampton, BHHS Nevada Properties. LVR
- $455,5674 bd3 ba1.8k sqft7727 Moore Creek Ln, North Las Vegas, NV 89084For SaleMLS ID #2797448, Blake L. Bonvicin, LPT Realty, LLC. LVR
- $429,9003 bd3 ba1.9k sqft6544 Cape Petrel St, North Las Vegas, NV 89084For SaleMLS ID #2801441, Mercedes K Twigger, Red Canyon Realty. LVR
- $435,0004 bd3 ba1.6k sqft7933 Rachelis St, North Las Vegas, NV 89084For SaleMLS ID #2791522, Christopher Youkhana, LPT Realty, LLC. LVR
- $525,0004 bd3 ba2.8k sqft1815 Butterfly Colony Ave, North Las Vegas, NV 89031For SaleMLS ID #2760547, Conner L. Sheets, eXp Realty. LVR
- $529,0005 bd3 ba2.9k sqft4622 Pointleaf St, North Las Vegas, NV 89032For SaleMLS ID #2788590, Elizabeth Ollivier, Realty ONE Group, Inc. LVR
- $499,9905 bd3 ba2.7k sqft5024 Ferrell St, North Las Vegas, NV 89031For SaleMLS ID #2789994, Claudia Moreno, Simply Vegas. LVR
- $755,7775 bd4 ba3.8k sqft4153 Scorpius Ave, North Las Vegas, NV 89084For SaleMLS ID #2797453, Blake L. Bonvicin, LPT Realty, LLC. LVR
- $445,0003 bd3 ba2.2k sqft5852 Beluga Bay St, North Las Vegas, NV 89081For SaleMLS ID #2802837, Brandy L. Nixon, Keller Williams Realty Las Veg. LVR
- $675,0004 bd3 ba2.5k sqft3905 Vincelli Ave, North Las Vegas, NV 89031For SaleMLS ID #2769264, Bryant K. Adarme, Vegas One Realty. LVR
- $459,9005 bd3 ba2k sqft4420 Desert Haven Ave, North Las Vegas, NV 89085For SaleMLS ID #2791211, Kristin A. Ray, Compass Realty & Management. LVR
- $550,0003 bd3 ba2.4k sqft10110 Skye Camp Dr, Las Vegas, NV 89166For SaleMLS ID #2796201, Erin Peace, Peace Realty. LVR
- $624,5004 bd4 ba2.6k sqft8836 Nolene Stream St, Las Vegas, NV 89131For SaleMLS ID #2794805, Kelly I. Camacho, Vegas Edge Realty, LLC. LVR
