Welcome home to this stunning 4-bed, 2.5-bath, 3-car garage home spans 2,631 sq ft in a gated community with a no-compromise renovation throughout. The kitchen was gutted and rebuilt with all-new cabinetry, quartz counters, stainless appliances, and new stainless sink. The upstairs guest bath was fully gutted and refreshed. Luxury vinyl plank flooring, new baseboards, new recessed lighting, and fixtures, new doors and fresh paint give every room a sharp, modern feel. All moveable windows and the exterior slider were replaced. Even the laundry room got new cabinets with quartz counters. Solar panels provide energy efficiency via a power purchase agreement. The large backyard delivers a gazebo-covered patio, fire pit area with generous seating, and brand new turf! Community features two parks and a landscaped walking trail with benches and lighting. Minutes to Floyd Lamb State Park, shopping, dining, and freeway access. This isn't a cosmetic flip — it's a true remodel. Come see the difference.
Active under contract
$425,000
8640 Vivid Violet Ave, Las Vegas, NV 89143
4beds
2,631sqft
:
Get pre-qualified$2,796/mo
Single Family Residence
Built in 1999
7,405 Square Feet Lot
$424,200 Zestimate®
$162/sqft
$58/mo HOA
What's special
Large backyardGazebo-covered patioQuartz countersAll-new cabinetryLuxury vinyl plank flooringStainless appliancesFresh paint
- 18 days |
- 4,107 |
- 448 |
Likely to sell faster than
Zillow last checked:
Listing updated:
Listed by:
Christopher Lindh BS.0144814 702-518-8765,
eXp Realty
Source: LVR,MLS#: 2800504 Originating MLS: Greater Las Vegas Association of Realtors Inc
Originating MLS: Greater Las Vegas Association of Realtors IncFacts & features
Interior
Bedrooms & bathrooms
- Bedrooms: 4
- Bathrooms: 3
- Full bathrooms: 2
- 1/2 bathrooms: 1
Primary bedroom
- Description: Ceiling Fan,Ceiling Light,Upstairs,Walk-In Closet(s)
- Dimensions: 17x14
Bedroom 2
- Description: Ceiling Light,Closet
- Dimensions: 14x11
Bedroom 3
- Description: Ceiling Light,Closet
- Dimensions: 14x11
Bedroom 4
- Description: Ceiling Light,Closet
- Dimensions: 12x11
Dining room
- Description: Breakfast Nook/Eating Area,Kitchen/Dining Room Combo
- Dimensions: 9x9
Dining room
- Description: Dining Area,Formal Dining Room
- Dimensions: 12x11
Kitchen
- Description: Breakfast Bar/Counter,Breakfast Nook/Eating Area,Garden Window,Island,Luxury Vinyl Plank,Quartz Countertops
Living room
- Description: Rear
- Dimensions: 17x15
Living room
- Description: Formal,Front
- Dimensions: 12x12
Heating
- Central, Gas
Cooling
- Central Air, Electric
Appliances
- Included: Dishwasher, Gas Cooktop, Disposal, Gas Range, Microwave
- Laundry: Gas Dryer Hookup, Main Level, Laundry Room
Features
- Ceiling Fan(s)
- Flooring: Laminate, Tile
- Windows: Double Pane Windows
- Number of fireplaces: 1
- Fireplace features: Gas, Glass Doors, Living Room
Interior area
- Total structure area: 2,631
- Total interior livable area: 2,631 sqft
Video & virtual tour
Property
Parking
- Total spaces: 3
- Parking features: Attached, Garage, Garage Door Opener, Guest, Inside Entrance, Private
- Attached garage spaces: 3
Features
- Stories: 2
- Patio & porch: Patio
- Exterior features: Patio, Private Yard
- Fencing: Block,Back Yard,Wrought Iron
Lot
- Size: 7,405 Square Feet
- Features: Desert Landscaping, Landscaped, Rocks, Trees, < 1/4 Acre
Details
- Parcel number: 12508712007
- Zoning description: Single Family
- Horse amenities: None
Construction
Type & style
- Home type: SingleFamily
- Architectural style: Two Story
- Property subtype: Single Family Residence
Materials
- Roof: Tile
Condition
- Resale
- Year built: 1999
Utilities & green energy
- Sewer: Public Sewer
- Water: Public
- Utilities for property: Cable Available, Underground Utilities
Green energy
- Energy efficient items: Windows, Solar Panel(s)
Community & HOA
Community
- Security: Gated Community
- Subdivision: Astoria Trails North
HOA
- Has HOA: Yes
- Amenities included: Gated
- Services included: Association Management, Security
- HOA fee: $58 monthly
- HOA name: Prime Management
- HOA phone: 702-869-0937
Location
- Region: Las Vegas
Financial & listing details
- Price per square foot: $162/sqft
- Tax assessed value: $373,831
- Annual tax amount: $3,615
- Date on market: 7/15/2026
- Listing agreement: Exclusive Right To Sell
- Listing terms: Cash,Conventional,FHA,VA Loan
Estimated market value
$424,200
$403,000 - $445,000
$2,651/mo
Price history
| Date | Event | Price |
|---|---|---|
| 7/22/2026 | Contingent | $425,000$162/sqft |
Source:  LVR #2800504 Report a problem LVR #2800504 Report a problem | ||
| 7/15/2026 | Listed for sale | $425,000-22.7%$162/sqft |
Source: LVR #2800504 Report a problem | ||
| 7/14/2026 | Listing removed | $550,000$209/sqft |
Source: eXp Realty #2774233 Report a problem | ||
| 7/9/2026 | Price change | $550,000-1.8%$209/sqft |
Source: eXp Realty #2774233 Report a problem | ||
| 5/21/2026 | Price change | $559,900-2.6%$213/sqft |
Source: LVR #2774233 Report a problem | ||
| 4/17/2026 | Listed for sale | $575,000-4%$219/sqft |
Source: LVR #2774233 Report a problem | ||
| 4/10/2026 | Listing removed | $599,000$228/sqft |
Source: LVR #2763849 Report a problem | ||
| 3/27/2026 | Price change | $599,000-4.2%$228/sqft |
Source: LVR #2763849 Report a problem | ||
| 3/13/2026 | Listed for sale | $625,000+61.9%$238/sqft |
Source: LVR #2763849 Report a problem | ||
| 8/26/2025 | Sold | $386,000+110.9%$147/sqft |
Source: Public Record Report a problem | ||
| 9/9/1999 | Sold | $183,000$70/sqft |
Source: Public Record Report a problem | ||
Public tax history
| Year | Property taxes | Tax assessment |
|---|---|---|
| 2026 | $3,617 +8% | $130,841 +1.5% |
| 2025 | $3,349 +8% | $128,896 -0.3% |
| 2024 | $3,102 +8% | $129,268 +13.2% |
| 2023 | $2,872 +8% | $114,185 +9.1% |
| 2022 | $2,660 +7.7% | $104,661 +1.9% |
| 2021 | $2,469 +6.7% | $102,739 +1.9% |
| 2020 | $2,314 +3% | $100,783 +8.3% |
| 2019 | $2,246 +6.9% | $93,102 |
| 2018 | $2,101 | $93,102 +2.1% |
| 2017 | $2,101 | $91,190 +9% |
| 2016 | $2,101 +0.2% | $83,663 +33.4% |
| 2015 | $2,097 +3.2% | $62,738 +4.3% |
| 2014 | $2,031 | $60,132 |
| 2013 | -- | $60,132 -3.5% |
| 2012 | -- | $62,317 -7.7% |
| 2011 | -- | $67,496 +16.3% |
| 2010 | -- | $58,022 -21.8% |
| 2009 | -- | $74,227 |
| 2008 | -- | $74,227 -49.3% |
| 2007 | -- | $146,308 -1% |
| 2006 | -- | $147,769 +28.5% |
| 2005 | -- | $115,031 +53.5% |
| 2004 | -- | $74,946 +19.1% |
| 2003 | -- | $62,913 +1.8% |
| 2002 | -- | $61,810 +4.2% |
| 2001 | -- | $59,330 |
Find assessor info on the county website
Monthly payment
Est. payment
Payment breakdown
Explore the cost of this home by adjusting the details. Changes won't be saved.Climate risks
Neighborhood: Tule Springs
Nearby schools
GreatSchools rating
- 6/10James Bilbray Elementary SchoolGrades: PK-5Distance: 0.9 mi
- 7/10Ralph Cadwallader Middle SchoolGrades: 6-8Distance: 2 mi
- 6/10Arbor View High SchoolGrades: 9-12Distance: 1.7 mi
Schools provided by the listing agent
- Elementary: Bilbray, James H.,Bilbray, James H.
- Middle: Cadwallader Ralph
- High: Arbor View
Source: LVR. This data may not be complete. We recommend contacting the local school district to confirm school assignments for this home.
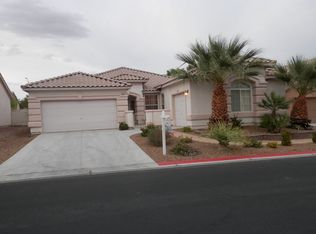
- $566,2003 bd2 ba2.3k sqft8636 Vivid Violet Ave, Las Vegas, NV 89143Off Market
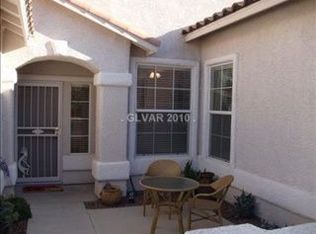
- $575,7003 bd2 ba2.3k sqft8700 Vivid Violet Ave, Las Vegas, NV 89143Off Market
- $649,6005 bd3 ba3.2k sqft8704 Vivid Violet Ave, Las Vegas, NV 89143Off Market
- $591,6003 bd2 ba2.3k sqft8632 Vivid Violet Ave, Las Vegas, NV 89143Off Market
- $499,9994 bd3 ba2.3k sqft8641 Vivid Violet Ave, Las Vegas, NV 89143For Sale
- $575,9994 bd3 ba2.9k sqft8637 Vivid Violet Ave, Las Vegas, NV 89143Sold
- $511,1004 bd2 ba2.6k sqft8701 Vivid Violet Ave, Las Vegas, NV 89143Off Market
- $526,0003 bd3 ba2.3k sqft8708 Vivid Violet Ave, Las Vegas, NV 89143Off Market
A local agent can set up tours, give advice and negotiate with sellers.
Similar homes
- $480,0004 bd3 ba2.4k sqft8900 Ochoa St, Las Vegas, NV 89143For Sale
 MLS ID #2805134, Linda Murphy, Coldwell Banker Premier. LVR
 - $500,0003 bd3 ba2.1k sqft8724 Breezy Brown Ave, Las Vegas, NV 89143For Sale
 MLS ID #2798053, Kelly J. Barnhart, Simply Vegas. LVR
 - $539,9004 bd3 ba2.6k sqft9225 Yellowshale St, Las Vegas, NV 89143For Sale
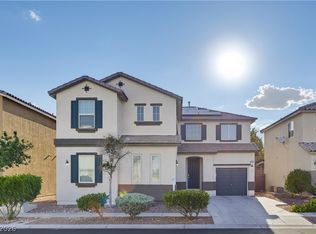 MLS ID #2803390, Peter Torsiello, Signature Real Estate Group. LVR
 - $520,0004 bd3 ba2.5k sqft8633 Majestic Pine Ave, Las Vegas, NV 89143For Sale
 MLS ID #2769595, Maria C. Antikoll, Realty ONE Group, Inc. LVR
 - $440,0003 bd3 ba1.6k sqft8216 Hollister Ave, Las Vegas, NV 89131For SaleMLS ID #2803660, Shad S. Williams, JMG Real Estate. LVR
- $520,0003 bd2 ba1.9k sqft9020 Saw Horse St, Las Vegas, NV 89143For SaleMLS ID #2802735, Payge T. Avery, Simply Vegas. LVR
- $429,9003 bd3 ba1.6k sqft7717 Sanction Ave, Las Vegas, NV 89131For SaleMLS ID #2799006, David Stratton, Key Realty. LVR
- $465,0003 bd3 ba2k sqft7900 Eastern Elk St, Las Vegas, NV 89149For SaleMLS ID #2797621, Kristin Prough, Huntington & Ellis, A Real Est. LVR
- $374,9993 bd3 ba1.5k sqft7404 Delicious Ct, Las Vegas, NV 89149For SaleMLS ID #2803084, Jessica L. Beyer, Precision Realty. LVR
- $425,0004 bd3 ba2.1k sqft1016 Bistro Bay Ave, North Las Vegas, NV 89086For SaleMLS ID #2804424, Leonamy Sala, Scofield Group LLC. LVR
- $419,9954 bd2 ba1.8k sqft4937 Athens Bay Pl, North Las Vegas, NV 89031For SaleMLS ID #2804979, Kevin Goujon, Infinity Brokerage. LVR
- $485,0004 bd4 ba2.1k sqft9445 Solitude Canyon Ave, Las Vegas, NV 89149For SaleMLS ID #2763618, Florianne M. Turla, Realty ONE Group, Inc. LVR
- $495,0004 bd3 ba2.2k sqft6765 Bristle Falls St, Las Vegas, NV 89149For SaleMLS ID #2794047, Brian P. Bauchman, Vegas Valley Group. LVR
- $470,0003 bd2 ba1.5k sqft6324 Malachite Bay Ave, Las Vegas, NV 89130For SaleMLS ID #2804485, Joe S. LaPiana, Sphere Real Estate. LVR
- $625,0004 bd3 ba2.8k sqft10317 Stroma Ave, Las Vegas, NV 89166For SaleMLS ID #2804436, Craig Tann, Huntington & Ellis, A Real Est. LVR
- $459,9993 bd3 ba1.5k sqft9739 Harper Edge St, Las Vegas, NV 89143For SaleMLS ID #2790554, Alyse A. Tenney, eXp Realty. LVR
- $430,0003 bd2 ba1.5k sqft5508 Cypress Creek St, North Las Vegas, NV 89031For SaleMLS ID #2803893, Juan Lopez, Realty of America LLC. LVR
- $495,0003 bd3 ba1.8k sqft8370 Vinamala Ave, Las Vegas, NV 89149For SaleMLS ID #2798400, Jennifer Rodriguez, eXp Realty. LVR
- $429,9003 bd3 ba1.9k sqft6544 Cape Petrel St, North Las Vegas, NV 89084For SaleMLS ID #2801441, Mercedes K Twigger, Red Canyon Realty. LVR
- $449,9954 bd2 ba1.8k sqft3620 Lake Victoria Dr, North Las Vegas, NV 89032For SaleMLS ID #2804518, Kevin Goujon, Infinity Brokerage. LVR
