This one owner 5bеdrοοm, 5 bathroom hοme wіth a pool, in Summerlіn, iѕ move in ready. Enter into an elegant, high ceiling & arched staircase entry way. Primary Bedroom upstairs with a balcony overlooking the pool. 2nd bedroom upstairs with its own bathroom & another bedroom downstairs with its own bathroom make this a very flexible floor plan. The large island kitchen with 2 sinks & double ovens are perfect for the chef in the family. There is a formal dining room & a wet bar off the family room.
Active
Price cut: $30K (8/25)
$749,000
1708 Desert Fort St, Las Vegas, NV 89128
5beds
3,538sqft
Single Family Residence
Built in 1996
6,534 Square Feet Lot
$733,800 Zestimate®
$212/sqft
$74/mo HOA
What's special
Formal dining room
- 103 days
- 707
- 59
Zillow last checked:
Listing updated:
Listed by:
Richard F. Caruso BS.0143036 (702)204-7202,
Simply Vegas
Source: LVR,MLS#: 2797543 Originating MLS: Greater Las Vegas Association of Realtors Inc
Originating MLS: Greater Las Vegas Association of Realtors IncFacts & features
Interior
Bedrooms & bathrooms
- Bedrooms: 5
- Bathrooms: 5
- Full bathrooms: 3
- 3/4 bathrooms: 1
- 1/2 bathrooms: 1
Primary bedroom
- Description: Balcony,Ceiling Fan,Upstairs,Walk-In Closet(s)
- Dimensions: 19x19
Bedroom 2
- Description: Ceiling Fan,Upstairs,Walk-In Closet(s),With Bath
- Dimensions: 19x17
Bedroom 3
- Description: Ceiling Fan,Downstairs,Walk-In Closet(s),With Bath
- Dimensions: 13x10
Bedroom 4
- Description: Ceiling Fan,Closet
- Dimensions: 14x14
Bedroom 5
- Description: Ceiling Fan,Closet
- Dimensions: 13x12
Kitchen
- Description: Breakfast Bar/Counter,Breakfast Nook/Eating Area,Island,Pantry,Solid Surface Countertops
- Dimensions: 19x18
Heating
- Gas, Multiple Heating Units
Cooling
- Central Air, Electric, 2 Units
Appliances
- Included: Built-In Electric Oven, Double Oven, Dishwasher, Gas Cooktop, Disposal, Gas Water Heater, Microwave
- Laundry: Gas Dryer Hookup, Main Level, Laundry Room
Features
- BathroomonMainLevel, Bedroom on Main Level, Ceiling Fan(s), Full Bath on Main Level, Window Treatments
- Flooring: Carpet, Tile
- Windows: Double Pane Windows, Plantation Shutters, Window Treatments
- Number of fireplaces: 2
- Fireplace features: Bedroom, Family Room, Glass Doors, Multi-Sided
Interior area
- Total structure area: 3,538
- Total interior livable area: 3,538 sqft
Video & virtual tour
Property
Parking
- Total spaces: 3
- Parking features: Garage, Private, Shelves
- Garage spaces: 3
Features
- Stories: 2
- Patio & porch: Balcony, Covered, Patio
- Exterior features: Balcony, Patio, Sprinkler/Irrigation
- Has private pool: Yes
- Pool features: Gas Heat, In Ground, Private, Pool/Spa Combo
- Has spa: Yes
- Fencing: Block,Back Yard
Lot
- Size: 6,534 Square Feet
- Features: Drip Irrigation/Bubblers, Desert Landscaping, Landscaped, < 1/4 Acre
Details
- Parcel number: 13821422019
- Zoning description: Single Family
- Horse amenities: None
Construction
Type & style
- Home type: SingleFamily
- Architectural style: Two Story
- Property subtype: Single Family Residence
Materials
- Frame, Stucco
- Roof: Tile
Condition
- Resale
- Year built: 1996
Utilities & green energy
- Electric: Photovoltaics None
- Sewer: Public Sewer
- Water: Public
- Utilities for property: Underground Utilities
Green energy
- Energy efficient items: Windows
Community & HOA
Community
- Subdivision: La Mirada
HOA
- Has HOA: Yes
- Services included: None
- HOA fee: $74 monthly
- HOA name: Summerlin North
- HOA phone: 702-838-5500
Location
- Region: Las Vegas
Financial & listing details
- Price per square foot: $212/sqft
- Tax assessed value: $504,354
- Annual tax amount: $4,292
- Date on market: 7/6/2026
- Listing agreement: Exclusive Right To Sell
- Listing terms: Cash,Conventional,1031 Exchange,FHA,VA Loan
- Ownership: Single Family Residential
Estimated market value
$733,800
$697,000 - $770,000
$5,765/mo
Price history
| Date | Event | Price |
|---|---|---|
| 8/25/2026 | Price change | $749,000-3.9%$212/sqft |
Source:  LVR #2797543 Report a problem LVR #2797543 Report a problem | ||
| 7/6/2026 | Listed for sale | $779,000$220/sqft |
Source: LVR #2797543 Report a problem | ||
| 7/6/2026 | Listing removed | $779,000$220/sqft |
Source: LVR #2769322 Report a problem | ||
| 6/13/2026 | Price change | $779,000-2.5%$220/sqft |
Source: LVR #2769322 Report a problem | ||
| 6/1/2026 | Listed for sale | $799,000$226/sqft |
Source: LVR #2769322 Report a problem | ||
| 5/13/2026 | Pending sale | $799,000$226/sqft |
Source: BHHS broker feed #2769322 Report a problem | ||
| 5/12/2026 | Contingent | $799,000$226/sqft |
Source: LVR #2769322 Report a problem | ||
| 4/1/2026 | Price change | $799,000-5.9%$226/sqft |
Source: LVR #2769322 Report a problem | ||
| 3/5/2026 | Price change | $849,000-5.6%$240/sqft |
Source: LVR #2753660 Report a problem | ||
| 2/4/2026 | Listed for sale | $899,000+213.8%$254/sqft |
Source: LVR #2753660 Report a problem | ||
| 5/21/1996 | Sold | $286,500$81/sqft |
Source: Public Record Report a problem | ||
Public tax history
| Year | Property taxes | Tax assessment |
|---|---|---|
| 2026 | $4,295 +3% | $176,524 -3.1% |
| 2025 | $4,169 +3% | $182,098 +10.3% |
| 2024 | $4,049 +3% | $165,130 +9.7% |
| 2023 | $3,931 +3% | $150,556 +8.1% |
| 2022 | $3,816 +3% | $139,312 +2.6% |
| 2021 | $3,705 +3% | $135,822 +4.6% |
| 2020 | $3,596 +3% | $129,794 +3.5% |
| 2019 | $3,491 +5.7% | $125,456 |
| 2018 | $3,304 | $125,456 +1.2% |
| 2017 | $3,304 | $123,920 +1.8% |
| 2016 | $3,304 +0.2% | $121,736 +3.6% |
| 2015 | $3,298 +3% | $117,466 +24% |
| 2014 | $3,202 | $94,733 |
| 2013 | -- | $94,733 -15% |
| 2012 | -- | $111,451 +4.2% |
| 2011 | -- | $106,952 -6.4% |
| 2010 | -- | $114,232 -5.1% |
| 2009 | -- | $120,376 |
| 2008 | -- | $120,376 -34.4% |
| 2007 | -- | $183,432 +0.8% |
| 2006 | -- | $182,058 +34.6% |
| 2005 | -- | $135,289 +21.8% |
| 2004 | -- | $111,055 +5.3% |
| 2003 | -- | $105,455 +2.9% |
| 2002 | -- | $102,490 +5.3% |
| 2001 | -- | $97,310 |
Find assessor info on the county website
Monthly payment
Est. payment
Payment breakdown
Explore the cost of this home by adjusting the details. Changes won't be saved.Climate risks
Neighborhood: Summerlin North
Nearby schools
Schools provided by the listing agent
- Elementary: Bryan, Richard H.,Bryan, Richard H.
- Middle: Becker
- High: Cimarron-Memorial
Source: LVR. This data may not be complete. We recommend contacting the local school district to confirm school assignments for this home.



Similar homes
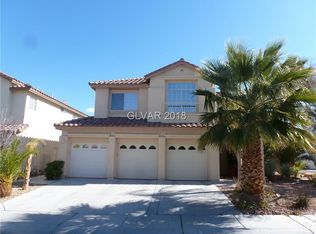
- $637,5004 bd3 ba2.8k sqft2808 Crystal Beach Dr, Las Vegas, NV 89128For Sale
 MLS ID #2795190, Kym E. Booke, Realty ONE Group, Inc. LVR
 - $649,9993 bd2 ba2k sqft8212 Arch Bay Ln, Las Vegas, NV 89128For Sale
 MLS ID #2823099, Crystal M. Laughlin, Executive Realty Services. LVR
 - $749,0003 bd3 ba2.8k sqft8709 Icy Mistral Ct, Las Vegas, NV 89131For Sale
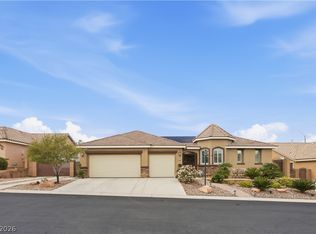 MLS ID #2827372, Leah J. Silva, Keller Williams MarketPlace. LVR
 - $629,9003 bd3 ba2.8k sqft8048 Marbella Cir, Las Vegas, NV 89128For Sale
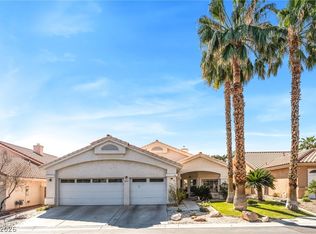 MLS ID #2772425, Roshi Mahban, Signature Real Estate Group. LVR
