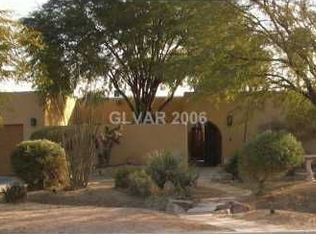
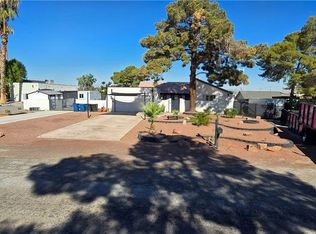
SHORT SALE OPPORTUNITY!!! Bring your vision and unlock the potential of this spacious ranch-style estate located on an expansive nearly half-acre lot with NO HOA! This property offers a unique opportunity for buyers looking to build equity, customize a home to their personal taste, or explore the potential of an investment property. Featuring a generously sized floor plan, a large garage, and two fireplaces, this home offers plenty of space and possibilities for the right buyer.
BEAT THE BANK! Offered as a short sale, this property may be an exceptional opportunity for those willing to put in the work and bring new life to a home with tremendous potential. Whether you're looking to create your dream estate, renovate and resell, or add to your investment portfolio, the possibilities are worth exploring.
Think outside the box, bring your imagination, and seize the opportunity! Don't miss your chance to make this property your own. Submit your offer today and discover the potential waiting at 5159 Jodi in Las Vegas!
Sale is subject to lender approval. Property is being sold as-is. Buyers are encouraged to conduct their own due diligence regarding property condition, permitted uses, and renovation possibilities. Unlimited potential - MAKE AN OFFER TODAY!
Active
Est. $649,900
5159 Jodi Ct, Las Vegas, NV 89120
4beds
3,050sqft
Single Family Residence
Built in 1977
0.47 Acres Lot
$630,700 Zestimate®
$213/sqft
$-- HOA
What's special
Spacious ranch-style estateExpansive nearly half-acre lotLarge garageTwo fireplacesGenerously sized floor plan
- 1 day
- 152
- 13
Zillow last checked:
Listing updated:
Listed by:
D Michael Klinger Jr B.1001526 702-296-9736,
Nevada Desert Realty Inc
Source: LVR,MLS#: 2826603 Originating MLS: Greater Las Vegas Association of Realtors Inc
Facts & features
Interior
Bedrooms & bathrooms
- Bedrooms: 4
- Bathrooms: 3
- Full bathrooms: 2
- 1/2 bathrooms: 1
Primary bedroom
- Description: Downstairs,Mirrored Door,Pbr Separate From Other,Sitting Room,Walk-In Closet(s)
- Dimensions: 25X13
Bedroom 2
- Description: Walk-In Closet(s)
- Dimensions: 12X12
Bedroom 3
- Description: Ceiling Fan
- Dimensions: 14X11
Bedroom 4
- Description: Ceiling Fan
- Dimensions: 12X11
Family room
- Description: Ceiling Fan,Separate Family Room
- Dimensions: 18X15
Kitchen
- Description: Island,Custom Cabinets,Granite Countertops
Living room
- Description: Entry Foyer,Formal,Front
- Dimensions: 15X15
Heating
- Central, Gas
Cooling
- Central Air, Electric
Appliances
- Included: Built-In Electric Oven, Dishwasher, Disposal, Gas Water Heater
- Laundry: Gas Dryer Hookup, Laundry Room
Features
- Bathroom on Main Level, Bedroom on Main Level, Full Bath on Main Level, Primary Downstairs
- Flooring: Carpet, Tile
- Number of fireplaces: 2
- Fireplace features: Family Room, Primary Bedroom, Multi-Sided, Wood Burning
Interior area
- Total structure area: 3,050
- Total interior livable area: 3,050 sqft
Video & virtual tour
Property
Parking
- Total spaces: 3
- Parking features: Attached, Garage, Golf Cart Garage, Garage Door Opener, Inside Entrance, Private, RV Access/Parking, RV Paved, Storage, Tandem, Workshop in Garage
- Attached garage spaces: 3
Features
- Stories: 1
- Patio & porch: Covered, Patio
- Exterior features: Courtyard, Patio, Private Yard, Shed
- Has spa: Yes
- Fencing: Block,Full
Lot
- Size: 0.47 Acres
- Features: 1/4 to 1 Acre Lot, Desert Landscaping, Landscaped
Details
- Additional structures: Shed(s)
- Parcel number: 16129211011
- Zoning description: Single Family
- Special conditions: In Foreclosure,Short Sale
- Horse amenities: None
Construction
Type & style
- Home type: SingleFamily
- Architectural style: One Story,Custom
- Property subtype: Single Family Residence
Materials
- Frame, Stucco, Drywall
- Roof: Composition,Other,Shingle
Condition
- Resale,Fixer
- Year built: 1977
Utilities & green energy
- Electric: Photovoltaics None
- Sewer: Public Sewer
- Water: Public
- Utilities for property: Above Ground Utilities
Community & HOA
Community
- Subdivision: Eton Sub
HOA
- Has HOA: No
- Amenities included: None
Location
- Region: Las Vegas
Financial & listing details
- Price per square foot: $213/sqft
- Tax assessed value: $382,871
- Annual tax amount: $2,864
- Date on market: 10/21/2026
- Listing agreement: Exclusive Right To Sell
- Listing terms: Cash,Conventional,FHA,VA Loan
Foreclosure details
Estimated market value
$630,700
$599,000 - $662,000
$2,831/mo
Price history
| Date | Event | Price |
|---|---|---|
| 6/15/2022 | Sold | $605,000+5.2%$198/sqft |
Source:  LVR #2393680 Report a problem | ||
| 5/12/2022 | Contingent | $575,000$189/sqft |
Source: LVR #2393680 Report a problem | ||
| 5/5/2022 | Listed for sale | $575,000-11.5%$189/sqft |
Source: LVR #2393680 Report a problem | ||
| 5/5/2022 | Listing removed | -- |
Source: LVR #2366985 Report a problem | ||
| 4/23/2022 | Listed for sale | $649,900$213/sqft |
Source: LVR #2366985 Report a problem | ||
| 3/30/2022 | Contingent | $649,900$213/sqft |
Source: LVR #2366985 Report a problem | ||
| 2/1/2022 | Listed for sale | $649,900+54.7%$213/sqft |
Source: LVR #2366985 Report a problem | ||
| 10/14/2015 | Listing removed | $1,695$1/sqft |
Source: Nicklin Property Managment & Investments Report a problem | ||
| 10/6/2015 | Price change | $1,695-3.1%$1/sqft |
Source: Nicklin Property Managment & Investments Report a problem | ||
| 8/29/2015 | Listed for rent | $1,750+9.7%$1/sqft |
Source: Nicklin Property Managment & Investments Report a problem | ||
| 4/8/2014 | Listing removed | $1,595$1/sqft |
Source: Zillow Rental Network Report a problem | ||
| 12/28/2013 | Listed for rent | $1,595$1/sqft |
Source: Nicklin Property Managment & Investments Report a problem | ||
| 9/15/2004 | Sold | $420,000+90.9%$138/sqft |
Source: Public Record Report a problem | ||
| 4/26/1995 | Sold | $220,000$72/sqft |
Source: Public Record Report a problem | ||
Public tax history
| Year | Property taxes | Tax assessment |
|---|---|---|
| 2026 | $4,696 +31% | $134,005 +1.7% |
| 2025 | $3,585 +1.8% | $131,739 +5.5% |
| 2024 | $3,520 +54.6% | $124,911 +13.6% |
| 2023 | $2,277 +8% | $109,929 +1.4% |
| 2022 | $2,108 +7.7% | $108,365 +2.4% |
| 2021 | $1,957 +6.7% | $105,800 -2% |
| 2020 | $1,834 +4.8% | $107,968 +10.4% |
| 2019 | $1,750 +6.9% | $97,813 |
| 2018 | $1,637 | $97,813 -0.2% |
| 2017 | $1,637 | $97,985 +17% |
| 2016 | $1,637 +0.2% | $83,747 -5% |
| 2015 | $1,633 +3.2% | $88,116 +37.6% |
| 2014 | $1,583 | $64,060 |
| 2013 | -- | $64,060 +27.5% |
| 2012 | -- | $50,232 -45.2% |
| 2011 | -- | $91,628 -2.9% |
| 2010 | -- | $94,319 +1.4% |
| 2009 | -- | $92,996 |
| 2008 | -- | $92,996 -32.6% |
| 2007 | -- | $138,029 +9.6% |
| 2006 | -- | $125,948 +25.4% |
| 2005 | -- | $100,443 +12.8% |
| 2004 | -- | $89,058 +9.5% |
| 2003 | -- | $81,305 +11.3% |
| 2002 | -- | $73,040 +1.7% |
| 2001 | -- | $71,820 |
Find assessor info on the county website
Monthly payment
Est. payment
Payment breakdown
Explore the cost of this home by adjusting the details. Changes won't be saved.Climate risks
Neighborhood: Paradise
Nearby schools
Schools provided by the listing agent
- Elementary: Vassiliadis, Billy & Rosemary,Vassiliadis, Billy &
- Middle: Cannon Helen C.
- High: Del Sol HS
Source: LVR. This data may not be complete. We recommend contacting the local school district to confirm school assignments for this home.
Similar homes
- $--5 bd3 ba2.1k sqft5774 Claire D Ln, Las Vegas, NV 89120AuctionServiceLink Auction
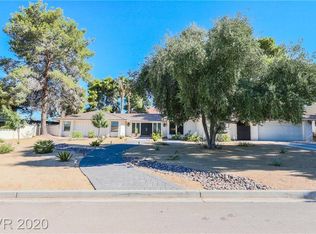
- $599,9004 bd3 ba2.6k sqft3480 E Hacienda Ave, Las Vegas, NV 89120For Sale
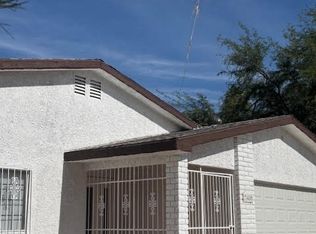 MLS ID #2827793, Angel Bothof, Angel Bothof. LVR
- $674,9004 bd4 ba2.6k sqft5141 Jodi Ct, Las Vegas, NV 89120For Sale
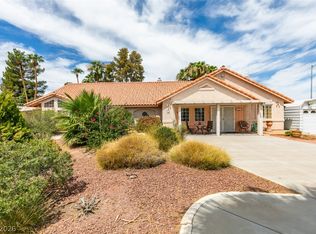 MLS ID #2818984, Valentina G. Herzog, Realty Expertise. LVR
- $599,9003 bd2 ba1.5k sqft4558 Carol Cir, Las Vegas, NV 89120For Sale
 MLS ID #2828815, Ivan Alarcon, United Realty Group. LVR
